Other References
from this Category



Villa Digital
Engineering AG
Tittwiesenstrasse 21
7000 Chur
Alte Landstrasse 248
8708 Männedorf
Zugerstrasse 53
6340 Baar
Neugasse 12
9000 St. Gallen
Timber-Frame Survey | Gottlieben Half-Timbered House


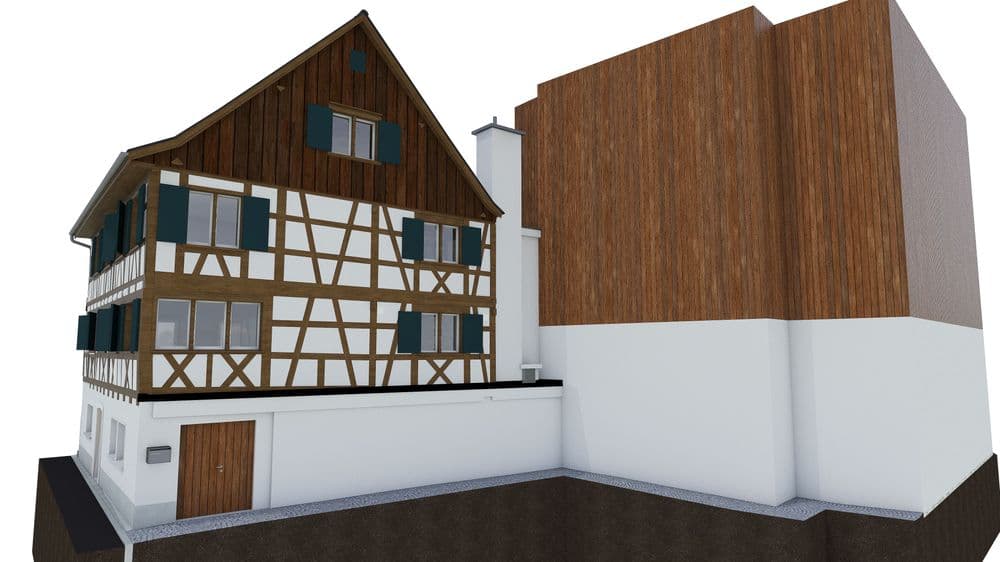


The half-timbered house with post-and-beam construction on Aalgasse in Gottlieben is already at the structural shell stage in preparation for the upcoming renovation. The building will be completely renovated and connected to the neighboring building.
To ensure efficient planning, VDE was commissioned to survey the building using 3D laser scanning and analyze the data in 3D ArchiCAD. In addition to the 3D model, the client will receive 2D floor plans, sections, and elevation views. The main house was modeled both inside and out, while the neighboring building was represented as a cube.
The half-timbered house with post-and-beam construction on Aalgasse in Gottlieben is already at the structural shell stage in preparation for the upcoming renovation. The building will be completely renovated and connected to the neighboring building.