Other References
from this Category



Villa Digital
Engineering AG
Tittwiesenstrasse 21
7000 Chur
Alte Landstrasse 248
8708 Männedorf
Zugerstrasse 53
6340 Baar
Neugasse 12
9000 St. Gallen
Vectorworks As-Built Model of a Historic Building | Richterswil, ZH
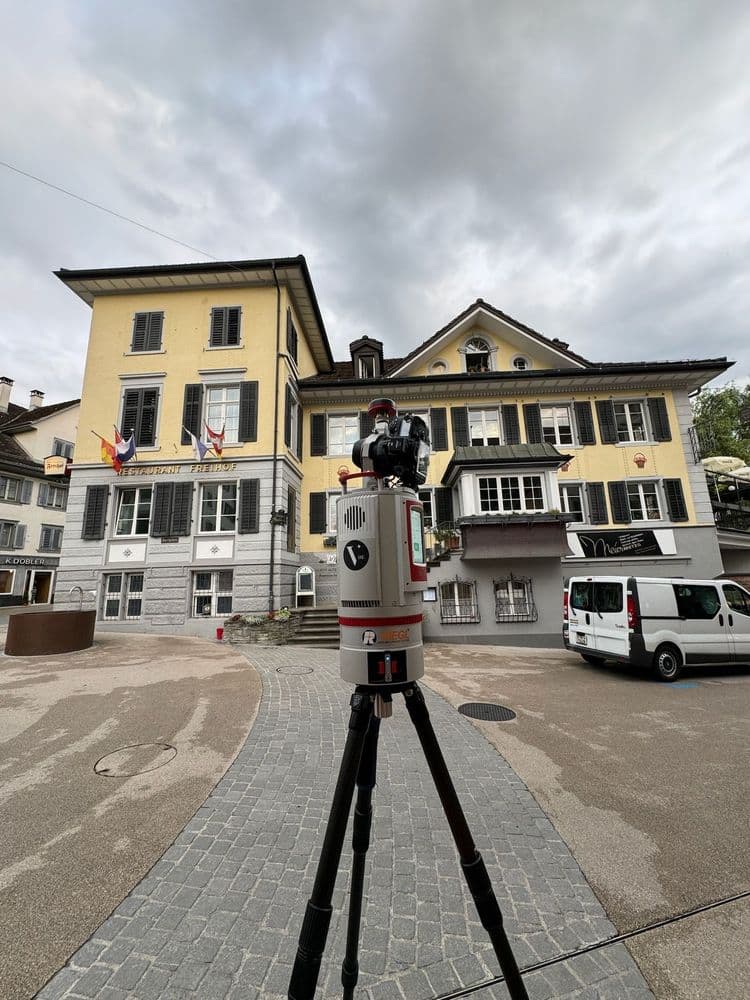
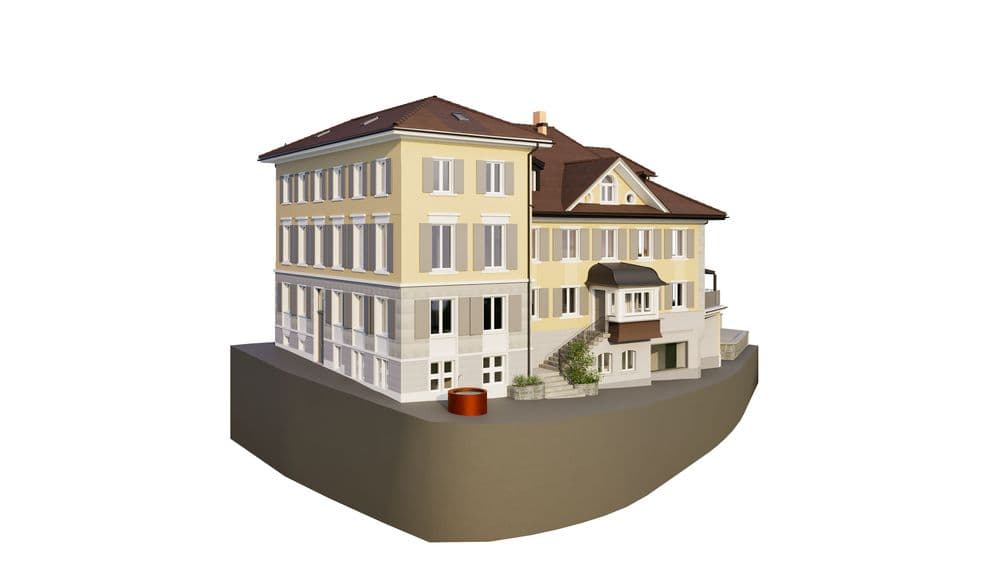
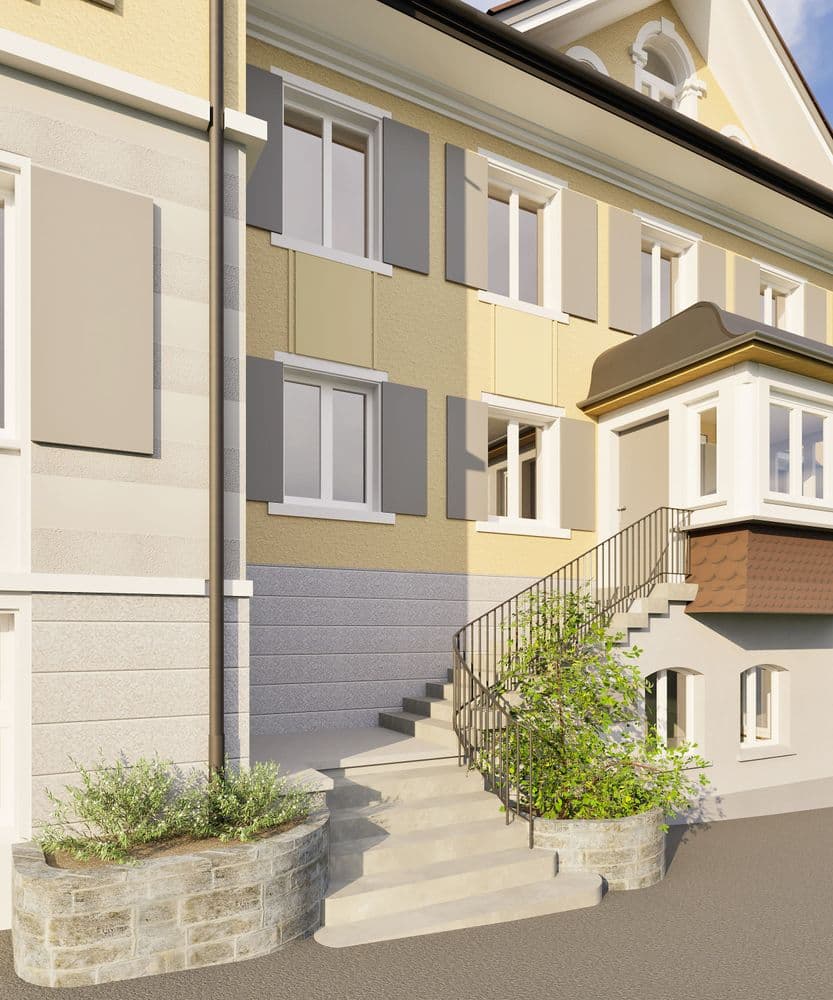
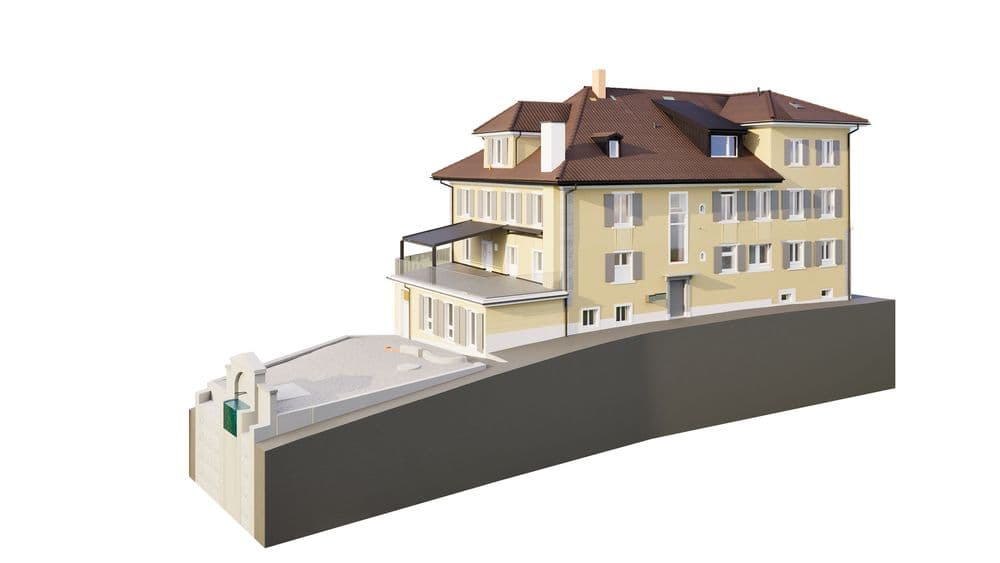
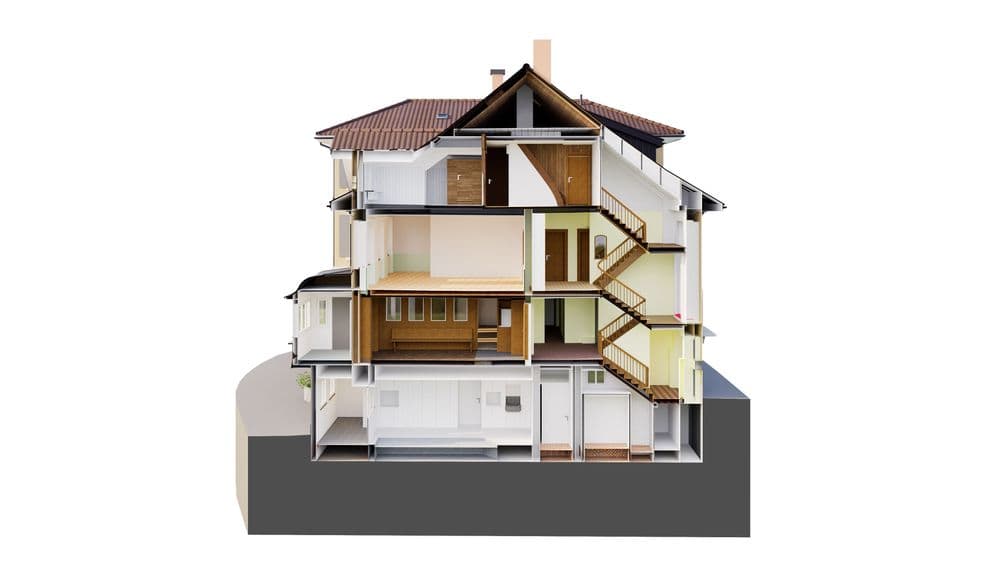

For an exciting project, we used Vectorworks to create a detailed 3D model of a building dating from 1833.
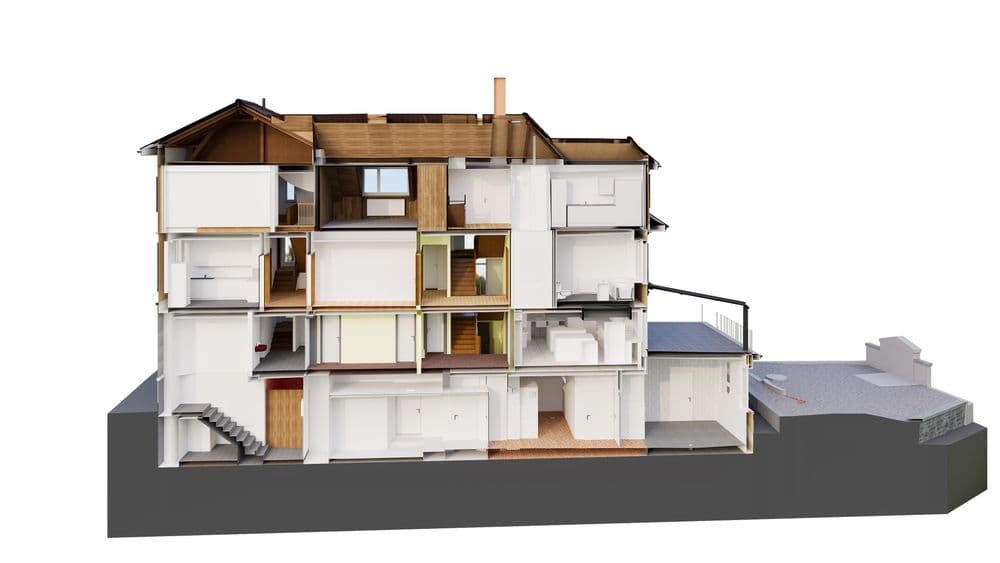
The model includes all relevant floors, from the basement through the ground floor to the first floor, top floor, and attic. In addition, we created a longitudinal section, a cross-section, and four elevation views to provide a comprehensive representation of the building.
The site of the entire parcel was also taken into account to provide a complete overview.
The analysis was performed in Vectorworks, and the data is delivered as Vectorworks files, DWG, DXF, and PDF files to enable seamless further processing and planning.
For an exciting project, we used Vectorworks to create a detailed 3D model of a building dating from 1833.