

3D Digitization of Construction Plans – 3D Model from 2D Plans

3D Digitization

3D digitization from plans involves converting existing 2D floor plans, sections, and elevation views into a fully modeled 3D CAD model—without the need for additional on-site surveying. VDE converts existing drawings into a spatial building model that can be directly imported into ArchiCAD, Revit, Vectorworks, or Allplan. Unlike Scan-to-BIM, 3D digitization is based exclusively on existing plans and is suitable when these plans are up-to-date and complete.
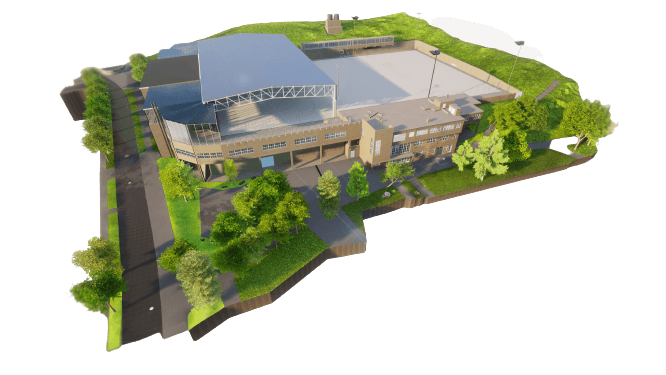

From a 2D Floor Plan to a Complete 3D Building Model

3D digitization transforms existing floor plans, sections, and elevations into a complete digital building model.

In this process, existing plan information is consolidated into a consistent spatial model.

The basics of 3D digitization are:

  • 2D floor plans
  • 2D cross-sections
  • 2D elevation views
  • Other existing as-built drawings or CAD files

This results in a complete 3D building model that serves as the basis for further planning.

An Efficient Solution for Current As-Built Plans

If existing 2D plans are up-to-date and complete, 3D digitization offers a particularly efficient solution.

In such cases, a 3D model can be created without the need for additional surveying.

This is particularly suitable for:

  • up-to-date as-built plans
  • complete floor plan documentation
  • existing sections and elevations
  • well-documented building structures

This creates a reliable basis for planning without the need for additional surveying work.

Compatible with common CAD and BIM systems

The model created through 3D digitization can be reused directly in common design software.

These include, for example:

  • ArchiCAD
  • Revit
  • Allplan
  • Vectorworks

The models are designed so that they can be easily integrated into existing design workflows.

This results in a flexible 3D model that can be reused directly in the design process.

Greater Clarity Through 3D

A digital 3D building model facilitates coordination among all project participants.

The spatial representation helps users understand buildings more quickly and clearly.

The following groups benefit in particular:

  • Building owners
  • Architects and planners
  • Specialist planners
  • Government agencies

3D digitization creates a unified and visually intuitive building model that facilitates clear project communication.

Villa Digital
Engineering AG

Tittwiesenstrasse 21
7000 Chur

Alte Landstrasse 248
8708 Männedorf

Zugerstrasse 53
6340 Baar

Neugasse 12
9000 St. Gallen


mail@vde.ch
Missing reliable existing plans?