More Blog Posts


Villa Digital
Engineering AG
Tittwiesenstrasse 21
7000 Chur
Alte Landstrasse 248
8708 Männedorf
Zugerstrasse 53
6340 Baar
Neugasse 12
9000 St. Gallen
3D As-Built Model: Accuracy vs. Level of Detail
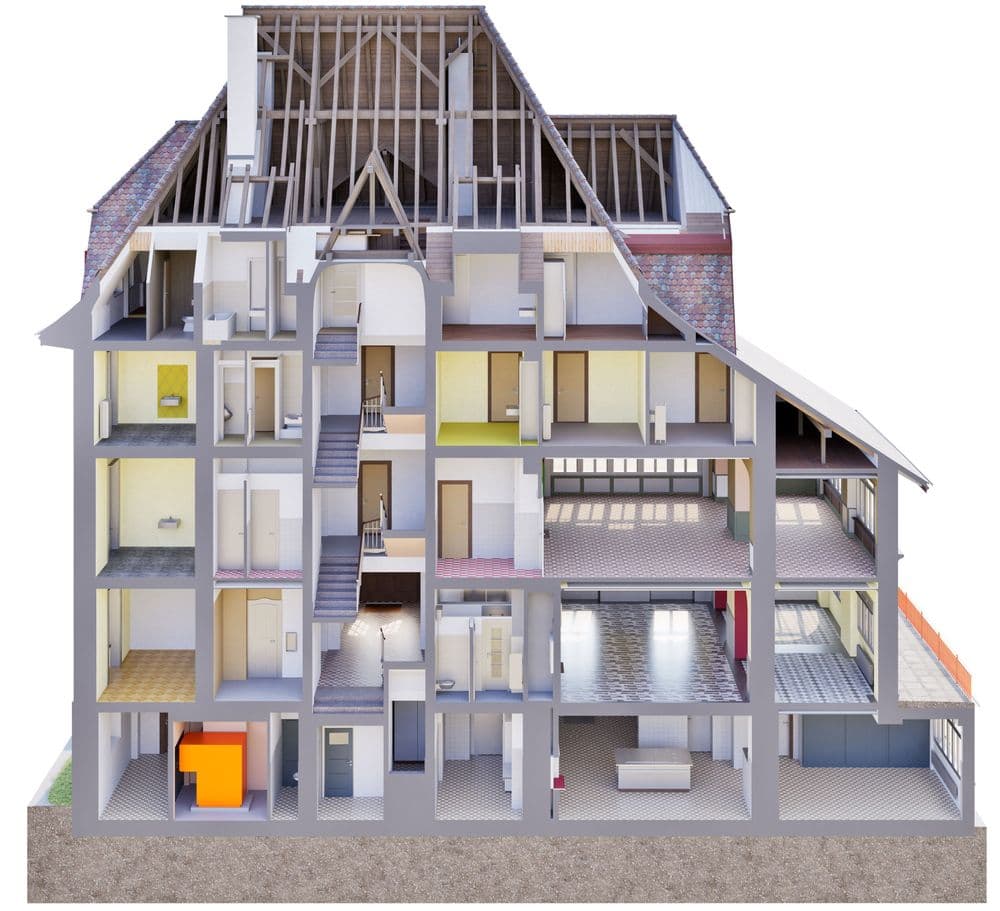
Two 3D as-built models can have the same accuracy and still differ considerably. The difference lies in the level of detail: which building elements are modelled, which details are included and what information does the architect actually need?
When ordering a building survey, accuracy is often the main focus. However, it says little about how much detail the building is represented with in the model. At VDE Villa Digital Engineering AG, we therefore clearly distinguish between accuracy and level of detail.
1. Two different quality characteristics
Accuracy describes how reliably the modelled geometry corresponds to the actual building. As standard, VDE guarantees ±2 cm for the finished 3D as-built model, and ±1 cm by agreement.
Level of detail, on the other hand, describes which building elements and details the model contains. A simply modelled element and a detailed one can meet the same accuracy; the detailed one, however, contains more information and requires more effort. More detail therefore does not automatically mean higher accuracy.
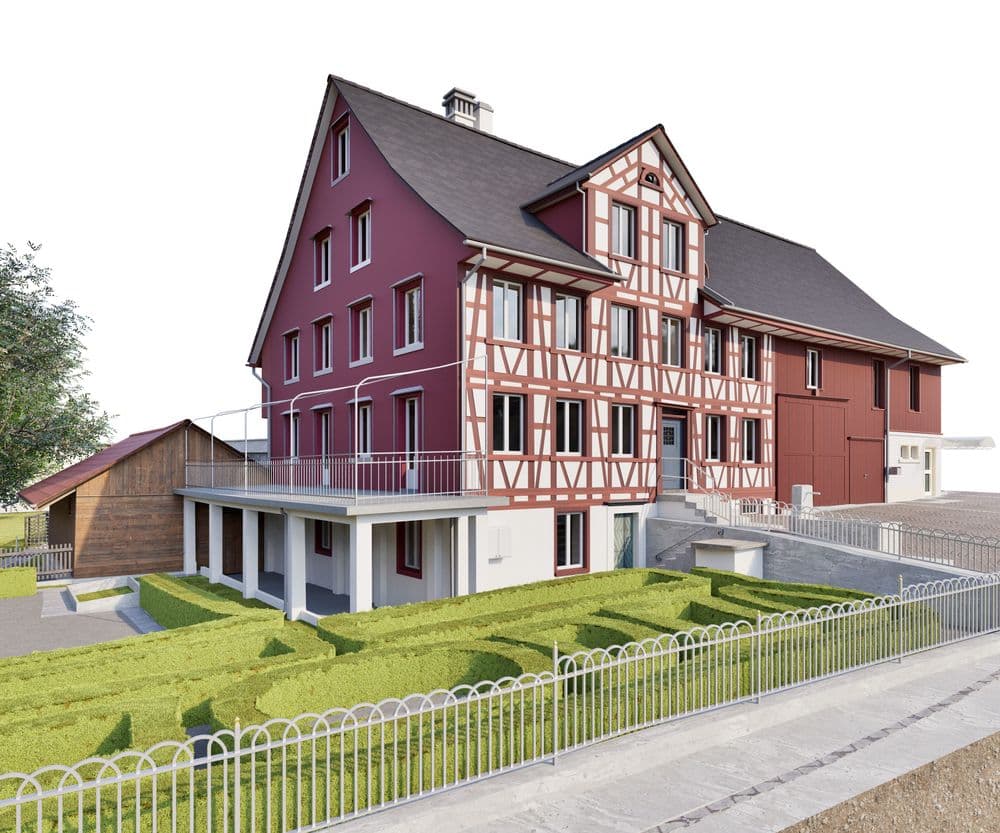
2. Practical example walls: from wall surface to timber framing
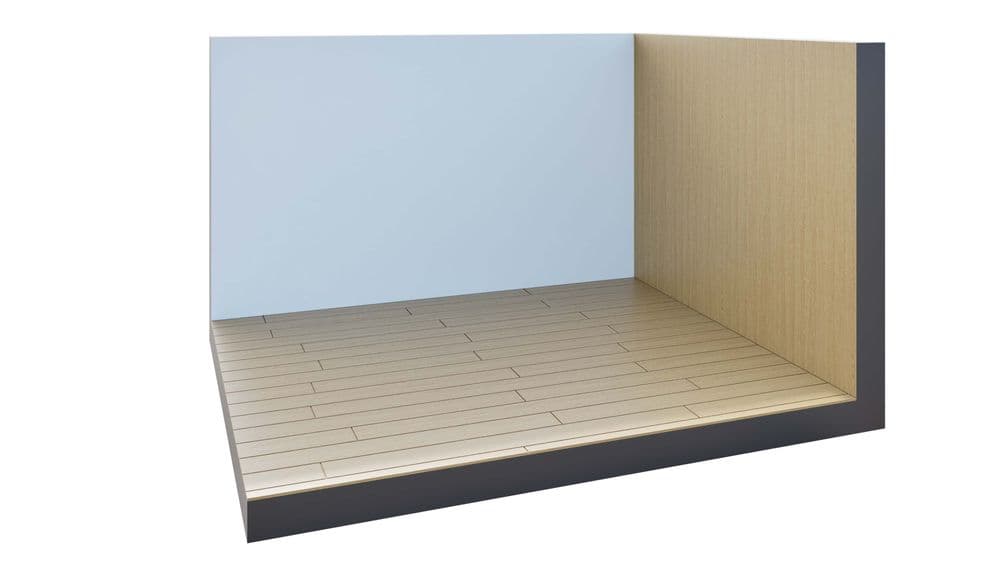
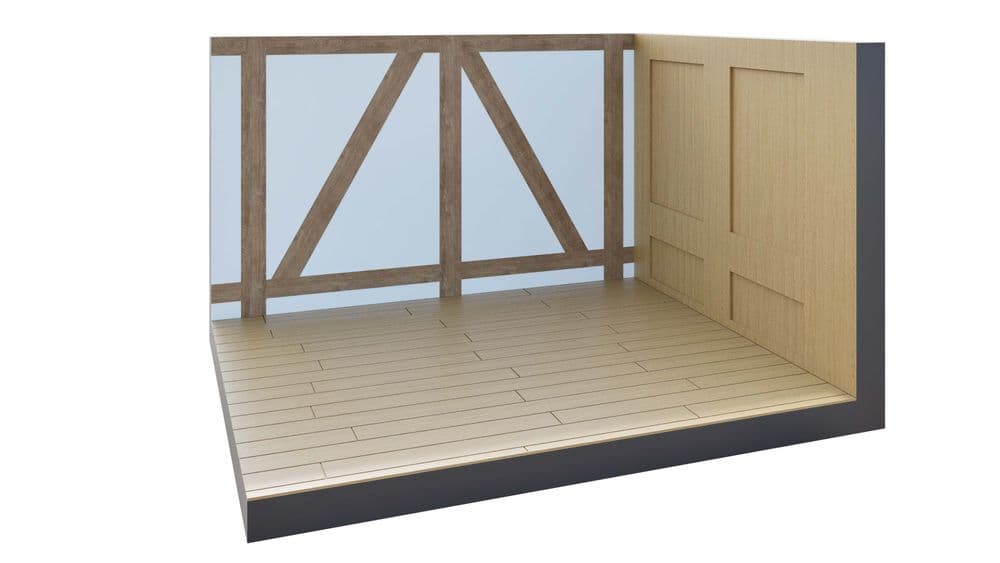
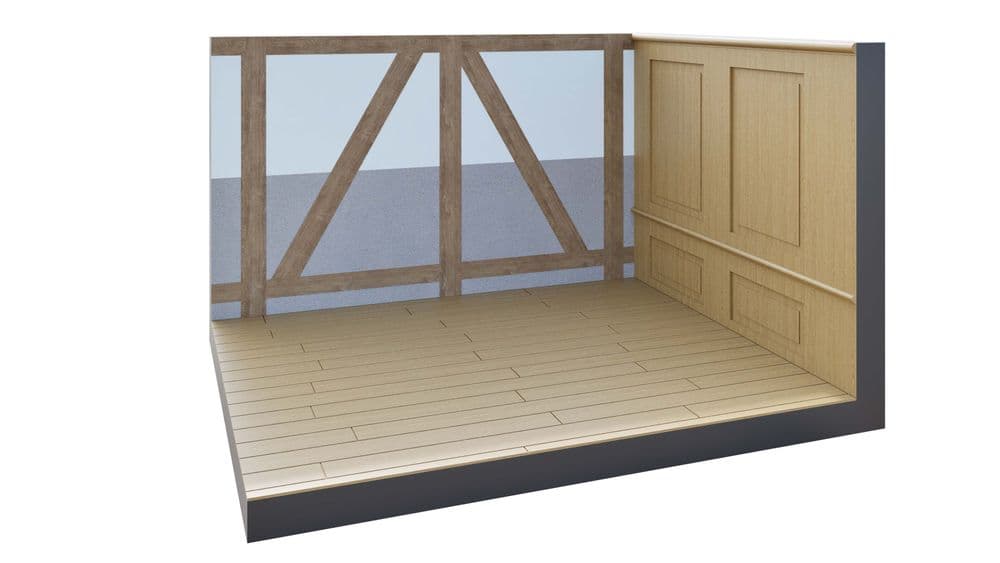
The difference is particularly clear with walls in older buildings. In the VDE drawing standards, it looks like this:
- Standard: The wall is modelled as a single CAD element with its position, thickness and relevant geometry. Existing timber framing is not shown separately.
- High: The visible timber framing is modelled with its individual beams, and wall cladding such as wood panelling is added.
- Premium: Finer details of the wall cladding are also recreated.
The Standard variant is not inaccurate. The timber framing is simply not part of the agreed scope. For an ordinary conversion, this is often sufficient. If individual beams are to be preserved or exposed, the higher level is worthwhile.
Important: a laser scanner only captures visible surfaces. Concealed structures within closed walls cannot be determined by laser scanning alone.
3. Practical example windows
For many existing buildings, it is sufficient to represent windows with library elements from the CAD software. Dimensions and position are taken from the survey.
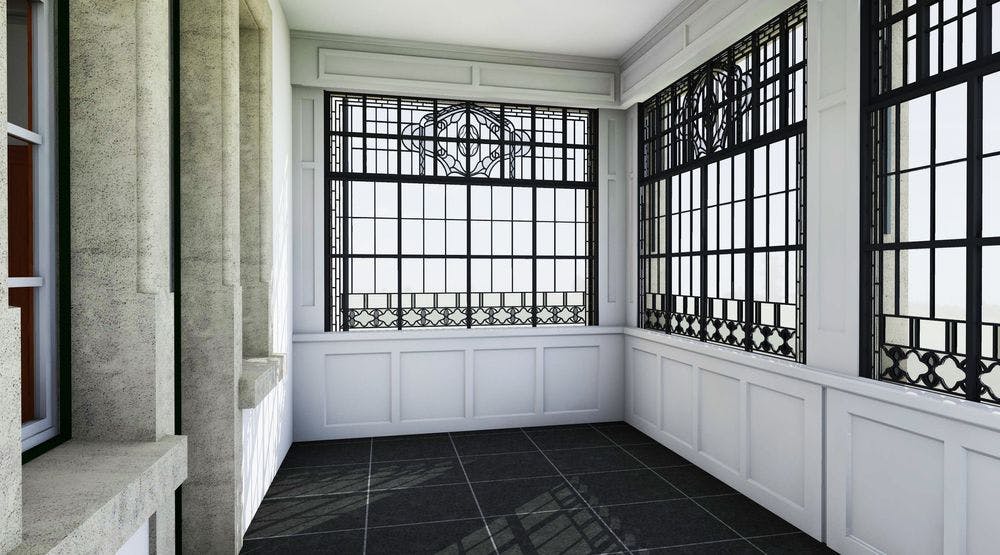
A historic, individually crafted window is a different matter. Special frame profiles, glazing bars or ornaments are individually modelled in the Premium standard. If the window is replaced during the conversion, this effort is usually unnecessary. If it is to be restored or documented for heritage purposes, these are exactly the details that matter.
4. Further examples from the VDE drawing standards
- Roof: Already in Standard, roof surfaces are shown with rafters and the main structural elements.
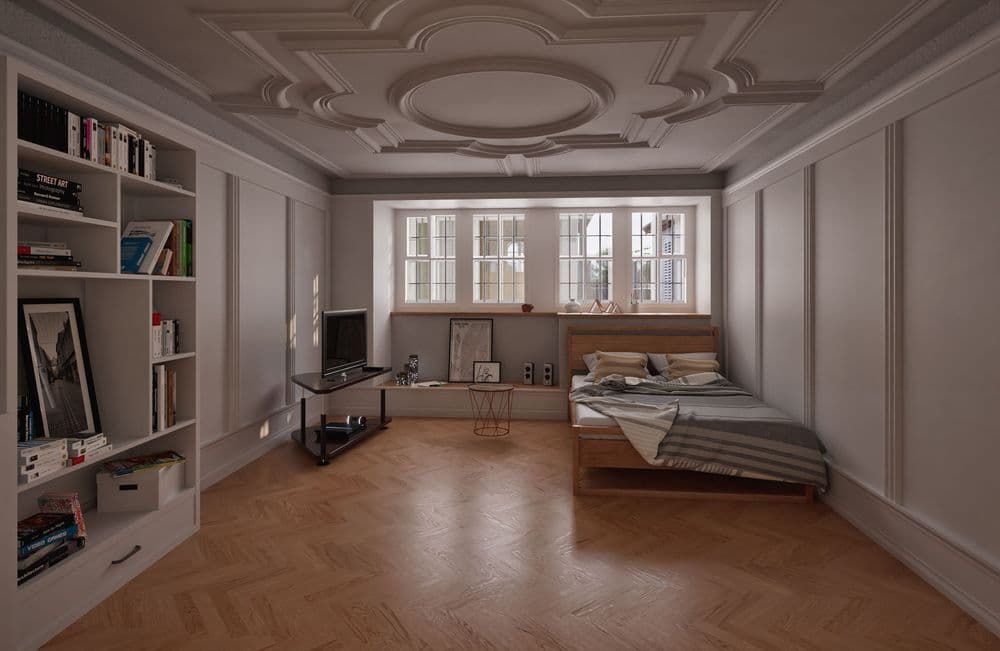
- Ceiling: In Standard as a flat surface, in High with coffers and downstand beams, and in Premium additionally with stucco.
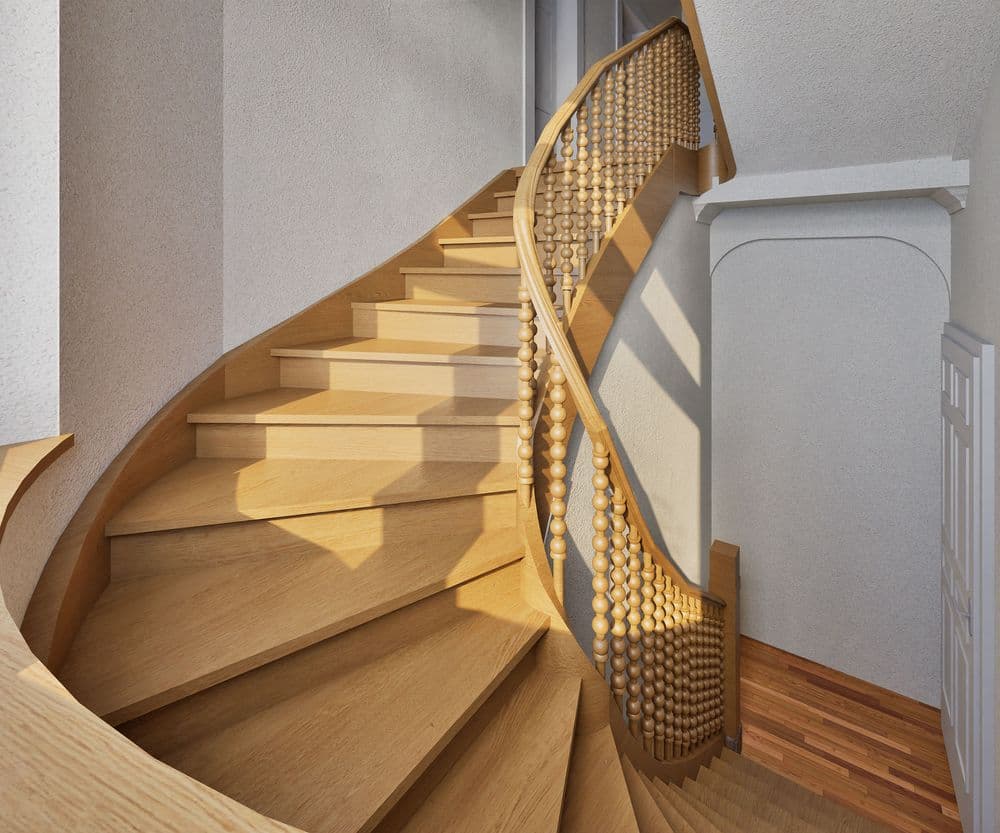
- Railing: In Standard with simple balusters, in High with posts and handrail, and in Premium with ornaments.
5. Why the level of detail affects the price
A significant part of the effort lies in the modelling. A library element can be adjusted efficiently, whereas a historic window or a timber-framed wall has to be built from numerous individual geometries. If this level of detail is required for hundreds of elements, the effort increases accordingly.
That is why two quotes for the same building can differ considerably despite the same accuracy. The difference then lies not in the survey, but in the agreed level of detail.
6. The VDE drawing standards
Existing buildings have individual constructions, later alterations and handcrafted elements. Modelling everything in full would be extremely time-consuming, and many architects do not need this level of detail at all.
VDE therefore works with its own drawing standards in the levels Standard, High and Premium, defined per building element category. The levels can be combined within one building: Standard may be sufficient for the conversion planning, while the listed staircase is modelled in Premium.
Our VDE drawing standards in detail
7. Standard, High or Premium: why the names say little
There are overarching standards for defining information requirements, such as ISO 7817-1 or the Swiss SIA 2051 guideline. However, they do not specify which building element details an as-built model from a particular provider contains. Every company works with its own definitions and names.
An example: at VDE, the rafters of a roof structure are already included in Standard. With other providers, exactly this may be an additional service. A "Premium" model is therefore not automatically more detailed than another provider's "Standard" model. Compare the services actually included, not the names.
8. What architects should look for when comparing quotes
- Accuracy: What accuracy is guaranteed for the finished model?
- Drawing standard: Which elements and details are actually represented at each level?
- Windows and timber framing: Library elements or individually modelled details?
- Modelling approach: Are deformations taken into account or straightened?
- Software: Is the model created natively in the desired CAD software?
Conclusion: the right details rather than as many as possible
A precise survey is the foundation of a reliable 3D as-built model. What information it contains, however, is determined by the level of detail, and with it the effort and price. Too much detail also increases model size and complexity.
The best as-built model is not the one with the most details, but the one with the right ones.
Are you planning a conversion or renovation? We help you define the right drawing standard so that you receive an as-built model that meets your requirements.