

More Blog Posts


Villa Digital
Engineering AG
Tittwiesenstrasse 21
7000 Chur
Alte Landstrasse 248
8708 Männedorf
Zugerstrasse 53
6340 Baar
Neugasse 12
9000 St. Gallen
As-formed or straightened? VDE explains the differences
No existing building is perfectly straight. Walls lean, ceilings sag, floors are uneven. Do these deformations also need to be represented in the 3D as-built model? Not necessarily. What matters is how the architect will use the model later.
3D laser scanning captures the actual geometry of a building with high precision. The point cloud shows the existing structure with all its particularities. In older buildings especially, it becomes clear how much building elements have changed their original shape over the years.
Modelling therefore raises an important question: should these deformations be represented faithfully, or is a straightened representation more useful for further planning? At VDE Villa Digital Engineering AG, we offer both. Which option fits depends on the requirements of the project.
1. Three levels of modelling
In practice, we do not simply distinguish between "straight" and "deformed", but between three levels. They differ in how closely the geometry reflects reality and how easily the model can be edited later.
- Level 1, straightened: Minor irregularities are simplified within agreed tolerances. A slightly leaning wall is represented as a vertical, parametric wall element.
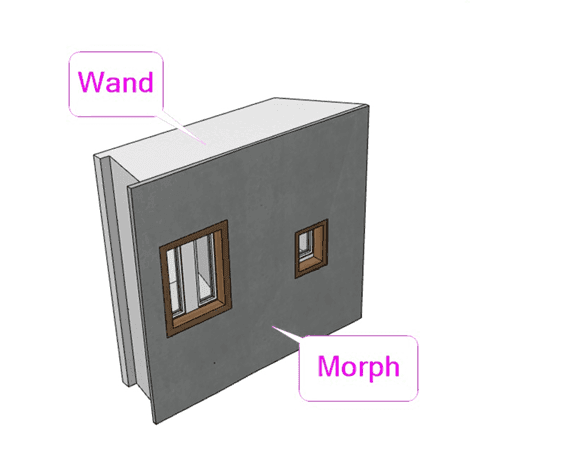
- Level 2, as-deformed parametric: Planar deformations such as leaning walls or sloping ceilings are represented realistically, but remain regular CAD or BIM elements.
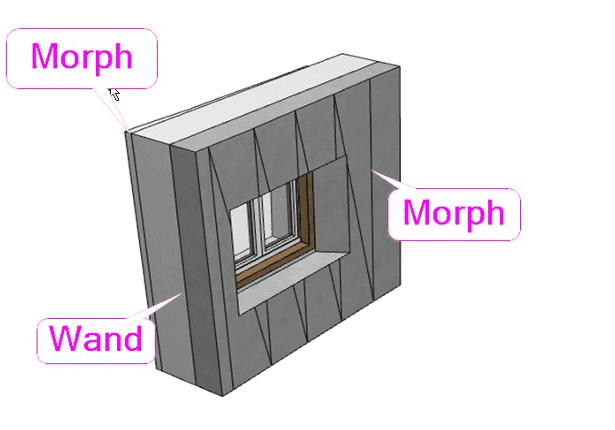
- Level 3, freeform: Non-planar deformations such as bulges, twists or irregular masonry surfaces are recreated using morph, mesh or comparable freeform elements.
2. Level 1: Straightened
In straightened modelling, minor deviations are deliberately simplified, provided this complies with the agreed modelling standard. This does not mean the building was surveyed inaccurately. The actual geometry is fully captured in the point cloud; the simplification only takes place during modelling.
Straightening is therefore a deliberate modelling decision, not a measurement error. The major advantage: straightened elements can be easily edited with the standard tools of the respective CAD software. For ordinary conversions, this is often the most practical solution.
3. Level 2: As-deformed with parametric elements
Many deformations are planar: a wall leans, but remains a flat surface. Such deviations can be represented realistically without leaving the parametric tools.
In ArchiCAD, for example, walls can be created as slanted or double-slanted walls. Since version 2021, Revit offers a cross-section parameter that allows walls to be defined as slanted. The elements remain editable, can be evaluated in schedules and tagged as usual.
This level combines realistic geometry with good editability. For many renovations and conversions of older buildings, it is the best compromise.
4. Level 3: Freeform with morph and mesh elements
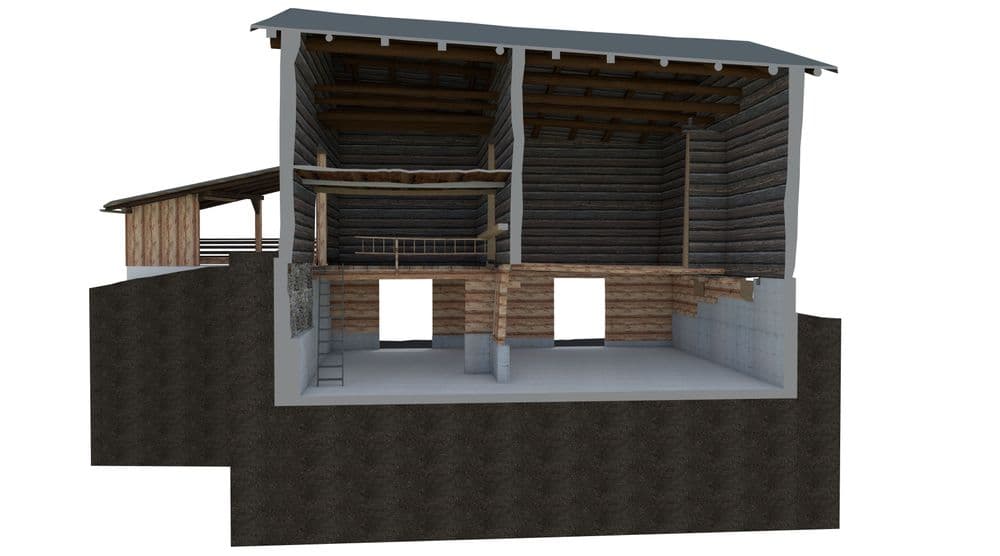
Not every deformation is planar. A historic rubble stone wall with a bulge, a twisted roof surface or sagging timber beams can only be represented to a limited extent with standard parametric elements. This is where freeform elements come in, such as the Morph tool in ArchiCAD.
These elements offer maximum geometric freedom, but do not have the same parametric properties as a regular wall element. Adding an opening later or changing the wall build-up is correspondingly more time-consuming.
For BIM projects, there is an important qualification: in ArchiCAD, a morph can be classified as a wall. The BIM information is therefore retained in the IFC export; only the parametric editability is lost. A model that is as true to reality as possible is not automatically the easiest one to edit.
5. Practical example: a leaning existing wall
An older building has a wall that is 3 cm out of plumb over its height. The point cloud captures this inclination. Depending on the level, a different model results.
- Straightened: The wall is modelled as a vertical element. The inclination is deliberately simplified, and the element is easy to edit.
- As-deformed parametric: The wall is modelled as a slanted wall element with its actual inclination. The 3 cm remain visible, and the wall remains a regular element.
- Freeform: Only required if the wall is also bulged or twisted and this shape is relevant for planning.
All variants are based on the same survey. The difference lies solely in the modelling and in whether the inclination is needed for further planning.
6. Accuracy and modelling approach are not the same
This point is often overlooked when assessing as-built models. As standard, VDE guarantees an accuracy of ±2 cm for the geometry modelled according to the agreed standard, and ±1 cm by agreement.
If a wall is straightened within the agreed standard, its modelled geometry may deliberately deviate from the actual deformation. This does not contradict the accuracy guarantee; it is the result of a chosen modelling approach. That is why a clearly defined straightening threshold belongs in every modelling standard: up to what deviation is an element straightened, and from what point is it modelled as deformed?
Accuracy, modelling standard and permissible simplifications should therefore be defined before the project starts.
7. How VDE determines the right level
At VDE, choosing the modelling approach is a fixed part of the project clarification. We also take into account how easily the model can be edited later in the desired software. VDE models natively in ArchiCAD, Vectorworks, Revit and Allplan, among others.
If the analysis reveals deformations that would require freeform elements, we inform the architect about the impact on further editing. The decision is then made together. It is not VDE alone that determines how much a building is simplified, but the architect's requirements and the agreed standard.
- Clarify before modelling: Which building elements will be converted or changed?
- Are existing deformations relevant for planning?
- Do new elements need to connect to irregular existing geometry?
- How important is later editing with parametric CAD tools?
- Which software will be used, and is an IFC export required?
- Up to what deviation may elements be straightened?
8. Typical applications
- Straightened: ordinary conversions and renovations where existing walls are largely retained and easy editing is the priority.
- As-deformed parametric: conversions of older buildings where new elements must connect to leaning walls or sloping ceilings.
- Freeform: listed buildings, historic roof structures and as-built documentation where the actual condition is to be captured as completely as possible.
Conclusion: the right model follows the intended use
Modern laser scanners capture the actual geometry of a building with high precision. How this geometry is represented in the model is a deliberate decision between realism and editability.
The best 3D as-built model is not the one that represents every deformation, but the one that best meets the requirements of further planning. The best solution often lies in the middle: realistic, but parametric.
Do you need a 3D as-built model for a conversion or renovation? VDE helps you choose the right modelling approach and creates your as-built model natively in the CAD software of your choice.