More Blog Posts


Villa Digital
Engineering AG
Tittwiesenstrasse 21
7000 Chur
Alte Landstrasse 248
8708 Männedorf
Zugerstrasse 53
6340 Baar
Neugasse 12
9000 St. Gallen
BIM for Existing Buildings—Why Existing Buildings Need Different Solutions
Building Information Modeling (BIM) has established itself as the standard for planning modern construction projects. While new construction can be planned from the outset using defined BIM processes, existing buildings present planners with entirely different challenges.
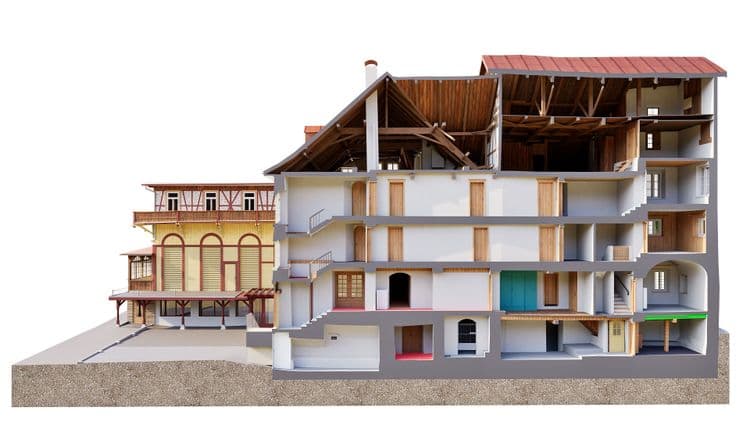
Existing buildings have often been expanded, remodeled, or renovated over the course of decades. In many cases, the existing plans no longer match the actual building. This is precisely why BIM for existing buildings requires a different foundation than BIM for new construction.
For many years, VDE has focused on the digital documentation of existing buildings. Our goal is to provide architects and BIM planners with precise 3D as-built models so they can concentrate on their actual design work.
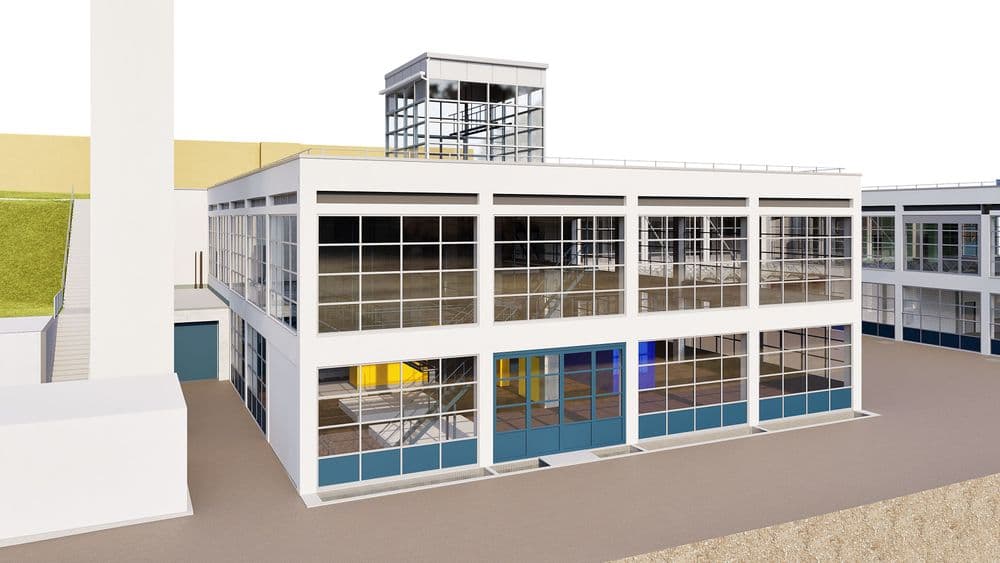
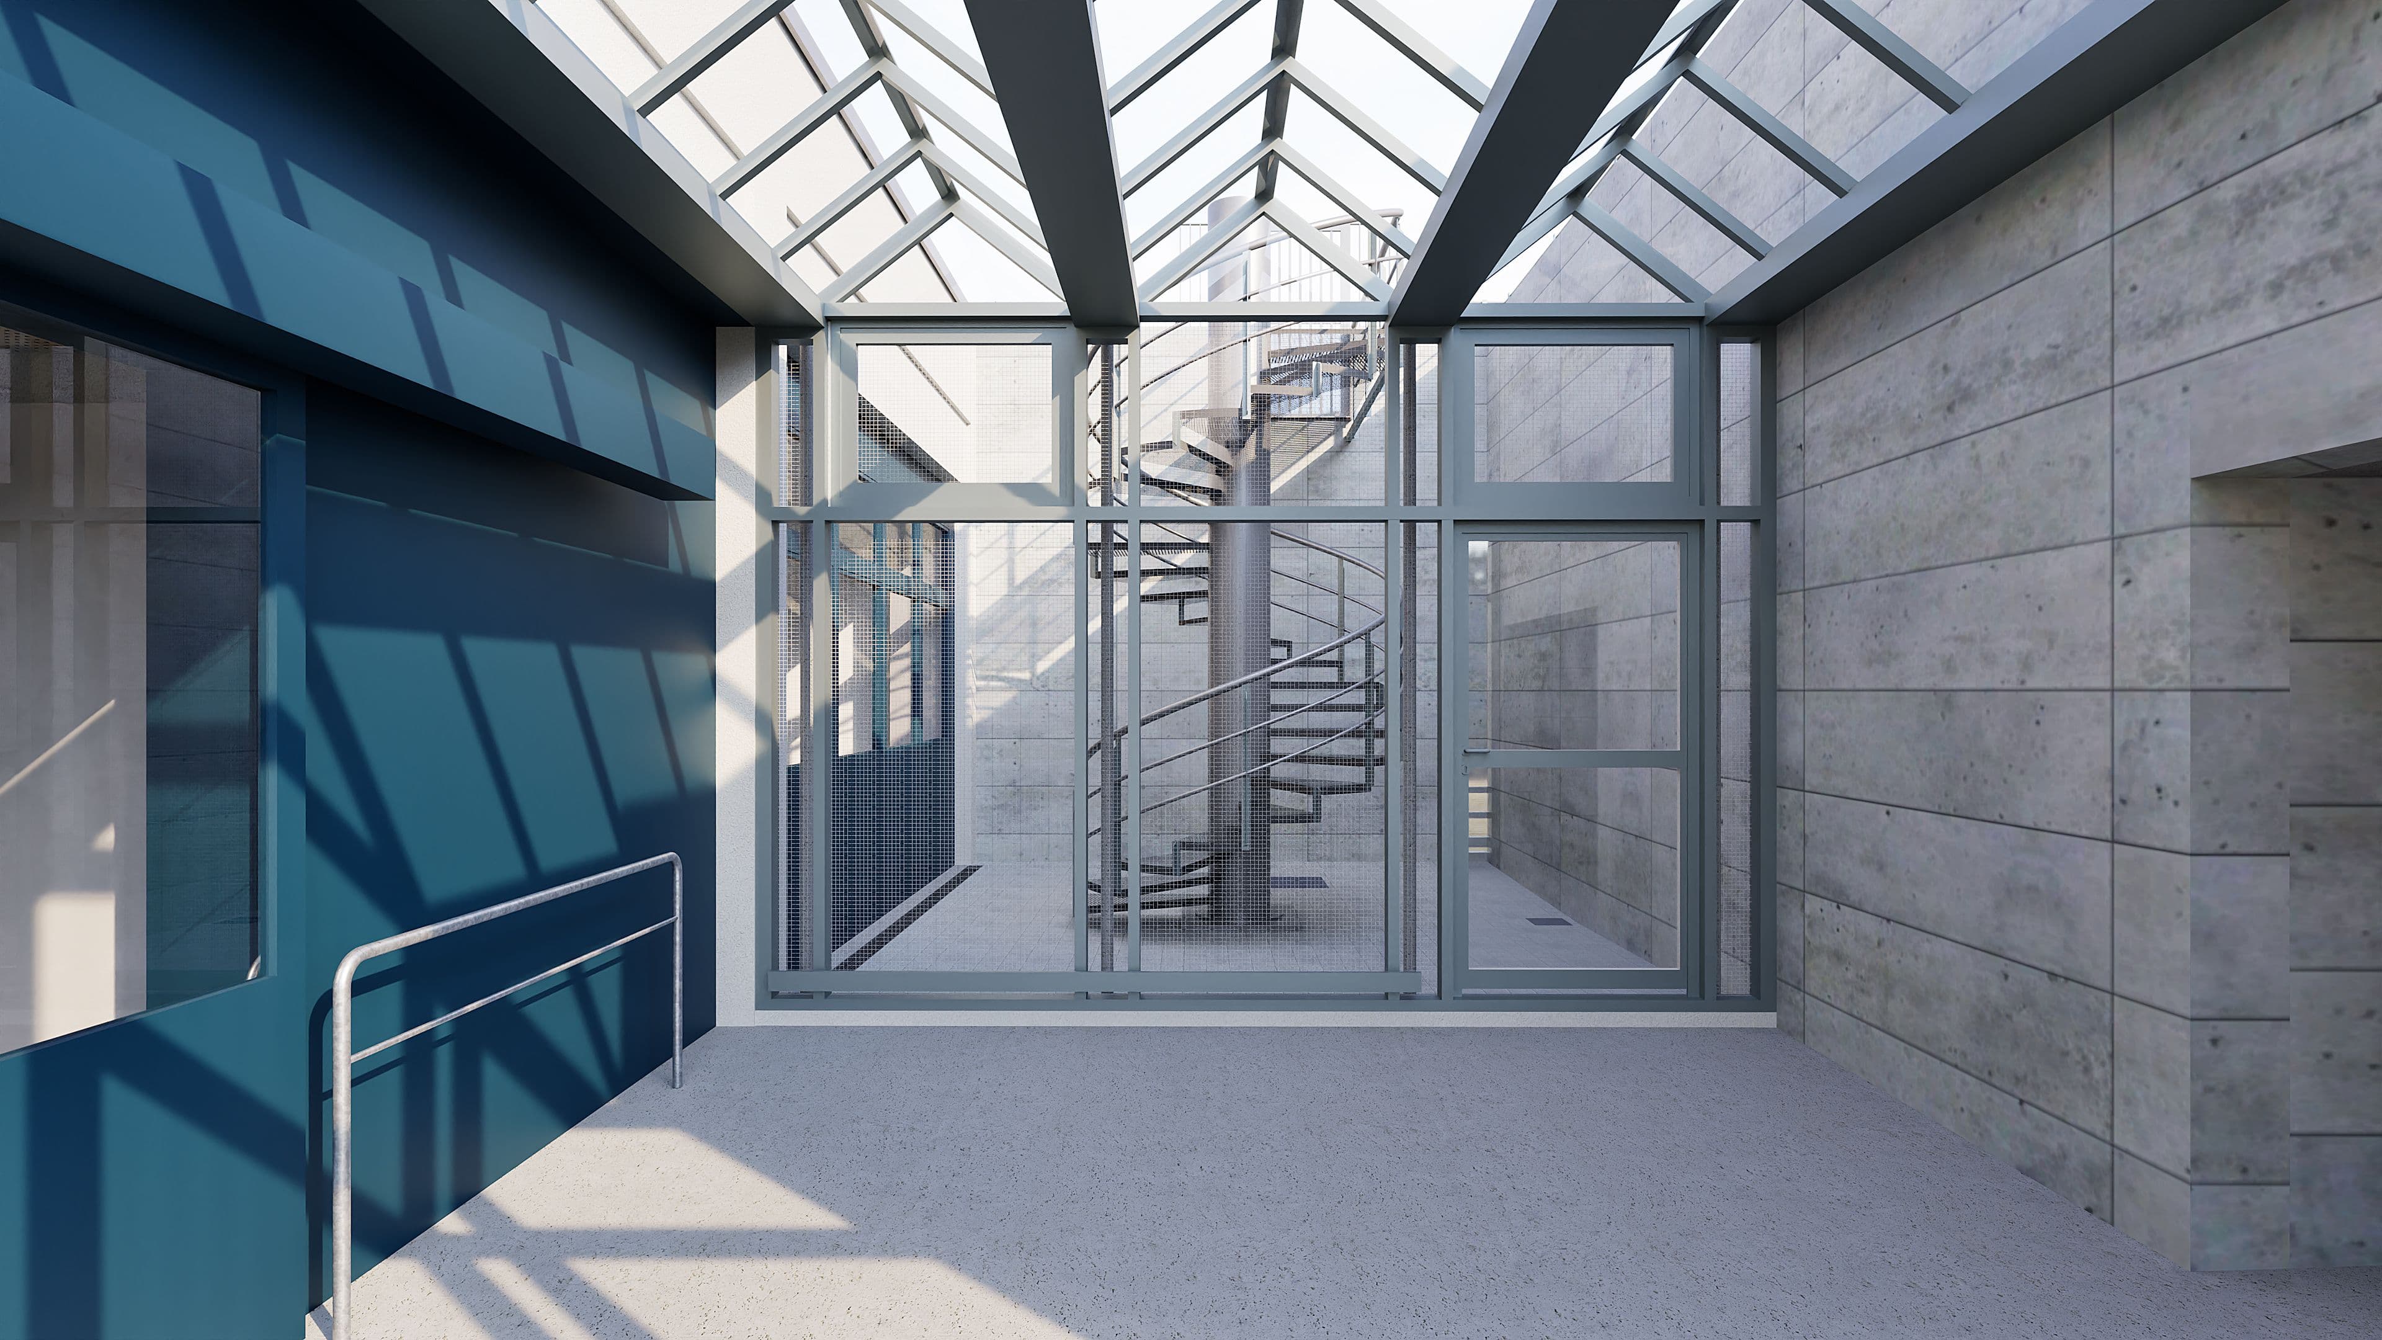
Case Study: PDAG Königsfelden Central Kitchen
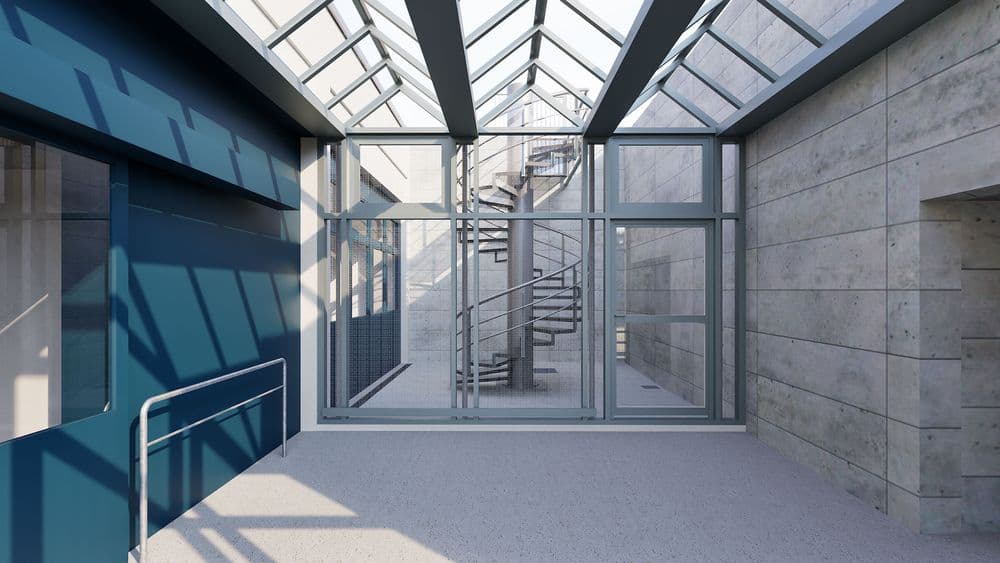
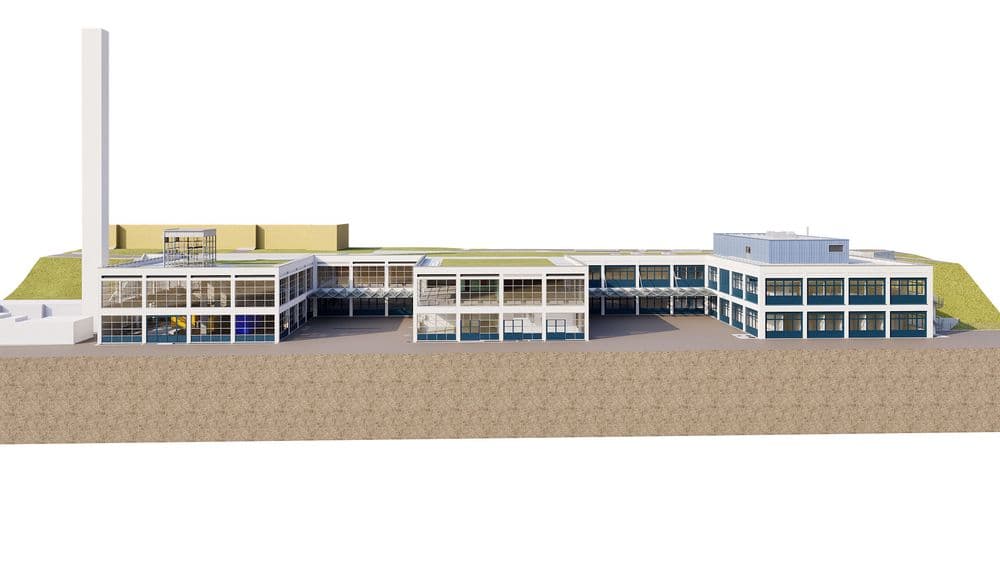
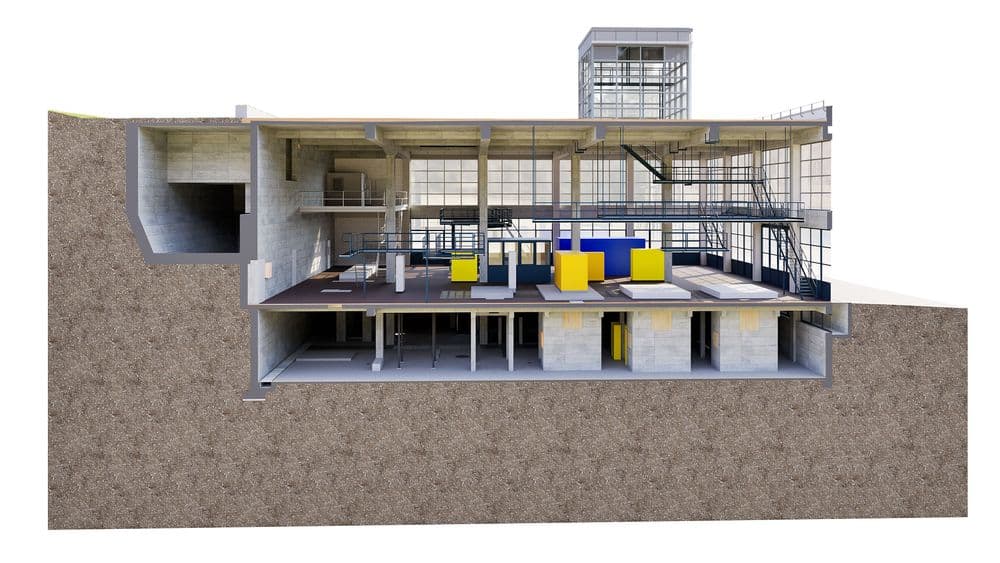
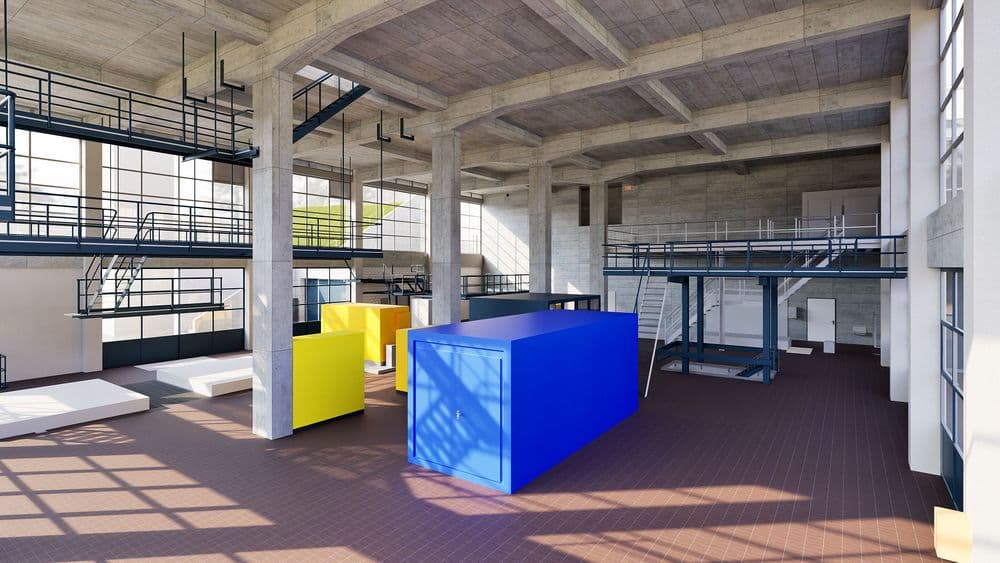
A good example is the PDAG Königsfelden central kitchen.
As part of the project, the following were to be achieved:
- operational and production processes be optimized,
- the building envelope’s energy efficiency was to be improved,
- and all planning be carried out on a reliable digital foundation.
To ensure that the architectural and BIM teams could work efficiently and without surprises, we:
- captured the entire building using 3D laser scanning,
- created a precise 3D as-built model,
- integrated existing discipline-specific design information such as wall, floor, and ceiling structures,
- and added the necessary BIM classifications.
This resulted in a complete digital building model that served as the foundation for all subsequent planning steps.
BIM for Existing Buildings Requires Different Standards
Many BIM guidelines use terms such as LOD (Level of Development), LOI (Level of Information), or LOG (Level of Geometry). However, these standards were primarily developed for new construction.
Existing buildings present different challenges:
- irregular geometries,
- subsequent renovations,
- missing documentation,
- different construction phases,
- as well as discrepancies between the design and reality.
For this reason, it is often not sufficient to apply traditional BIM standards to existing buildings without modification.
Our Approach to BIM for Existing Buildings
VDE works with levels of detail specifically tailored to existing buildings. Depending on the project, we take the following into account:
- the age of the building,
- the construction method,
- the intended future use of the model,
- the desired level of accuracy,
- as well as the requirements of the architects and specialist designers.
With over twelve years of experience in digital as-built surveys, we provide our clients with personalized advice and deliver exactly the level of detail required for each project.
Why Old Construction Drawings Are Not a Reliable Basis
Many building owners still have what are known as construction drawings. These often give the impression that they fully reflect the current condition of the building.
In practice, however, the reality is often quite different. There are regularly discrepancies between the plans and the completed structure.
Added to this are numerous subsequent renovations, retrofits, and technical modifications that were never updated in the existing plans.
Therefore, for existing building projects: Do
not rely exclusively on paper plans—rely on the actual condition of the building. An up-to-date 3D as-built survey provides precisely this certainty.
Why a 3D as-built model is the better foundation
A precise 3D as-built model depicts the actual condition of the building with millimeter accuracy.
As a result, architects and BIM planners benefit from:
- a reliable basis for planning,
- complete digital documentation,
- integrated discipline-specific planning information,
- structured BIM classifications,
- as well as significantly greater planning reliability.
This can significantly reduce planning errors and costly surprises, especially in the case of renovations and retrofits.
Conclusion
BIM for existing buildings differs fundamentally from BIM for new construction. Existing buildings require precise digital as-built models that accurately reflect the building’s actual condition while also being optimally suited for further processing in BIM.
With state-of-the-art 3D laser scanning, customized levels of detail, and many years of experience, VDE lays the foundation for successful renovations, retrofits, and digital planning processes.