More Blog Posts


Villa Digital
Engineering AG
Tittwiesenstrasse 21
7000 Chur
Alte Landstrasse 248
8708 Männedorf
Zugerstrasse 53
6340 Baar
Neugasse 12
9000 St. Gallen
Differences in the Level of Detail in 3D Modeling
Anyone comparing quotes for the creation of a 3D as-built model often notices significant price differences. However, these differences rarely stem from the surveying process itself, but rather from the analysis of the point cloud and the level of detail in the final 3D model.
That’s why we hear this question time and again: “Hi Jan, why is your quote significantly higher?”
We’re glad to hear this question. It shows that the customer is interested not only in the price but also in the quality of the planning data we deliver.
The key difference usually lies in the level of detail in the 3D modeling.
Not every 3D model offers the same quality



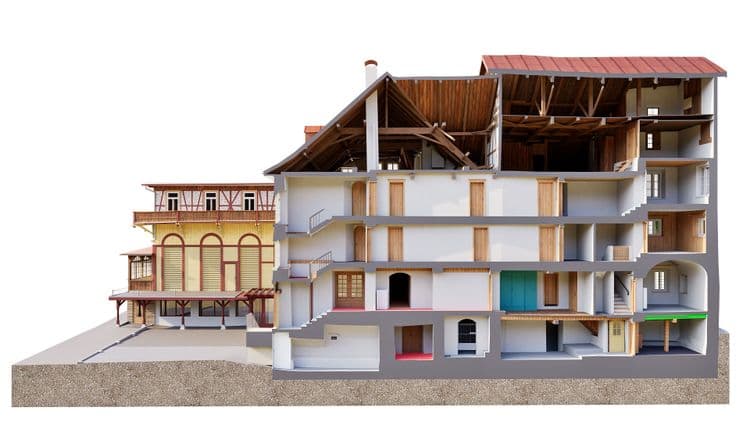
In this post, we’ll show the difference between simple overview models—some of which are offered at very low prices—and the three VDE drawing standards, which were developed specifically to meet the requirements of existing buildings.
While a 3D laser scanner does provide highly precise measurement data, the level of detail with which this data is later modeled determines the quality and usefulness of the finished 3D model. This is precisely where the various providers on the market differ significantly.
Why Do Prices Vary?
In a highly competitive market like building surveying, offers differ not only in price but also in service, accuracy, and—above all—level of detail.
Those who simplify the analysis or omit details can produce results at a significantly lower cost and offer correspondingly lower prices.
A simple price comparison is therefore often difficult. What matters is not just the survey itself, but the quality and level of detail ultimately delivered. Especially for conversions, retrofits, and renovations, precise as-built data is the foundation for reliable planning.
What happens with simplified modeling?
Many differences in quality arise during the analysis of the point cloud. If existing deformations are not taken into account, the resulting models may look clean but do not accurately reflect the actual condition of the building.
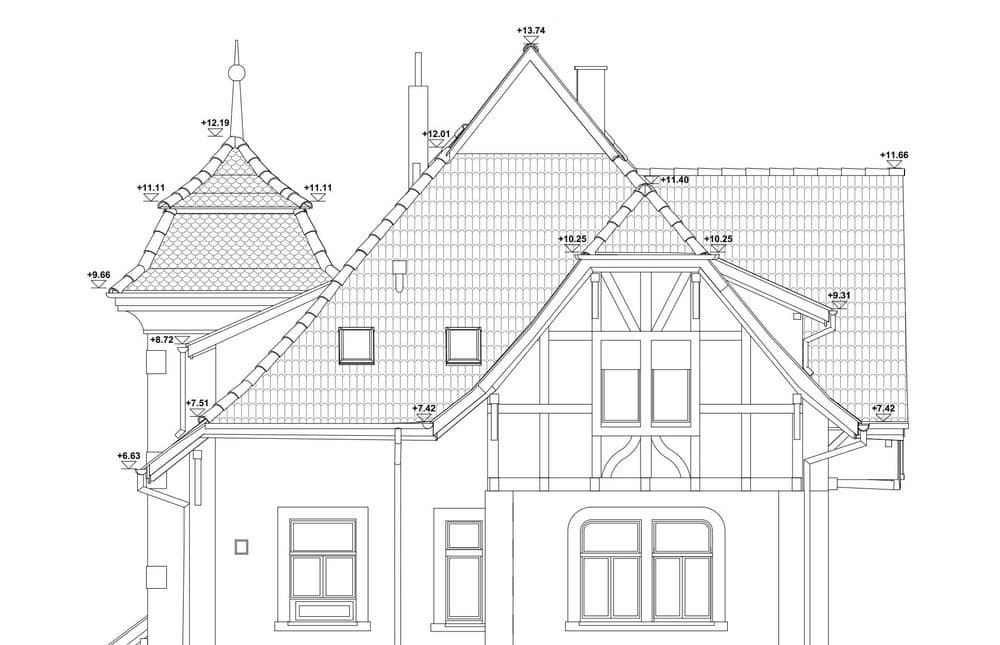
A typical example is crooked roof beams. In simple analyses, these are often modeled as straight structural elements. In some projects, this has resulted in deviations of up to 13 centimeters.
In existing buildings, load-bearing walls also often run neither exactly horizontally nor completely vertically. If these deviations outside the agreed-upon tolerances are not accounted for, the resulting design basis will be inaccurate.
Although the time saved during modeling is reflected in the price, it can lead to significant additional work during the design or construction phases.
VDE’s Quality Standards
VDE deliberately takes a different approach. All relevant building components are modeled in accordance with the agreed-upon drawing standard. If elements deviate by more than 2 centimeters, they are represented realistically. The permissible tolerance value is defined in consultation with the client and tailored to the project’s requirements.
As a result, even sloped roof beams or warped walls, for example, correspond to the actual conditions on site. This attention to detail creates a reliable foundation for architects, engineers, and specialist planners and helps reduce planning errors as well as costly changes during the construction phase.
Quality Ensures Planning Certainty
We are aware that VDE is not the cheapest provider on the market.
There are certainly projects where a simple overview model is sufficient. For complex renovations, retrofits, or historic buildings, however, simplified modeling is often not enough.
Our regular clients therefore consciously opt for a higher level of detail and a precise analysis of the point cloud. After all, high-quality as-built models deliver what is crucial in every construction project—planning certainty.
Frequently Asked Questions
Why are there such large price differences for 3D as-built models?
The biggest difference lies in the level of detail in the modeling. A simplified analysis saves time but often provides a less precise representation of the building’s actual condition.
Why is attention to detail so important?
Even minor deviations can lead to planning errors and additional costs during renovations or retrofits. The more precise the as-built model is, the more reliable the foundation for further planning becomes.
How does VDE model existing buildings?
VDE works with its own drafting standards. Depending on the project, building components are modeled realistically in accordance with the agreed-upon accuracy and tolerance so that the finished model reflects the actual condition of the building as precisely as possible.