More Blog Posts


Villa Digital
Engineering AG
Tittwiesenstrasse 21
7000 Chur
Alte Landstrasse 248
8708 Männedorf
Zugerstrasse 53
6340 Baar
Neugasse 12
9000 St. Gallen
Not everyone who scans also creates 3D models—and not everyone who creates 3D models has to scan themselves
A historic wine press, a timber frame builder with his own laser scanner, and a model that shows every single beam exactly as it really is: crooked, twisted, and partially damaged. That was precisely the challenge.
** The Assignment: Two Disciplines, One Project**
The client was A&L Holzbau AG. The laser scan of the wine press was performed directly by the timber builder himself—on-site, using his own equipment and expertise. VDE was commissioned to carry out the subsequent modeling.
This is not a contradiction, but a sensible division of labor: Those who work with timber structures every day know their building and their scanner. However, converting millions of measurement points into a 3D BIM model that accounts for structural deformation is a separate step—it requires experience in interpreting point clouds and in as-built modeling, which, at this level of detail, is professional-grade work.
Laser scanning and scan-to-BIM are two distinct disciplines. The point cloud forms the foundation, but the actual basis for planning is only created through professional modeling.
The Reality of an Old Wooden Structure
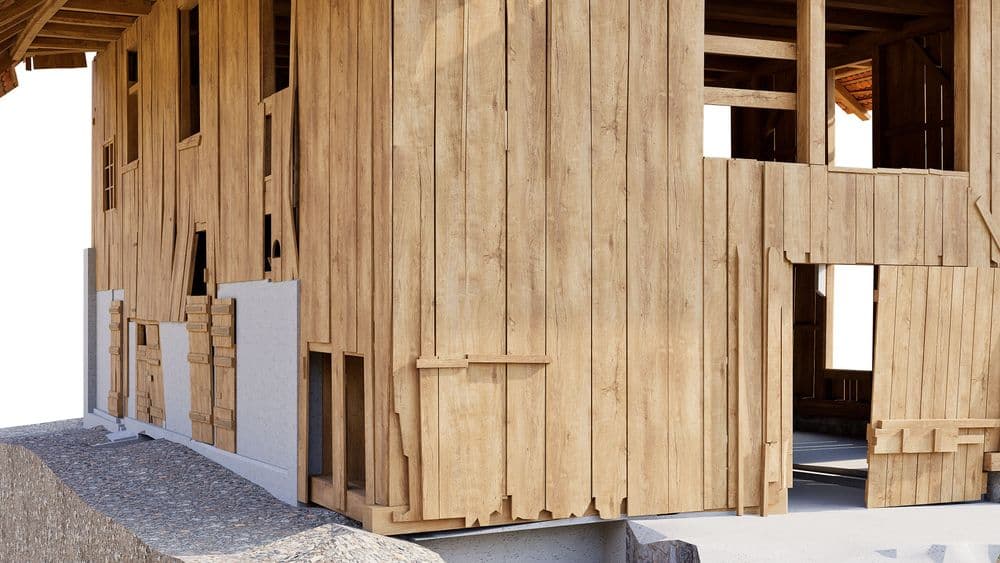
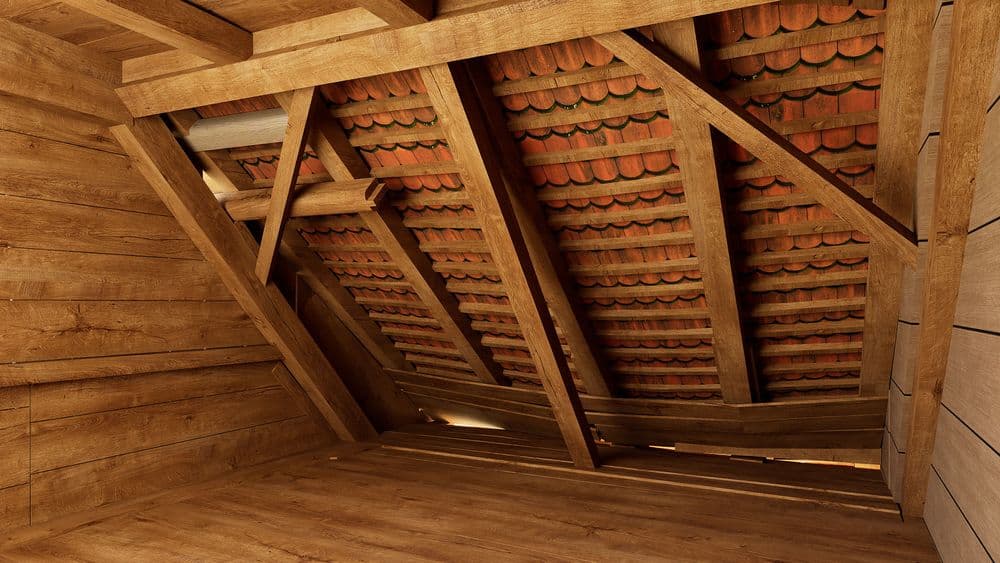
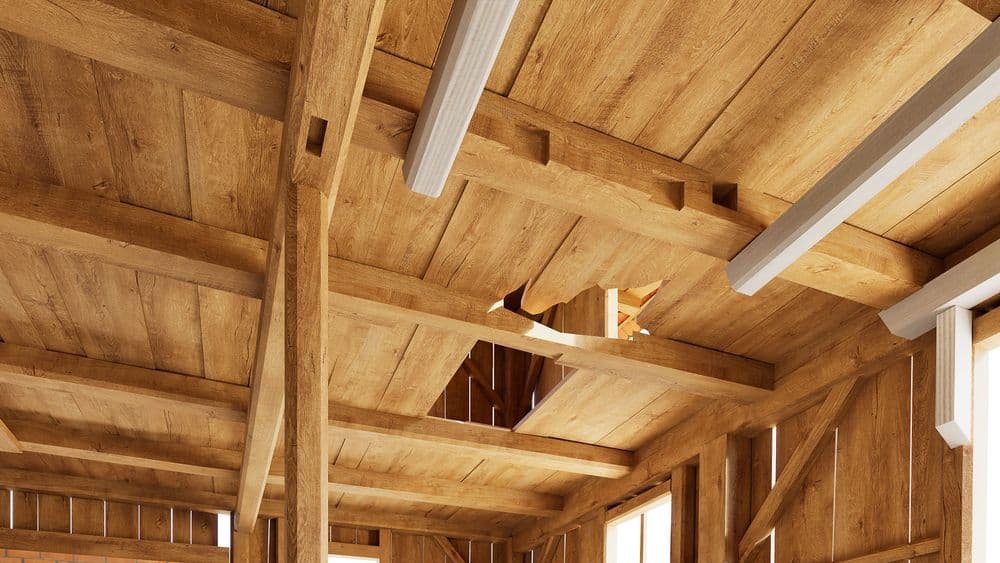
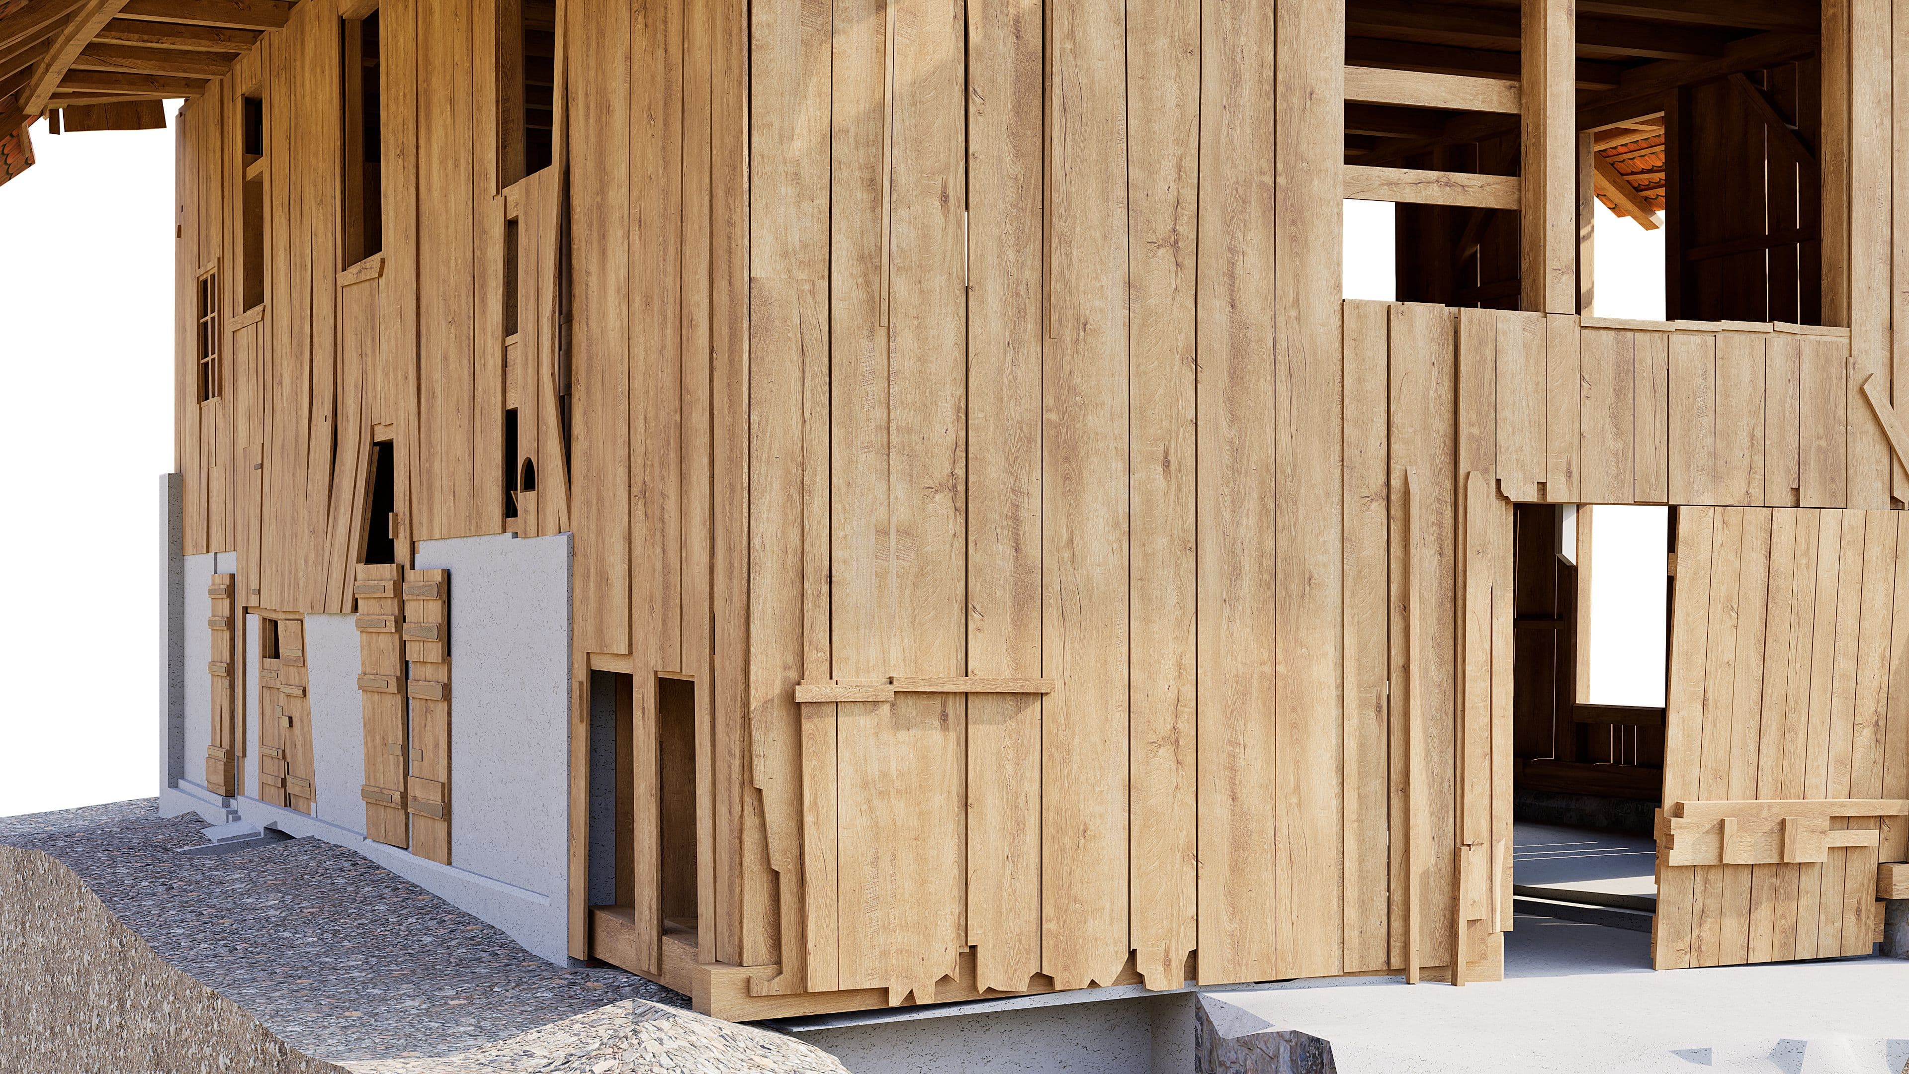
Anyone modeling a 300-year-old structural framework will not encounter clean, right-angled components. Instead, they will encounter the traces of decades of wear and tear: warped boards, missing elements, holes, and broken rafters.
For this project, a decision had to be made for virtually every component individually on how to handle the reality captured in the point cloud.
The Effort in Numbers
Three modelers were assigned to the modeling work. A total of 293 work hours were invested in the project until the delivered point cloud was transformed into a complete, coordinated 3D model.
The result
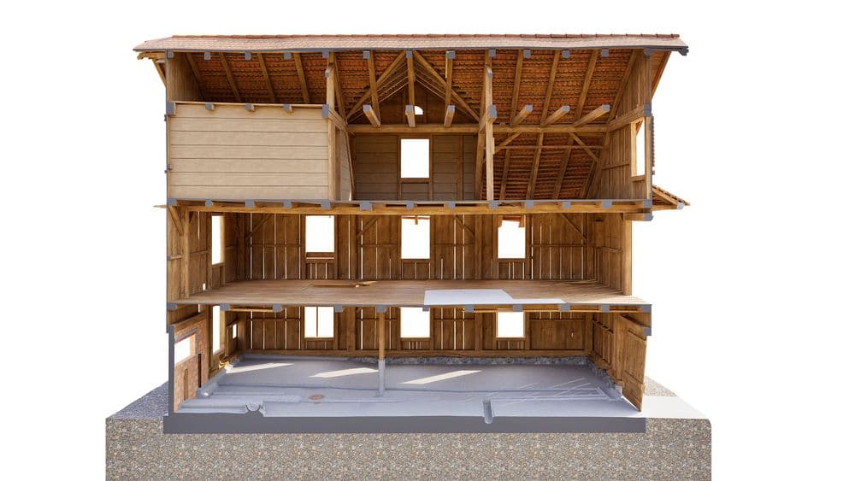
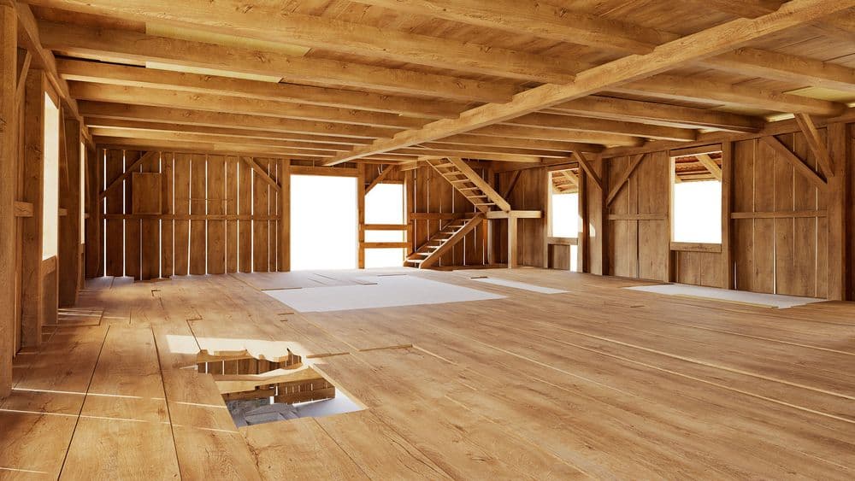
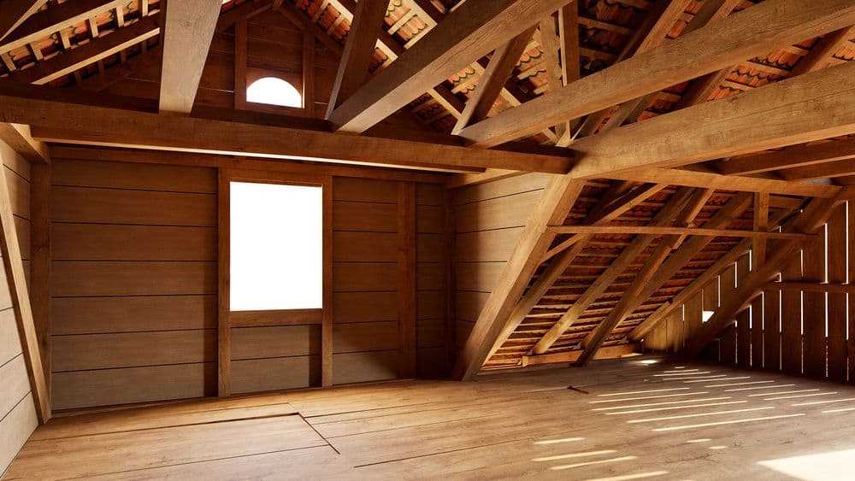
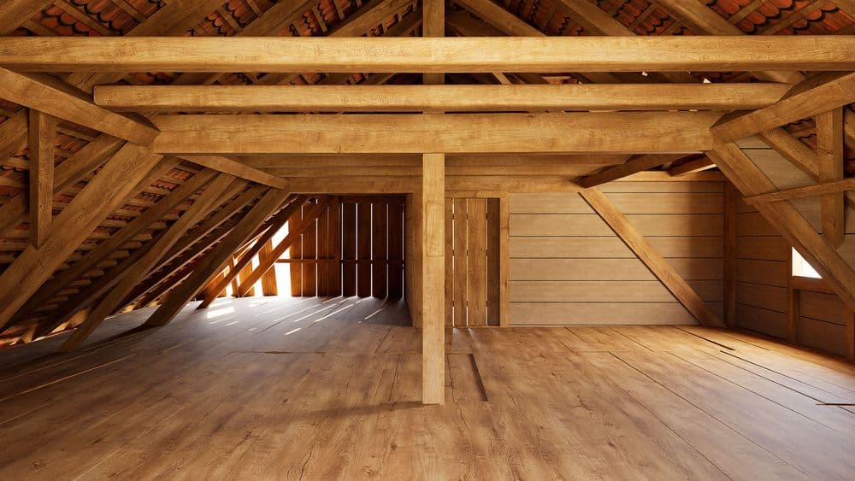
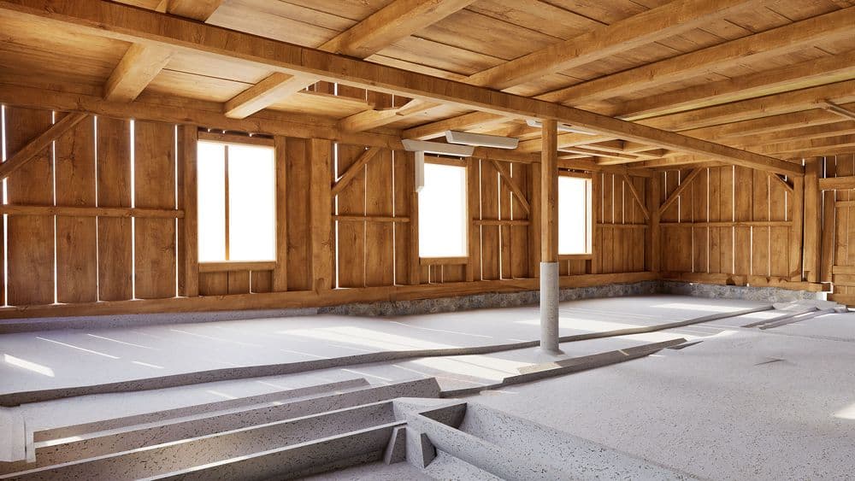
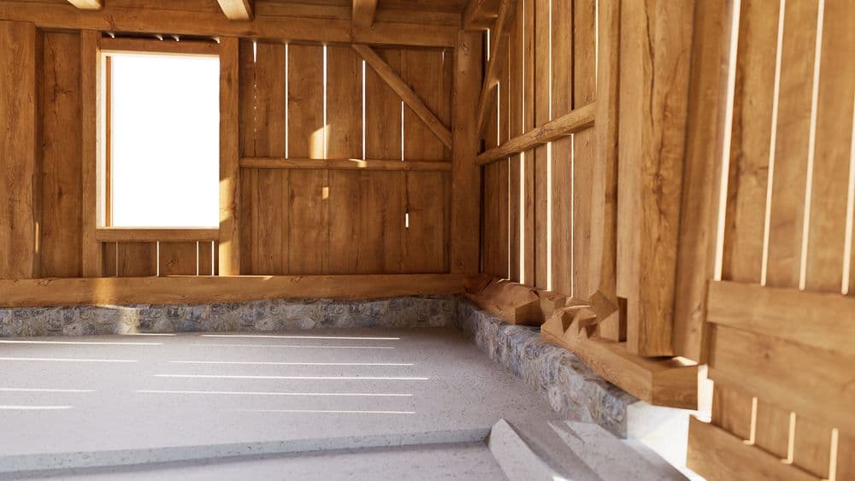
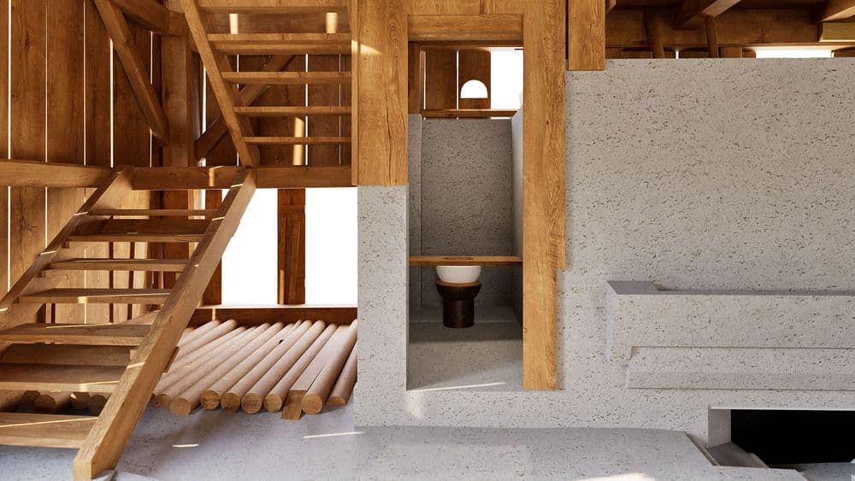
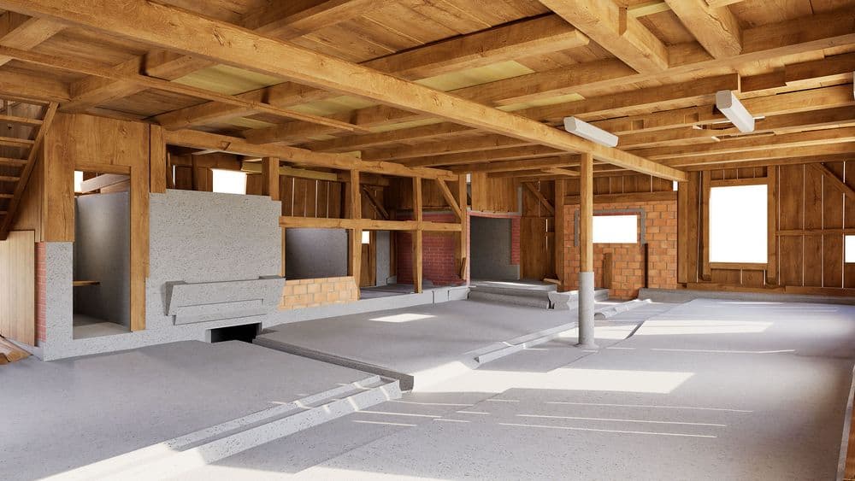
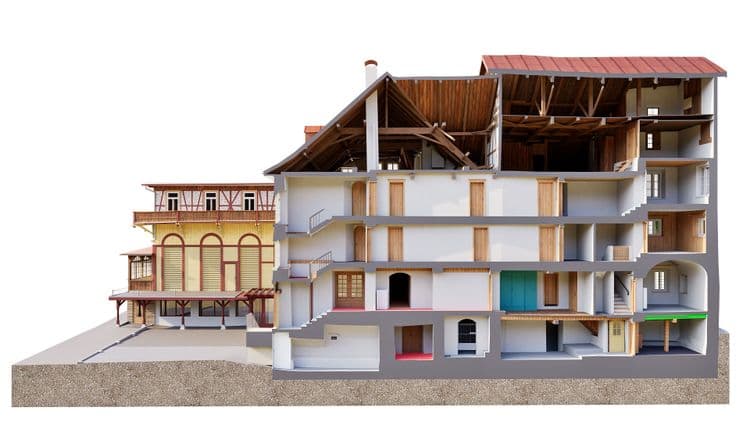
The end result is a model that depicts the historic wine press component by component: every beam, every strut, every board exactly where it actually sits—complete with all the distortions, gaps, and quirks that such a building has developed over decades. For the timber builder, this provides a planning basis they can rely on without having to survey the actual geometry a second time.
And for anyone who already has their own point cloud—timber construction companies, surveying firms, architectural firms—this is exactly where VDE comes in. Existing scan data is used to create a highly precise, deformation-accurate BIM model, regardless of who performed the scan.