

More Blog Posts


Villa Digital
Engineering AG
Tittwiesenstrasse 21
7000 Chur
Alte Landstrasse 248
8708 Männedorf
Zugerstrasse 53
6340 Baar
Neugasse 12
9000 St. Gallen
Precisely Measuring and Digitally Mapping School Buildings
At first glance, school buildings often look simple: rectangular classrooms, long hallways, uniform facades. In reality, however, the picture is usually quite different.
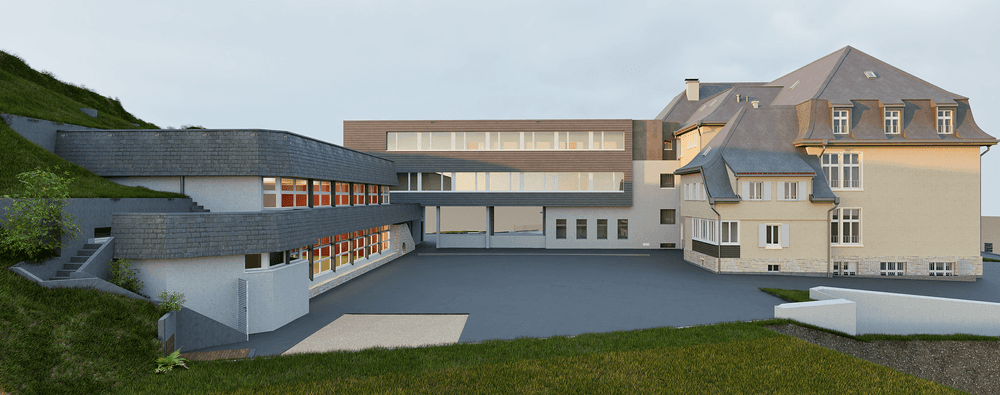
Buildings from different eras coexist. Floor-to-ceiling heights vary between different sections of the building. Roofs have been extended, walls moved, and uses changed. And what about the existing plans? They often tell only part of the story.
Especially when a municipality is facing a renovation or expansion, the crucial question isn’t what’s on the old plans—but what’s actually there today. “What’s on the plan isn’t always what’s there today”—this is something we experience at VDE Villa Digital Engineering AG in nearly every school building project. This is exactly where our work begins.
School Buildings—A Growing Part of Our Work
School buildings are now among the types of structures we regularly work on at VDE—and the number is growing every year. From individual elementary schools to historic school buildings to large complexes with multiple buildings, gymnasiums, and outdoor areas. The projects we’ve worked on include, among others, school buildings and school complexes in: • Zurich, Celerina, Killwangen, Unterägeri, Dietlikon • Schindellegi, Frauenfeld, Rheinfelden, Adliswil, Niederurnen • Richterswil, Rothrist, Bassersdorf, Niederrohrdorf, and other municipalities throughout Switzerland
Each of these projects has shown us that experience makes a real difference when dealing with complex existing buildings.
What We Survey in a School Building
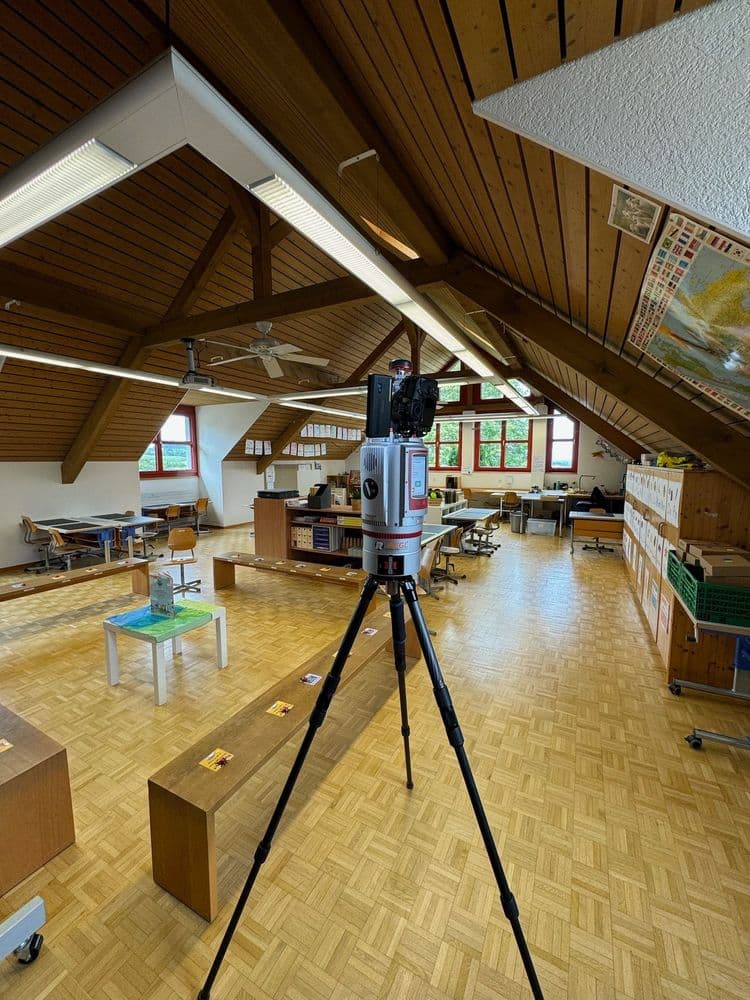
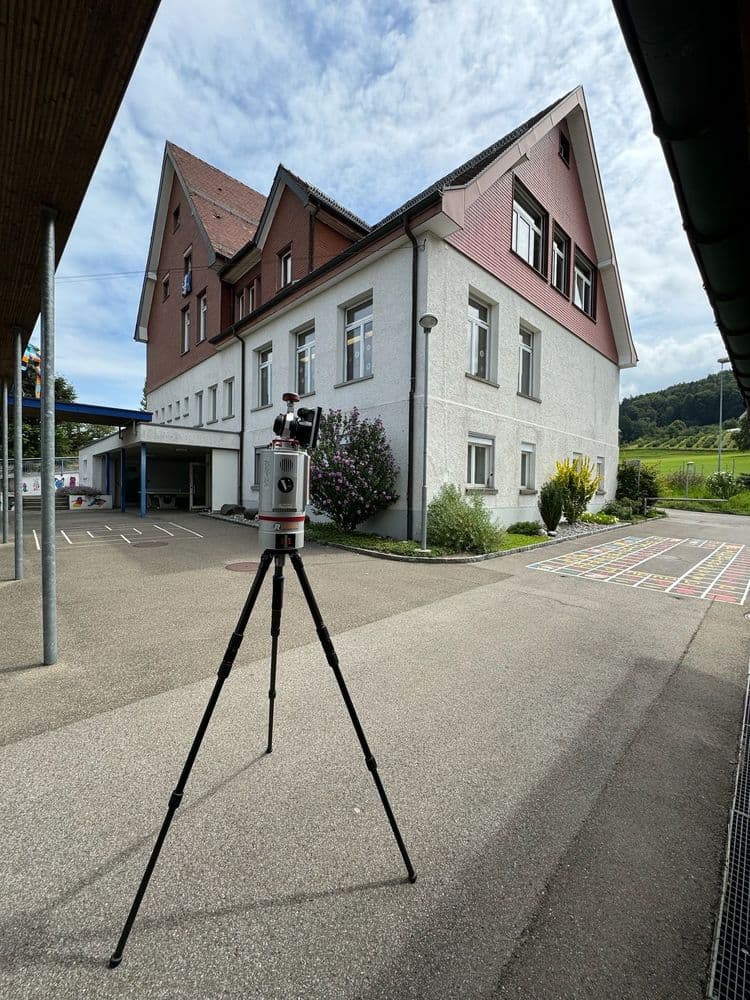
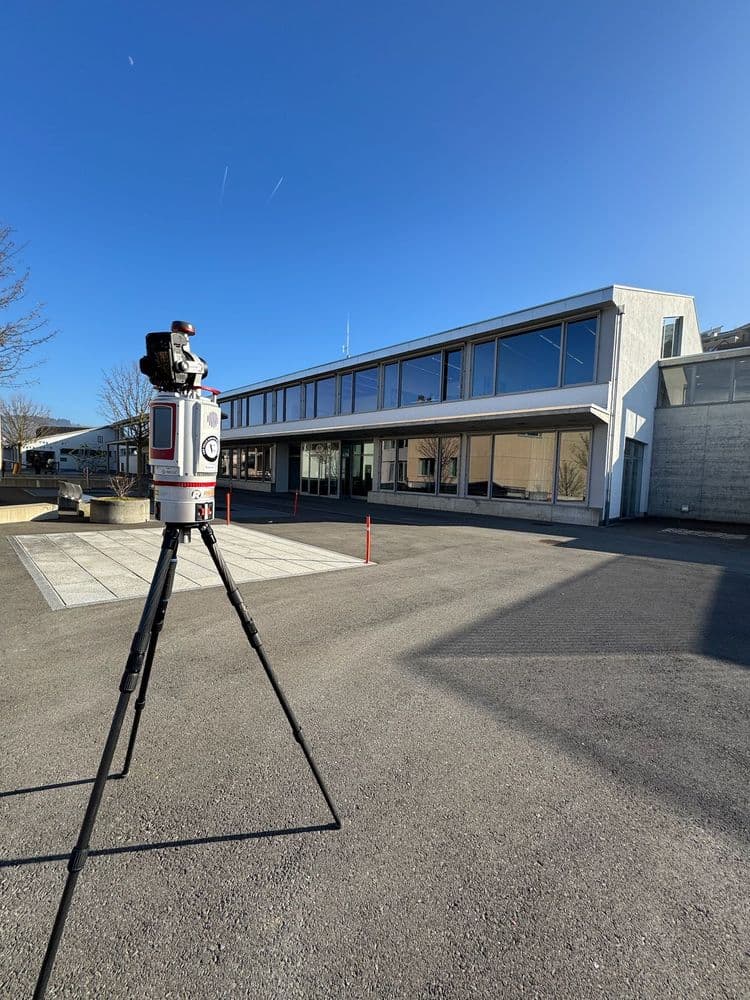
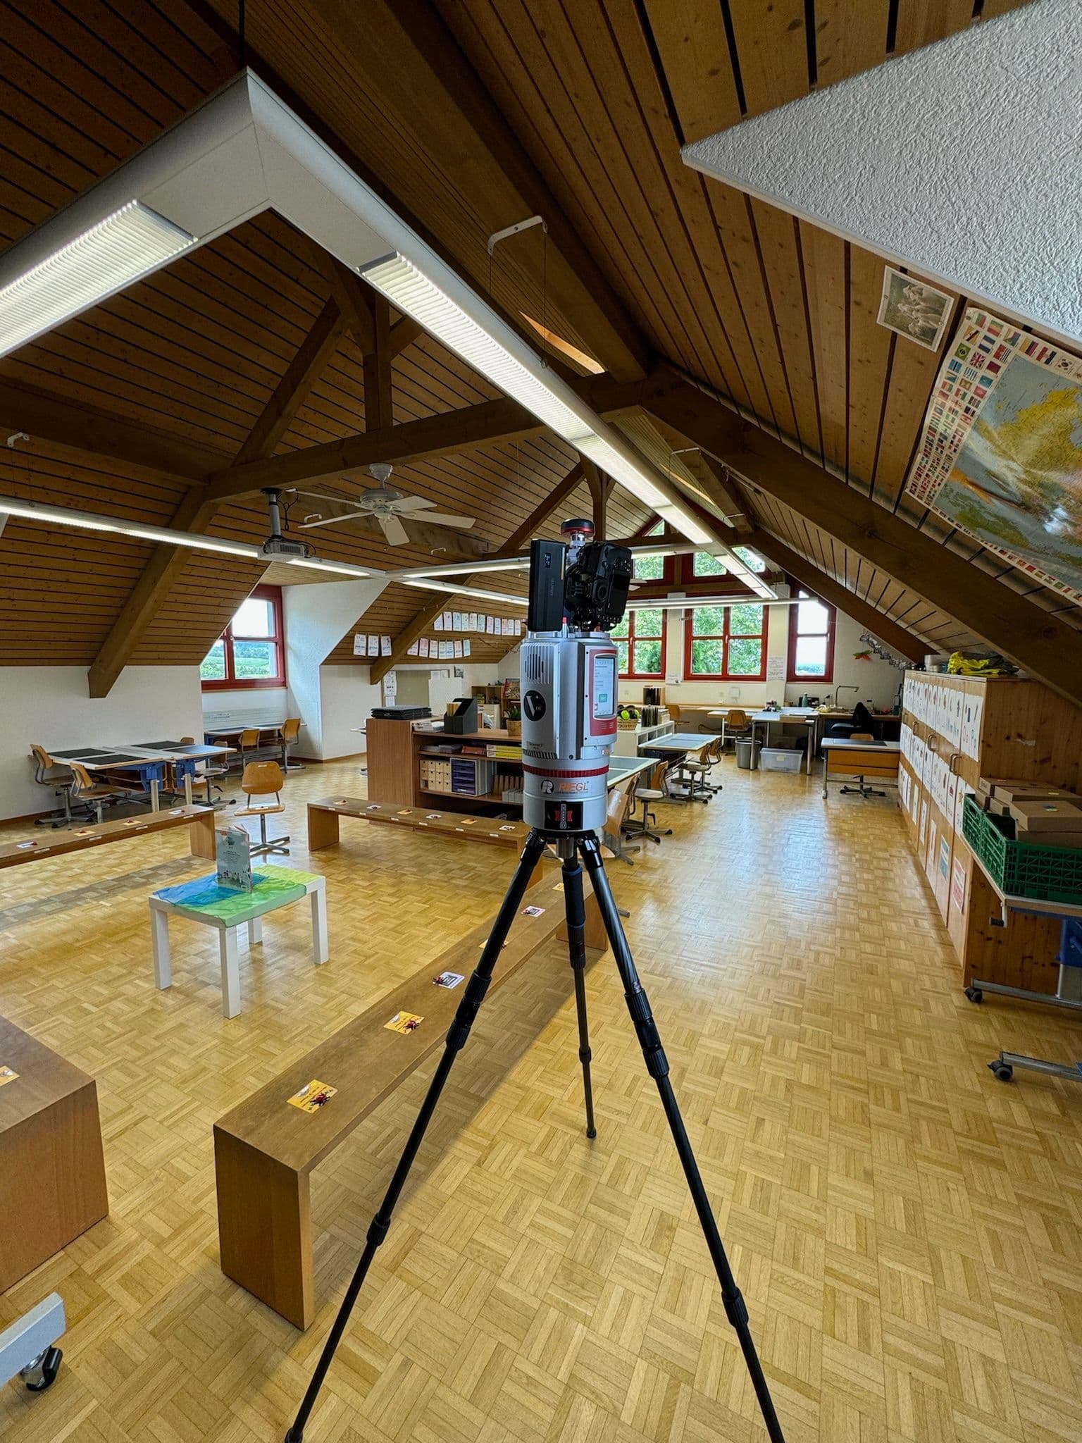
Using modern 3D laser scanners, we capture the existing school building with precision and nearly in its entirety. A three-dimensional point cloud is generated from numerous individual scan positions—the building’s geometry is not estimated or derived from old plans, but measured directly from the actual structure.
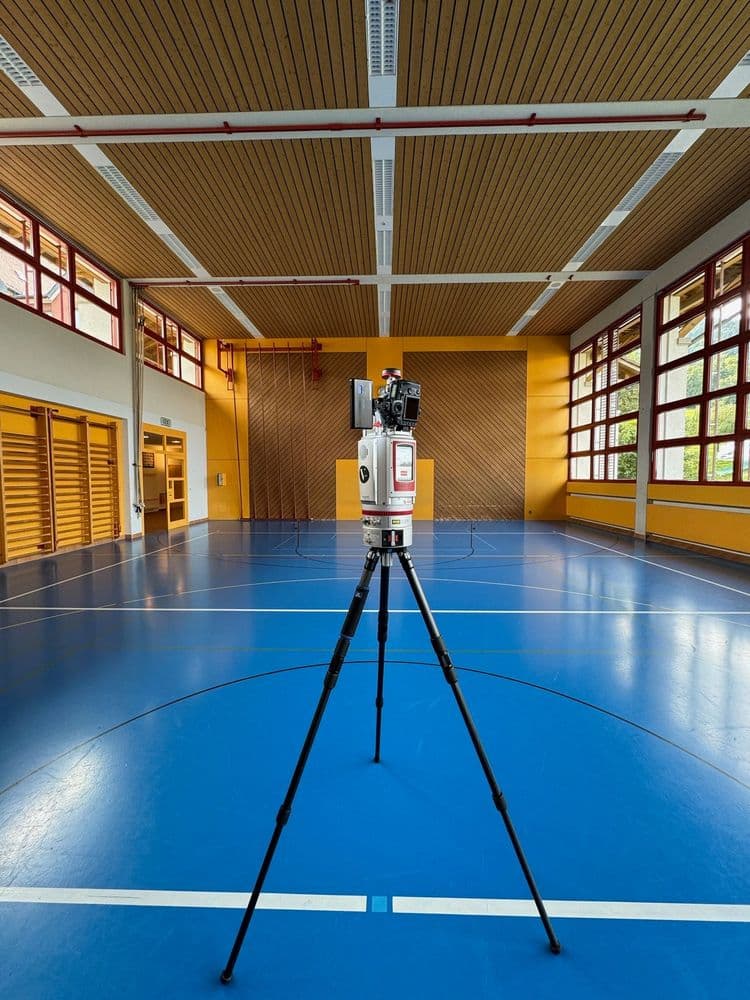
Depending on the project requirements, we survey classrooms, hallways, stairwells, basements, attics, gyms, facades, roofs, and the surrounding area. Especially with older school buildings, deviations regularly come to light that are no longer accurately represented on existing plans.
From Point Cloud to a Usable Planning Basis
Precise surveying is the first step. For architects and planners, this data must be transformed into a format that allows for efficient further work.
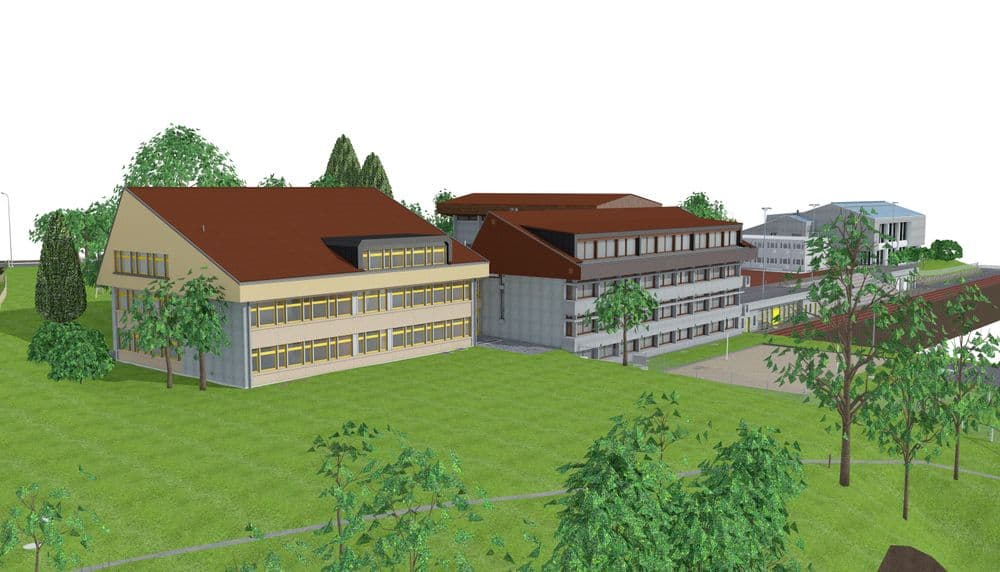
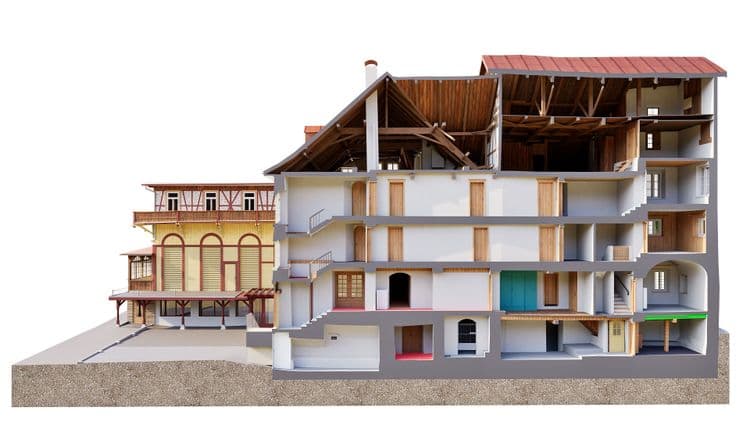
That’s why, depending on the project, we use the collected data to create: • Floor plans, building sections, facades, and roof elevations • 3D as-built models and BIM models • Terrain models, as well as point clouds and digital viewers
Our models and plans can be formatted for ArchiCAD, Revit, Vectorworks, Allplan, or AutoCAD—to match the planning systems our clients use.
Municipalities need a reliable foundation—before they make decisions
Many municipalities are currently addressing the renovation, expansion, or long-term development of their school infrastructure. Can the existing building be expanded? How can it be renovated to be energy-efficient? How much school space will we need in the future? These questions can only be answered reliably if we know exactly what currently exists.
Good planning for existing buildings starts with reliable as-built data. That’s our contribution—and that’s why we’ve already had the opportunity to digitally survey and model school buildings for numerous municipalities, architectural firms, and planning teams.
A Common Foundation for All Specialized Planners
When renovating a school building, many stakeholders work together: architecture, civil engineering, building services engineering, fire protection, energy planning, and landscape architecture. If everyone works with different or outdated data, it creates unnecessary uncertainty and extra work. A well-structured digital as-built model creates a common foundation—allowing decisions to be made sooner, alternatives to be evaluated more effectively, and interfaces between the specialist planners to be coordinated more easily. That is precisely our goal at VDE: reliable as-built data that all stakeholders can rely on.
Key Insights on Surveying School Buildings
How is a school building surveyed?
Using 3D laser scanners from numerous positions. The individual measurements are used to create a three-dimensional point cloud, which serves as the basis for plans and 3D models.
Why is 3D laser scanning useful for school buildings?
Many existing school buildings have been remodeled and expanded over the decades. Laser scanning captures their actual current condition and highlights discrepancies compared to existing plans—an important foundation for planning reliability.
Can entire school campuses be surveyed
Yes. In addition to individual school buildings, VDE also surveys and models entire campuses comprising multiple buildings, gymnasiums, outdoor areas, and grounds.
Can a BIM model be created from the survey?
Yes. Using the captured point clouds, VDE creates structured 3D as-built and BIM models for further planning.
Can existing as-built data also be used?
Yes. Existing CAD plans, point clouds, and other documentation are reviewed and used to supplement or serve as the basis for digital as-built models.
Who benefits from the digital survey of a school building?
For municipalities, architectural firms, and planning teams that are planning to renovate, expand, or undertake long-term development of their school infrastructure and need reliable, up-to-date as-built data for these projects. VDE handles school building and Scan-to-BIM projects throughout Switzerland.
Our projects include, among others, the Celerina school building, the Gsteig school building, the Zelgi School in Killwangen, the Untermosen School Complex, the Birmi School in Unterägeri, the Riesbach School in Zurich, the Fadacher School in Dietlikon, as well as school space planning projects in the municipality of Egliswil.
Other school buildings we have surveyed include the Maihof School in Schindellegi, the Oberwiesen School in Frauenfeld, the Löhracker school grounds in Aadorf, the Robersten school building in Rheinfelden, the Untereggen school complex, the Herrenhofstrasse school building in Niederuzwil, and the Aegelsee secondary school in Wilen.
In recent years as well, we have had the opportunity to support numerous school projects, including the Kopfholz School in Adliswil, the Büel School in Niederurnen, the Feld Elementary School in Thal, the Matzingen School, the expansion of the Dierikon School, the Bilten School, the Chilefeld School in Obfelden, the Dörfli School in Rothrist, the Breiten School in Richterswil, the Linth-Escher School in Niederurnen, the Uitikon Allmend School Complex, and the Niederrohrdorf School Complex.