
More Blog Posts


Villa Digital
Engineering AG
Tittwiesenstrasse 21
7000 Chur
Alte Landstrasse 248
8708 Männedorf
Zugerstrasse 53
6340 Baar
Neugasse 12
9000 St. Gallen
Quality Criteria in Building Surveying—What Really Matters
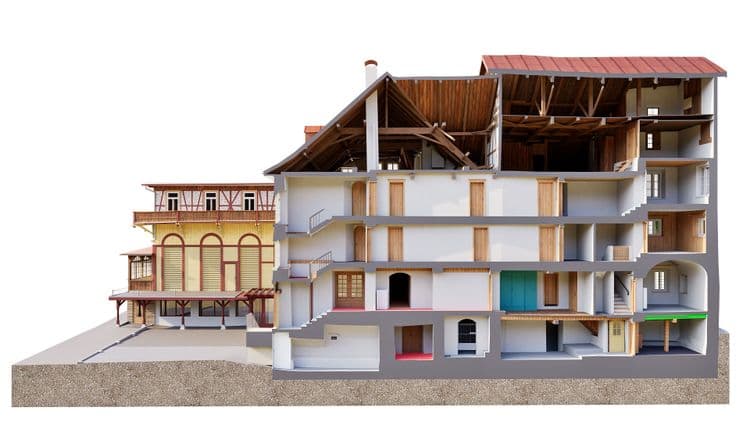
At first glance, many 2D plans, 3D CAD models, and BIM models look similar. However, their true quality only becomes apparent when you look at the details. How accurately was the existing structure surveyed? How faithfully was the point cloud analyzed? And what tolerances were adhered to during modeling?
Especially in the case of renovations and retrofits, these questions determine whether the planning basis is reliable or whether costly surprises will arise later on the construction site.
What does quality mean in building surveying?
The quality of a digital as-built survey is based on clearly defined quality objectives, quality criteria, and quality requirements.
One simple question is crucial here: Does the delivered model meet the client’s requirements and expectations?
Only when the agreed-upon target quality matches the actual quality delivered can precise and reliable planning foundations be established. Deviations often lead to errors, additional work, and unnecessary costs during planning or execution.
Why do quotes vary so much?
In building surveying, there are sometimes significant price differences. These differences arise not solely from the surveying itself, but primarily from the quality of the analysis.
Analyzing a point cloud automatically or with a low level of detail is significantly faster and less expensive than careful, professional modeling. For this reason, quotes are often only partially comparable. It is not just the price that matters, but above all the quality of the planning data provided.
Where do differences in quality arise? The biggest differences usually arise during the analysis of the point cloud.
Examples:
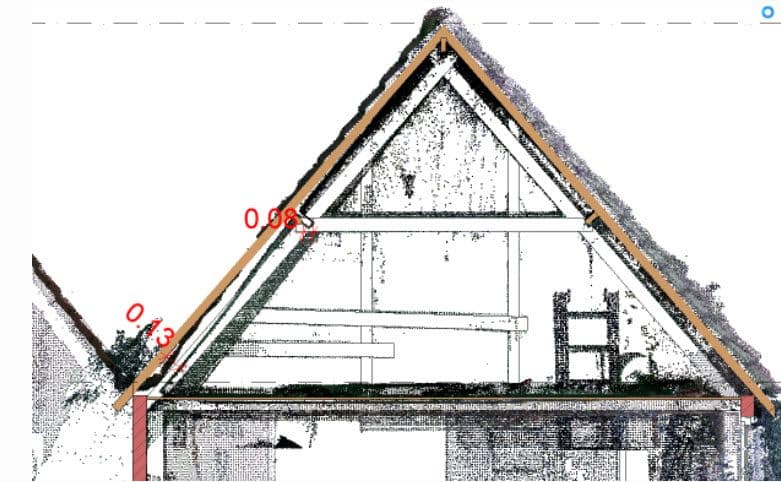
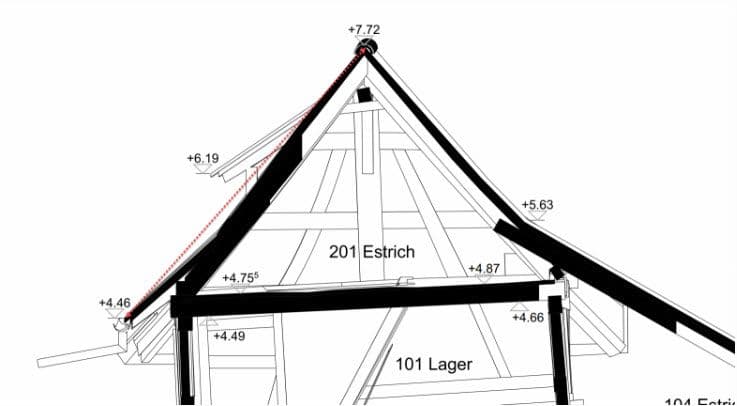
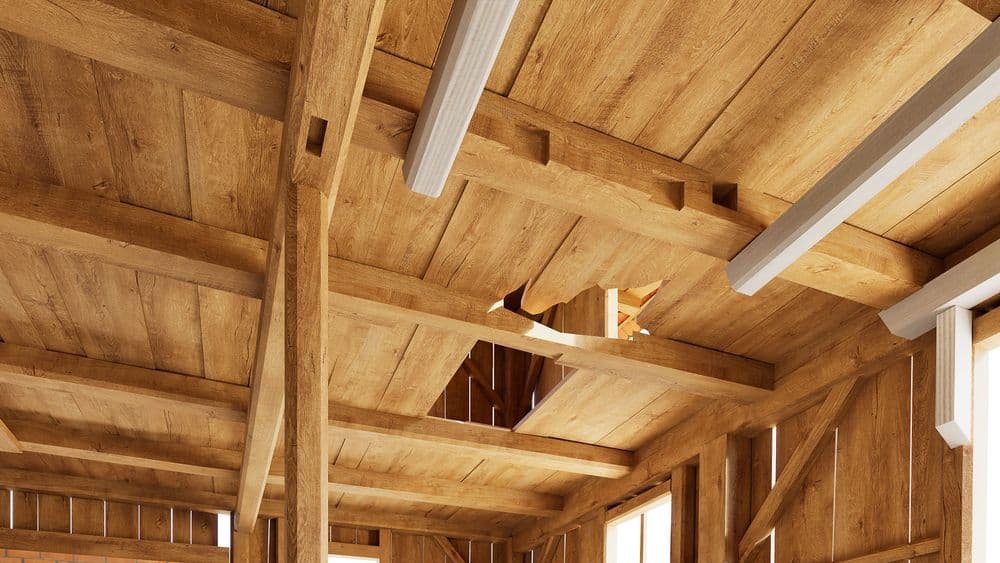
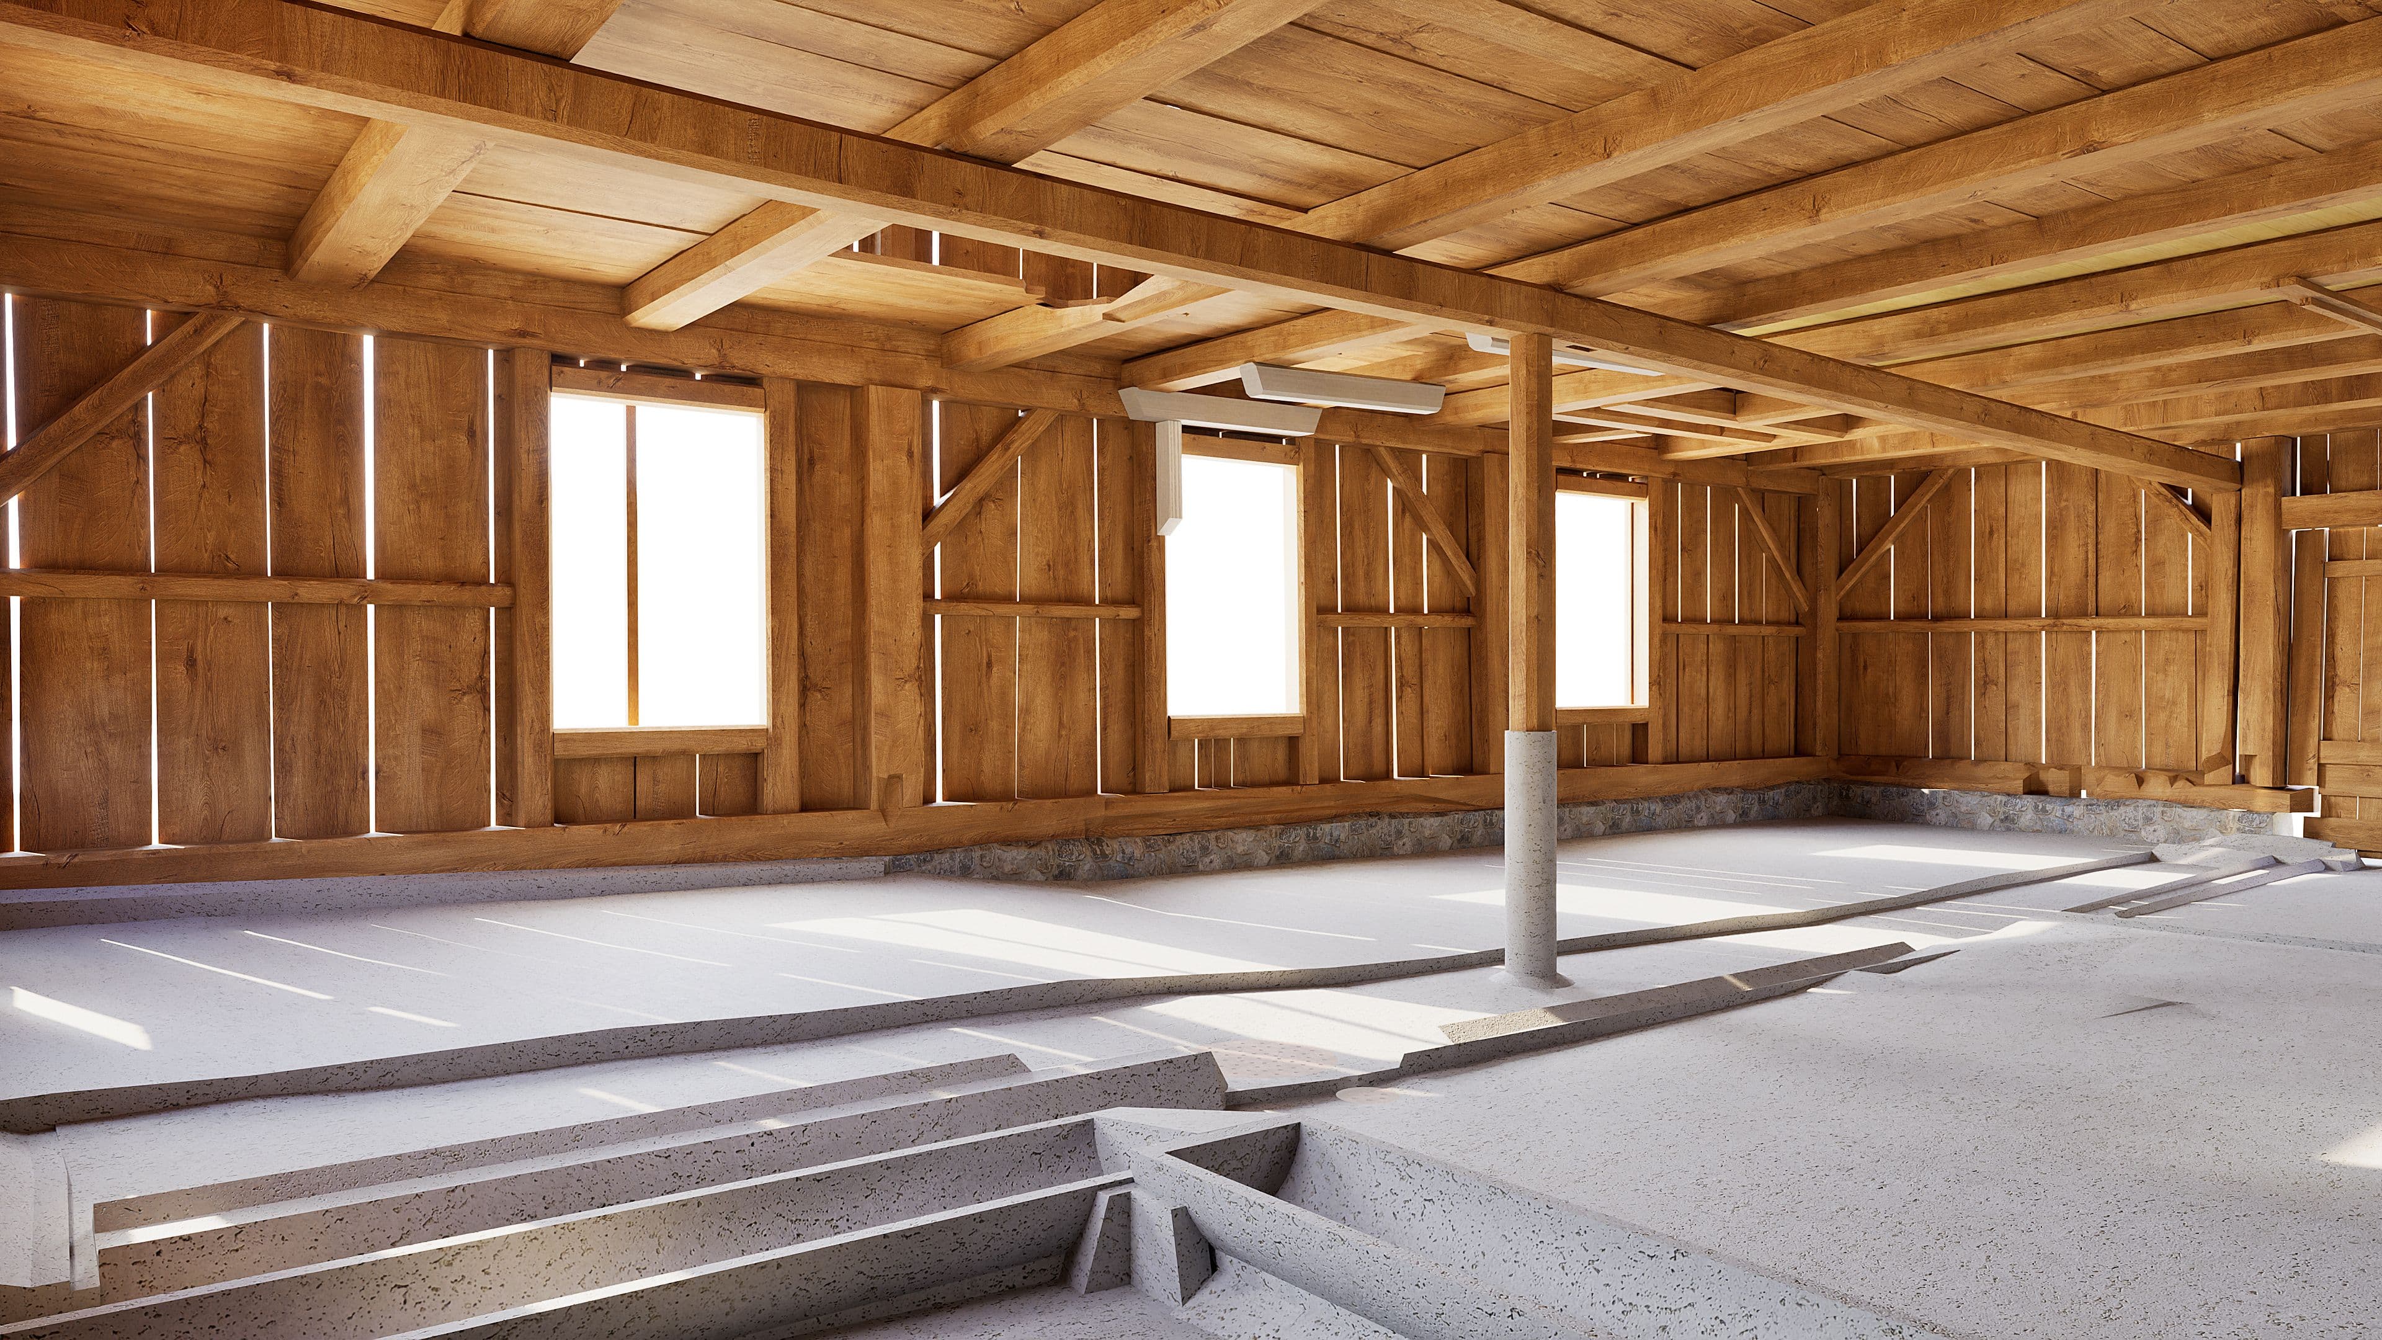
- Crooked roof beams are simplified and modeled as straight components.
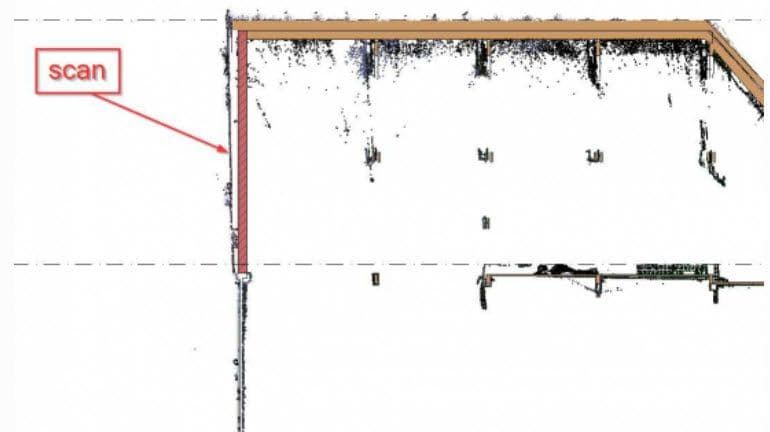
- Load-bearing walls are drawn exactly at right angles despite visible deformations.
- Slopes, deflections, or deformations are not taken into account.
This results in models that look clean but do not accurately reflect the actual existing structure. In renovation projects, this can later lead to significant design errors and additional costs.
Why Attention to Detail Is Crucial
Existing buildings are rarely perfectly straight.
Older buildings, in particular, often exhibit:
- sloping walls
- slanted roof structures
- irregular ceilings
- deformations caused by age or stress
These deviations must be accurately represented according to the agreed-upon level of detail. Only then can design foundations be created that architects, engineers, and specialist planners can rely on.
The Difference Between Standard and Premium Analysis
A simplified analysis does save time and reduce costs.
However, if existing deformations are ignored or modeled outside the agreed-upon tolerances, the effort is merely shifted to later project phases. In the worst-case scenario, components must be adjusted, designs corrected, or work on the construction site redone. A precise analysis costs slightly more to produce but significantly reduces the risk of costly design errors.
VDE’s Quality Standards
At VDE, all relevant components are modeled in accordance with the agreed-upon accuracy standard.
Elements with larger deviations are depicted realistically. The permissible tolerance value is defined jointly with the client before the project begins and is based on the requirements of the respective project.
This results in as-built models that reliably reflect the actual condition of the building and provide a solid foundation for renovations, retrofits, and digital planning processes.
Precision Ensures Planning Reliability
High-quality building surveying does not end with data collection. Only the professional evaluation of the point cloud determines the quality of the subsequent planning documentation.
Through clearly defined quality standards, experienced modelers, and a structured workflow, VDE delivers precise 2D plans, 3D CAD models, and BIM models that reliably represent the actual building condition.
This creates a reliable basis for decision-making for architects, engineers, building owners, and specialist planners—and significantly reduces the risk of costly surprises during construction.