
More Blog Posts


Villa Digital
Engineering AG
Tittwiesenstrasse 21
7000 Chur
Alte Landstrasse 248
8708 Männedorf
Zugerstrasse 53
6340 Baar
Neugasse 12
9000 St. Gallen
Scan-to-BIM: The Journey from Point Cloud to Usable Building Model
Anyone planning to renovate, convert, or manage an existing building long-term needs a reliable foundation first. What does the building actually look like, not how it was once planned, but how it stands today.
This is exactly where Scan-to-BIM comes in. The quality of the model determines the success of every planning step that follows.
What is Scan-to-BIM?
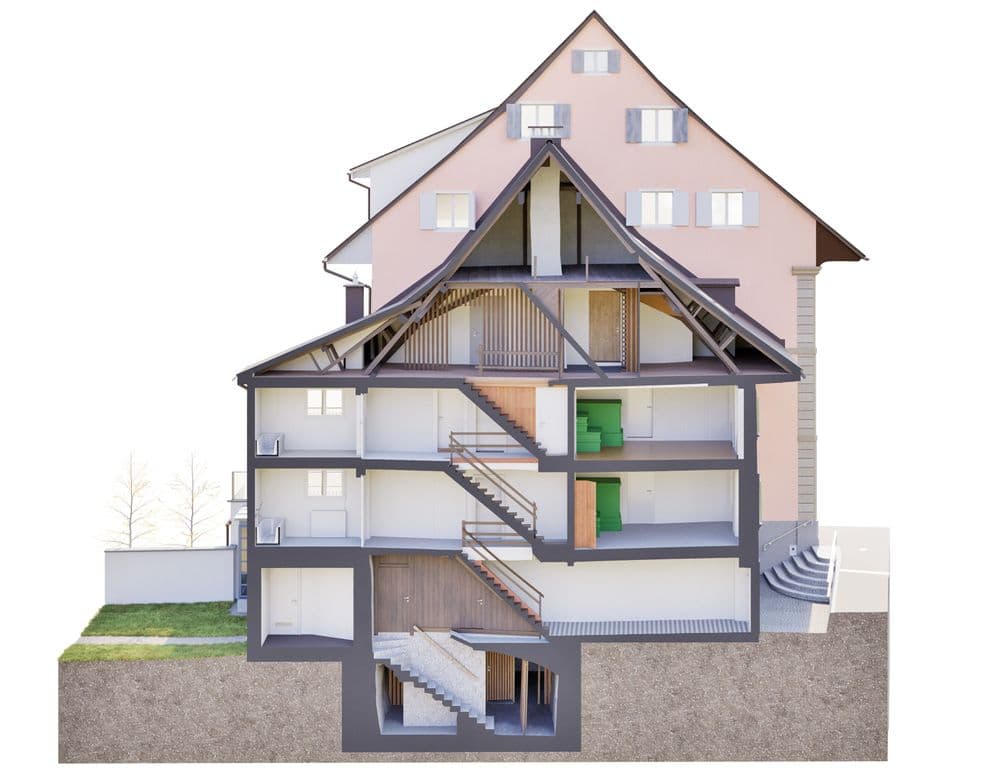
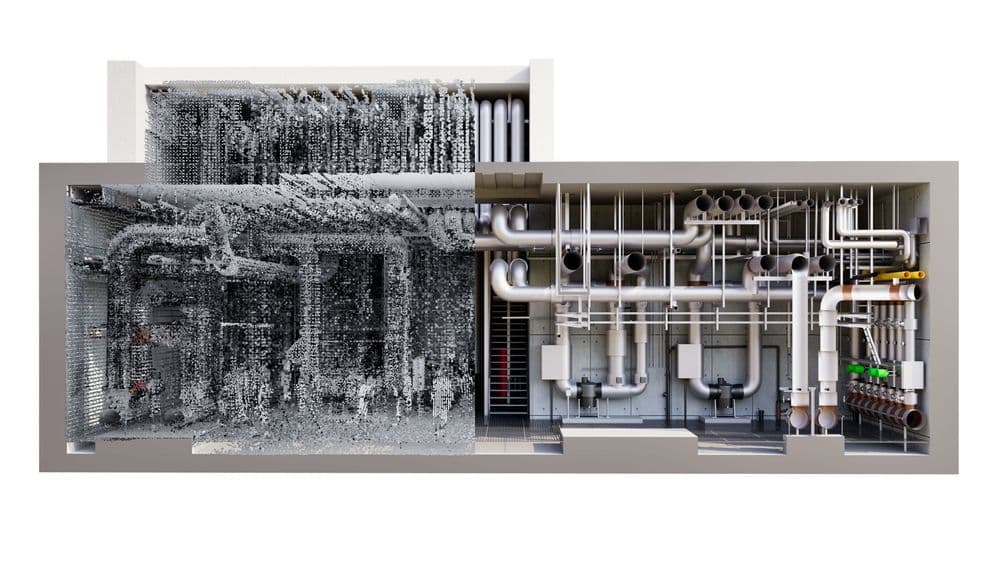
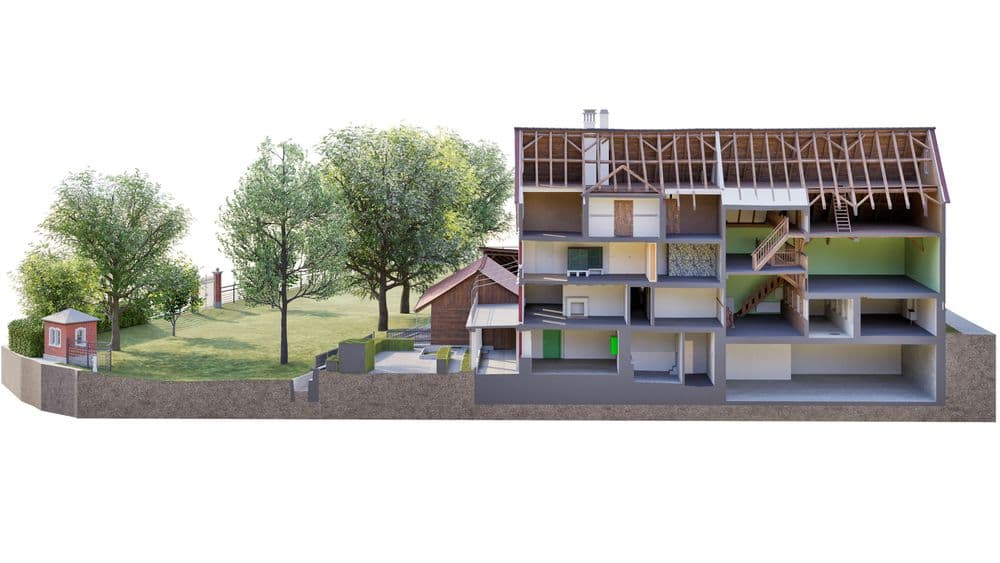
Scan-to-BIM converts a 3D point cloud from a laser scan into a structured BIM model, for example in Archicad, Revit, Allplan, or Vectorworks.
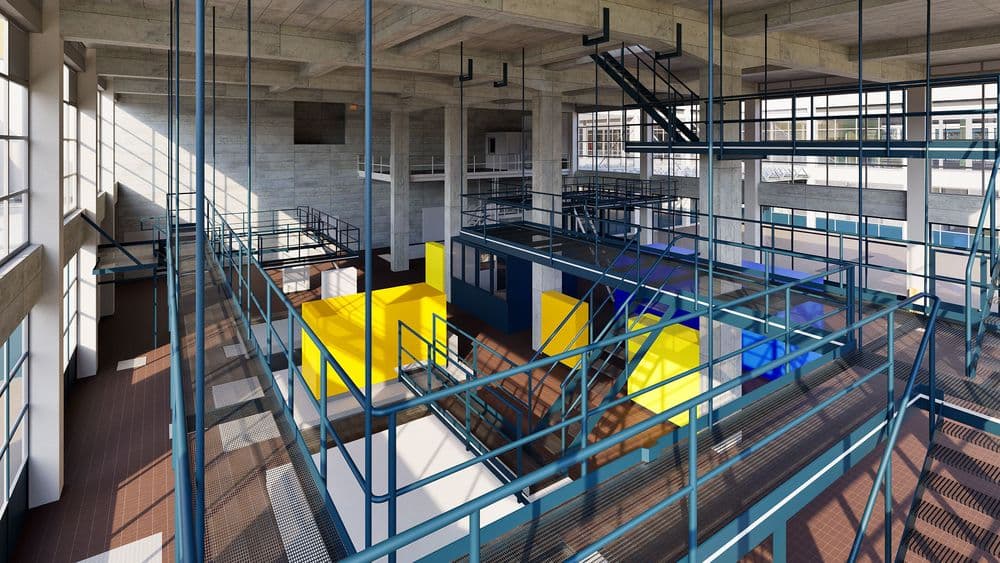
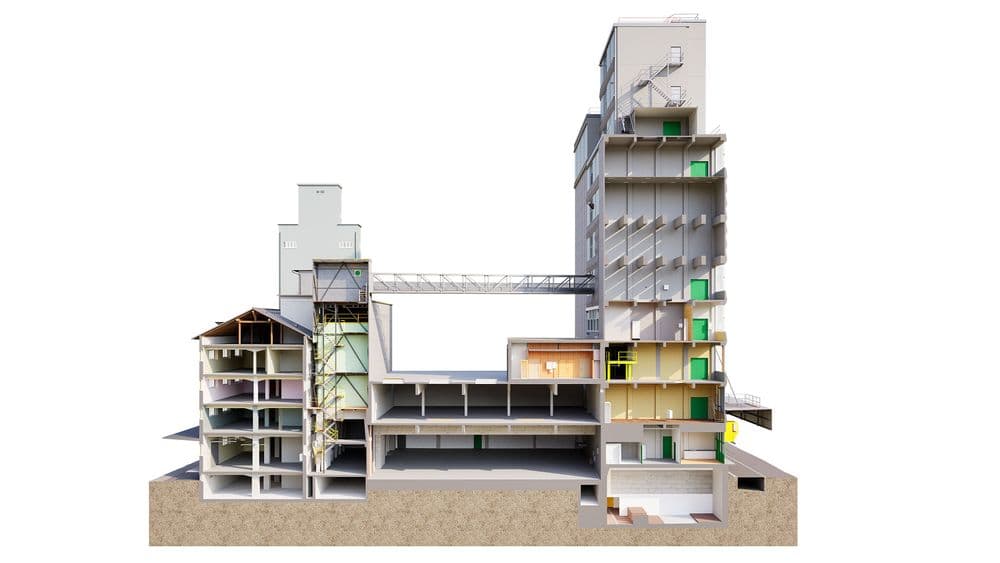
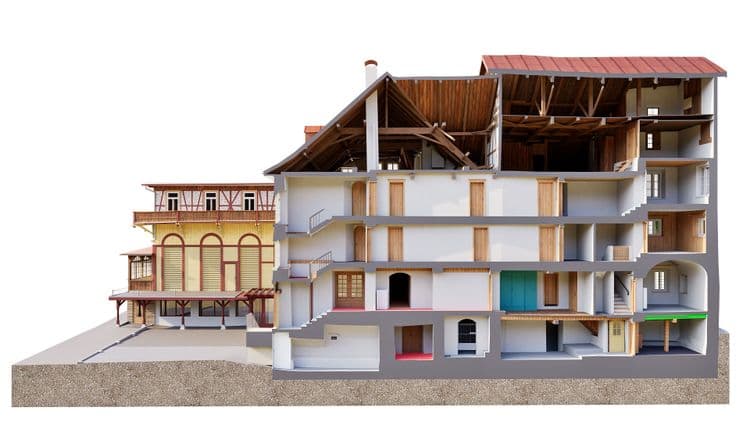
The difference from a 3D point cloud: A Scan-to-BIM model consists of clearly defined components with correct properties. Walls, ceilings, columns, windows, doors, and MEP elements on request, each with a defined level of detail (LOD).
More than visible geometry
The laser scan captures what is visible: surfaces, room geometry, facades, component edges. For a complete BIM model, this is often not enough.
Wall thicknesses in detail, floor and ceiling assemblies, material layering are usually hidden within the existing building.
- Existing plans: as a reference for construction assemblies
- Probing: targeted openings where no plans exist
- Architect input: from construction era and experience
This additional information is linked in the model to the corresponding components, exactly according to the agreed LOI.
Especially in renovation projects, this step often makes the difference between a model that only looks good and a model that is actually usable for planning.
Who benefits from Scan-to-BIM
- Architecture firms: exact baseline for renovations
- Construction companies: coordinate trades, catch clashes early
- Owners, facility managers: digital record of the property
- Developers: data foundation before purchase or repurposing
- Universities, schools: capture for operations and expansions
- Municipalities, cantons: managing public buildings
- Hospitals: capture during ongoing operations
- Heritage conservation: high demands on as-built accuracy
- Property management firms: managing larger portfolios
The workflow
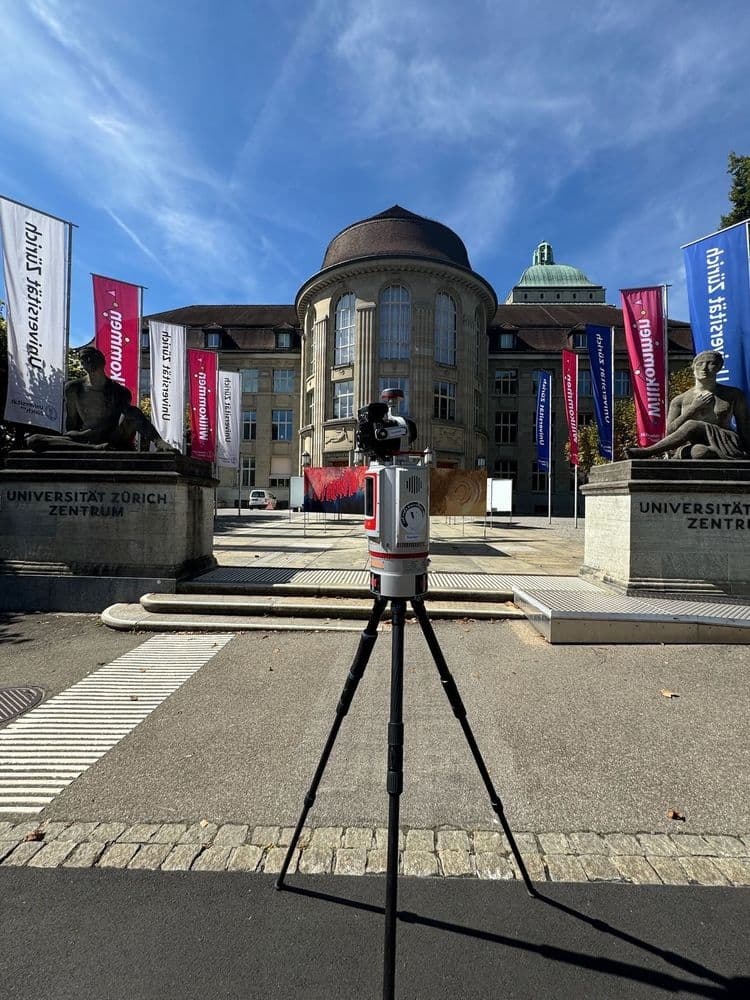
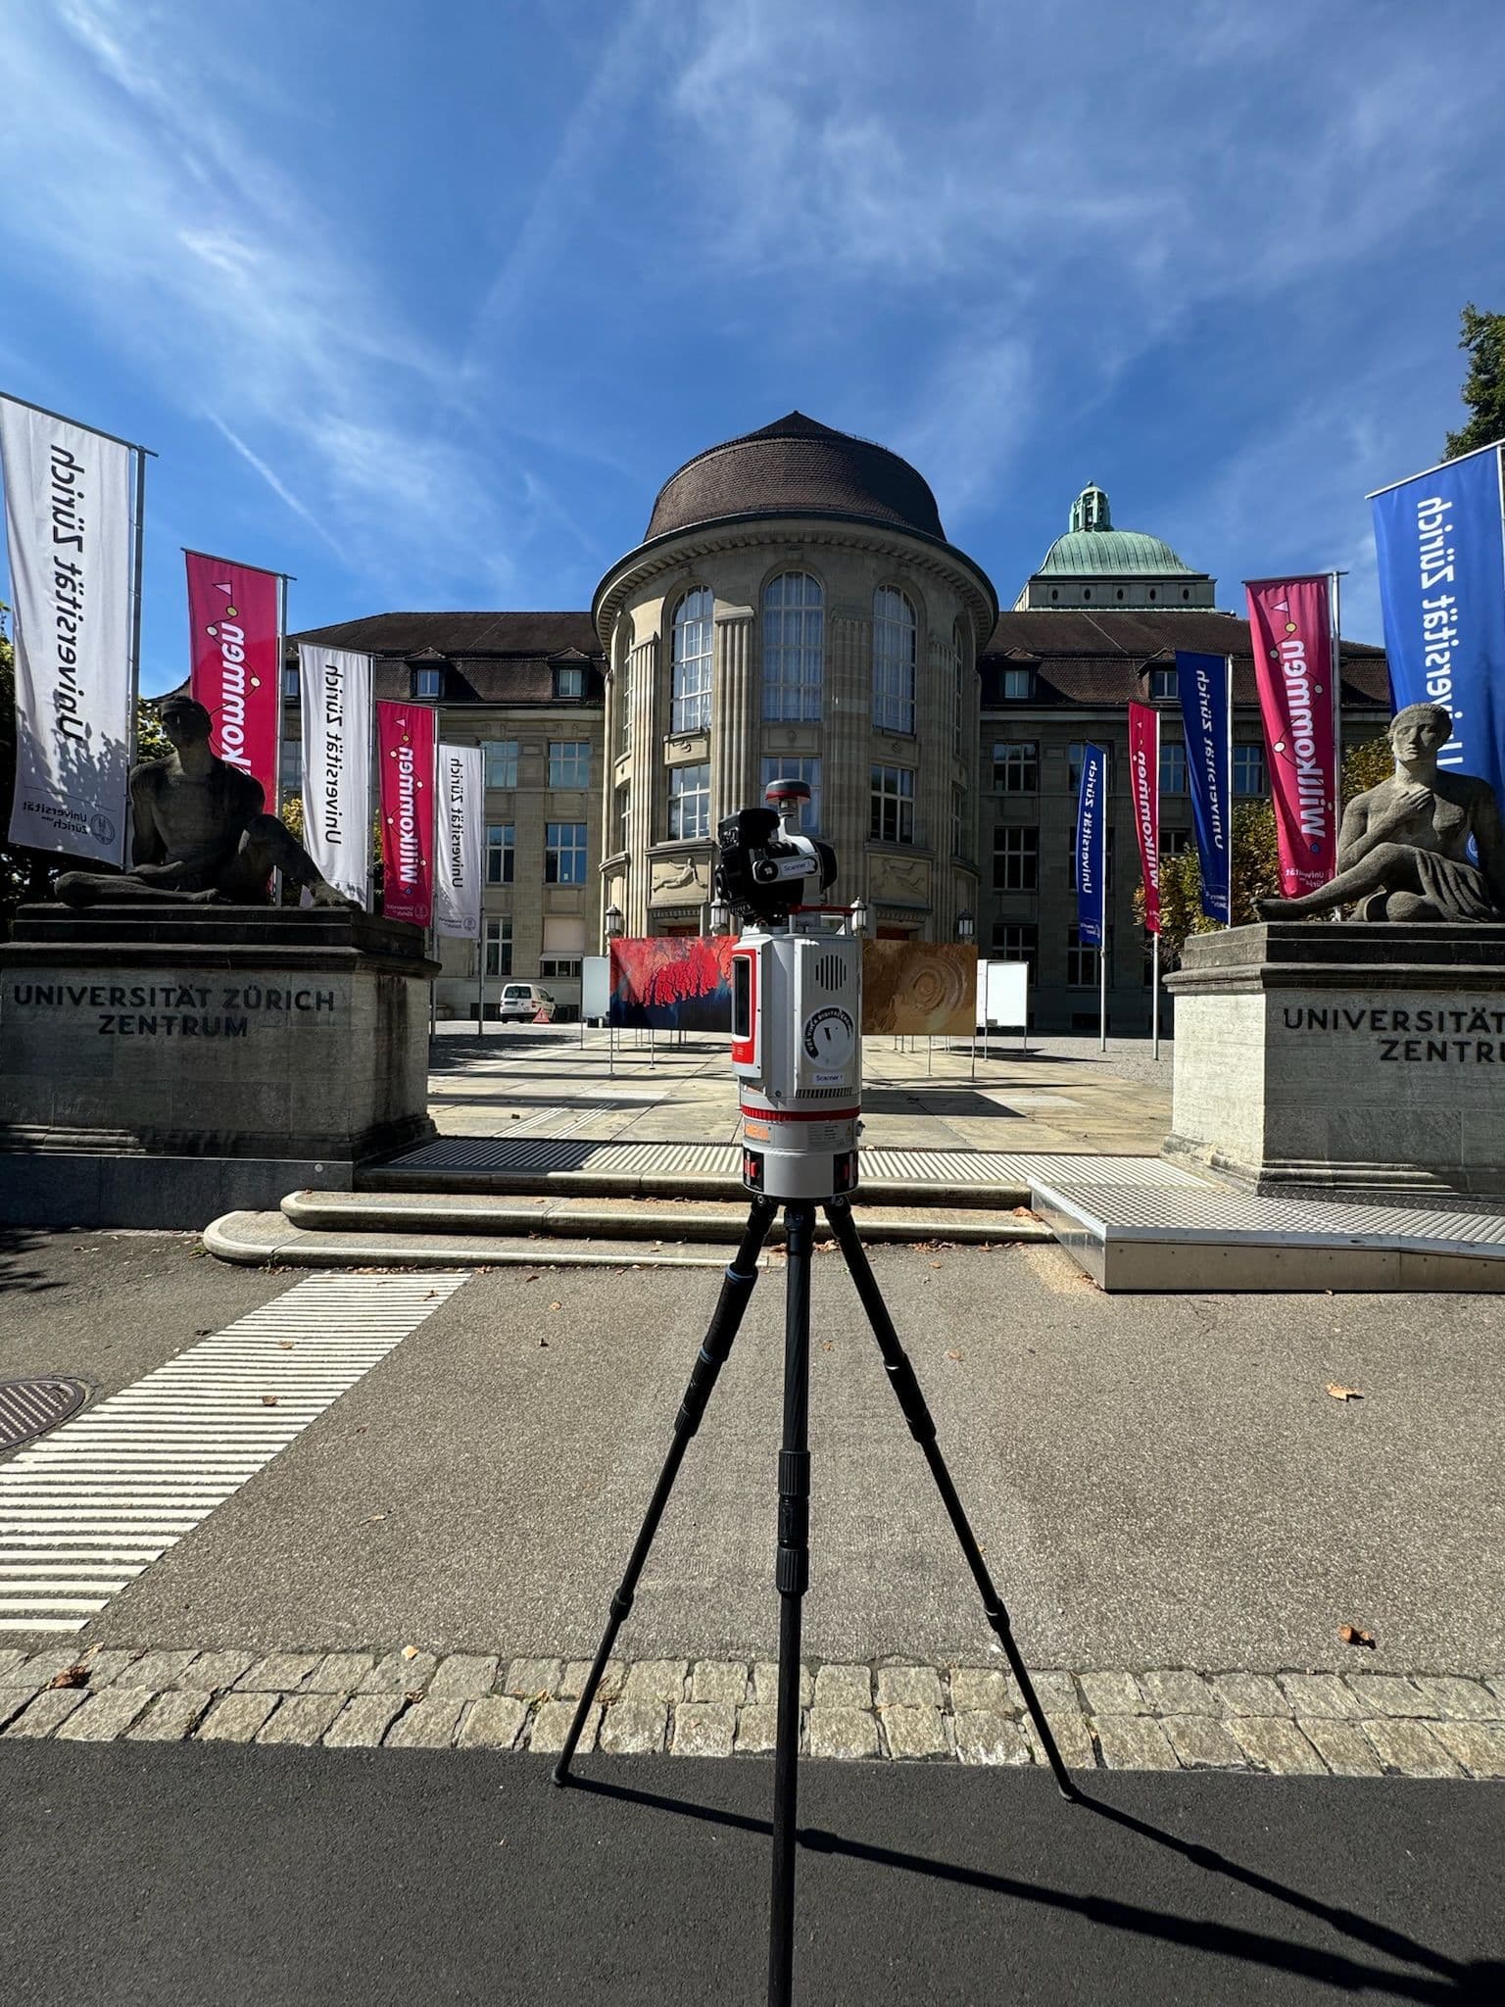
- Data capture: complete on-site capture via 3D laser scanning
- Processing: registration, noise cleaned up
- Interpretation: technically accurate translation into components
- Modeling: native, following the LOD/LOI standard
- Quality control: comparison against the point cloud
- Delivery: native format, IFC export on request
Software
Archicad is widely used among architecture firms in Europe, Revit dominates on large projects, Allplan is strong in the DACH region for structural engineering, Vectorworks suits smaller firms.
A partner without platform lock-in chooses the right software per project, instead of converting later.
Cost
There is no fixed price. What matters is scope, LOD/LOI level of detail, data quality, and delivery formats.
A cheap offer is not automatically the most economical one. Rework usually costs more than the initial savings.
Surveying and modeling from a single source
VDE captures existing buildings across Switzerland, from Chur, Männedorf, Baar, and St. Gallen.
For BIM modeling, VDE works with its own centre in Ho Chi Minh City, specialised for over ten years, connected to the Swiss team on-site through Jan Villa.
This means as-built data is captured precisely and reliably turned into a usable model, without the quality and schedule risks that come with switching freelancers.
Checklist
- Delivers native, editable BIM files, not just IFC
- Hands over the original registered point cloud
- States accuracy standards clearly
- Relies on a fixed team instead of freelancers
- Explains which LOD is actually needed
- Shows verifiable reference projects
Planning an existing-building project? VDE offers a free consultation on data capture, LOD requirements, and cost and schedule planning.