More Blog Posts


Villa Digital
Engineering AG
Tittwiesenstrasse 21
7000 Chur
Alte Landstrasse 248
8708 Männedorf
Zugerstrasse 53
6340 Baar
Neugasse 12
9000 St. Gallen
Surveying and 3D Modeling of Farmhouses
Farmhouses are much more than just buildings. They tell stories, reflect regional architectural traditions, and combine traditional construction methods with centuries-old craftsmanship.
Every farmhouse has its own charm and unique character. That is precisely why these buildings deserve particularly careful documentation and planning.
Precise building surveys form the foundation for preserving historic structures while safely carrying out modern renovations or restorations.
Every farmhouse is one of a kind
No two farmhouses are alike. Over the course of decades or even centuries, many buildings have been expanded, remodeled, or adapted for new uses. Added to this are natural distortions in the wooden structure, sloping walls, irregular roof trusses, and a wide variety of construction methods.
It is precisely these distinctive features that make historic farmhouses so valuable—but at the same time present architects and planners with major challenges.
Precise Surveying as the Foundation for Successful Renovations
Surveying and modeling historic farmhouses requires far more than just modern surveying technology. In addition to precise 3D laser scanning, experience, an understanding of building construction, and a careful analysis of the point cloud are crucial.
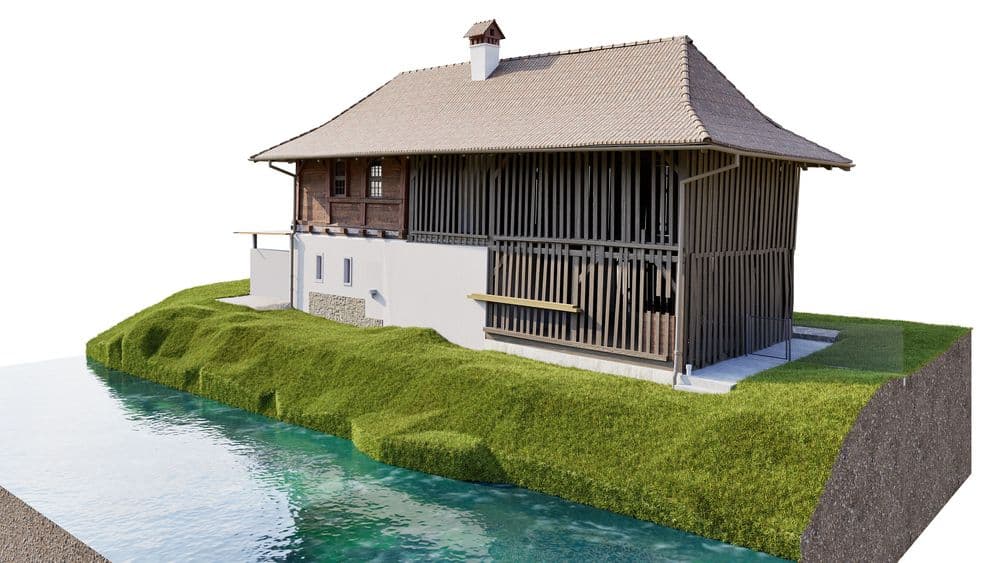
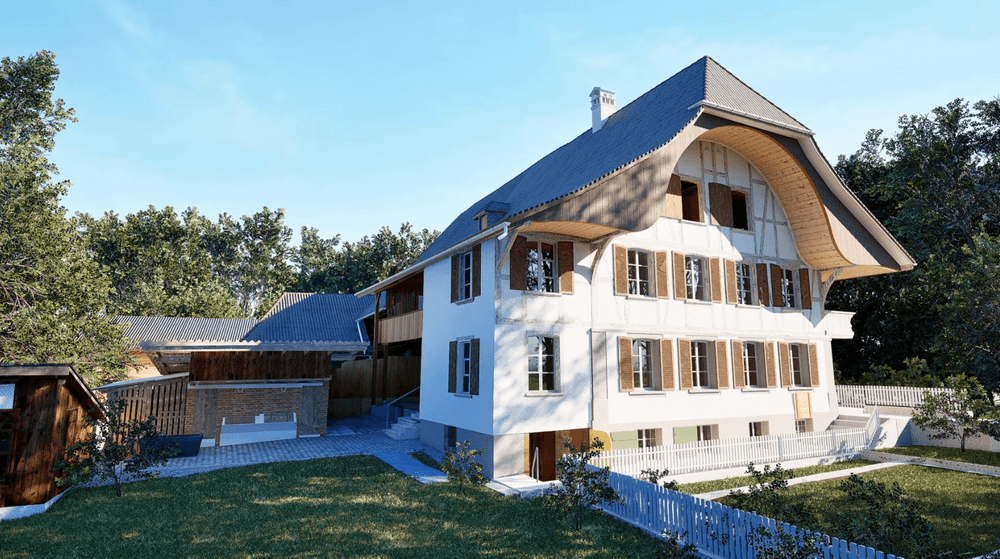
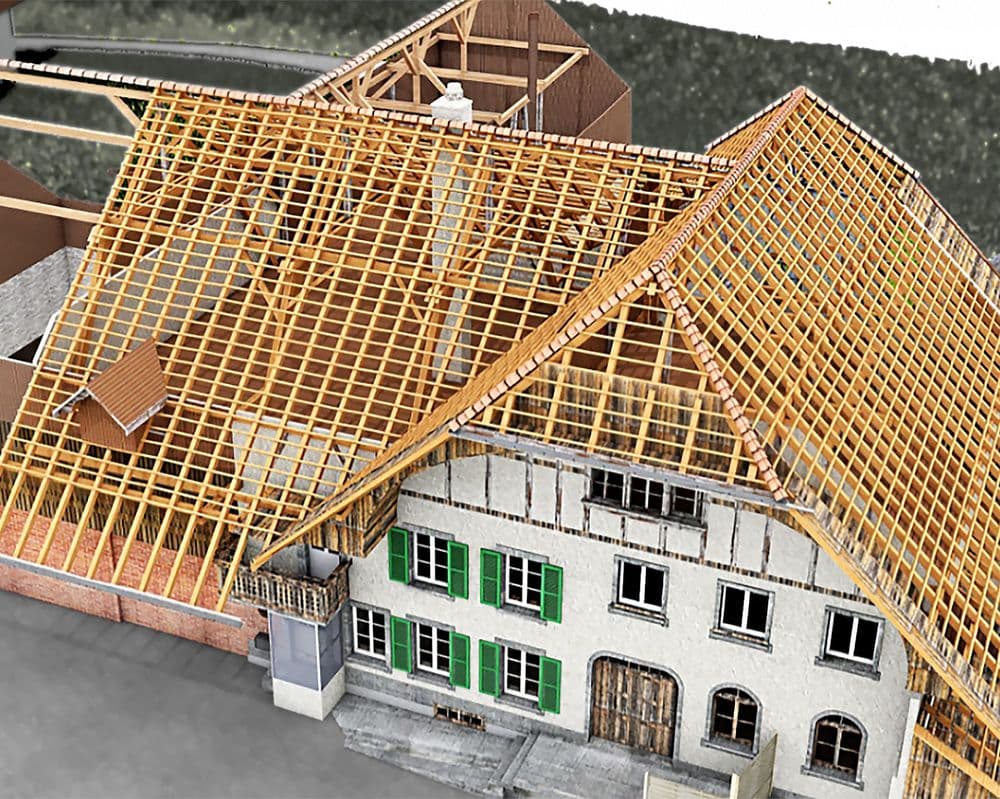
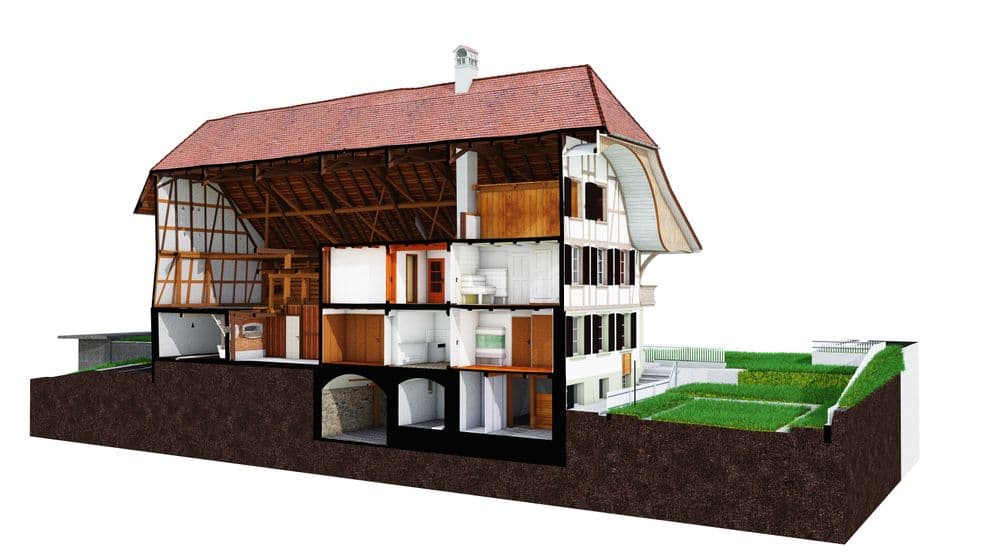
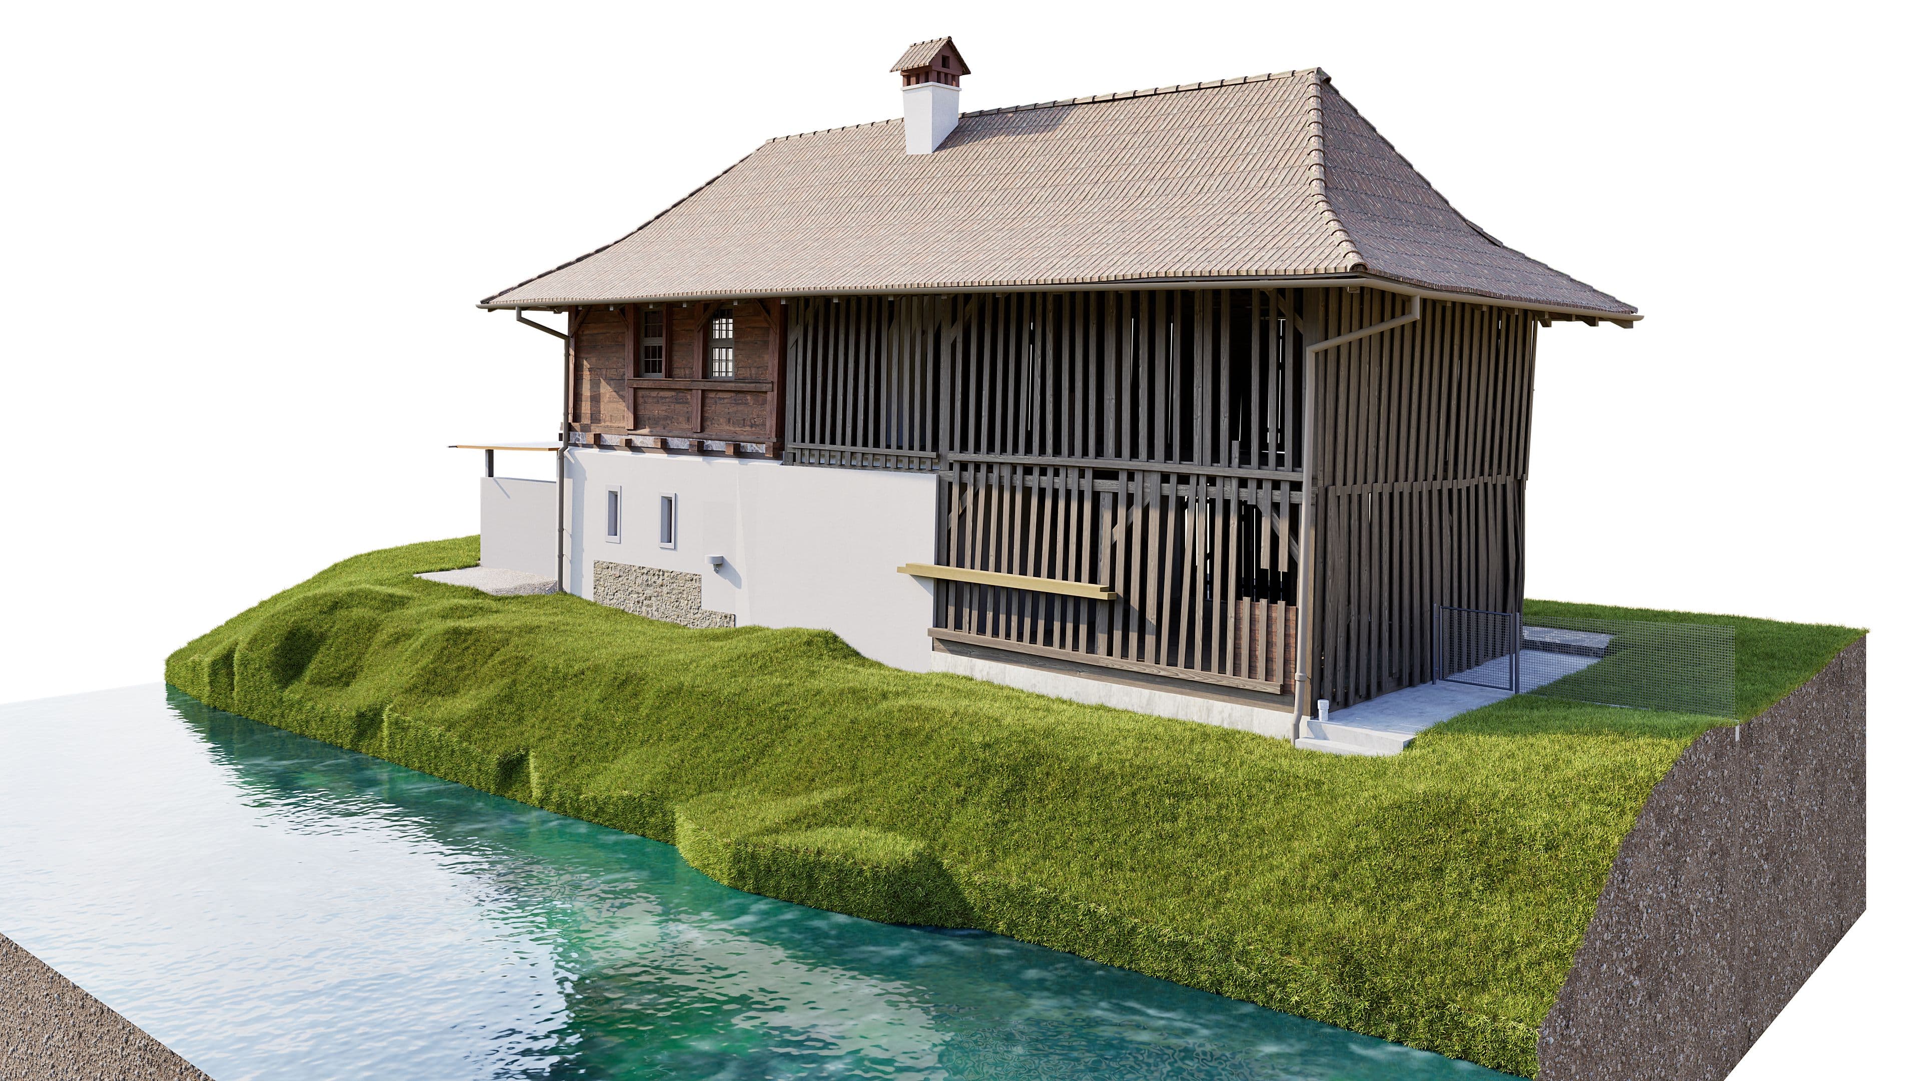
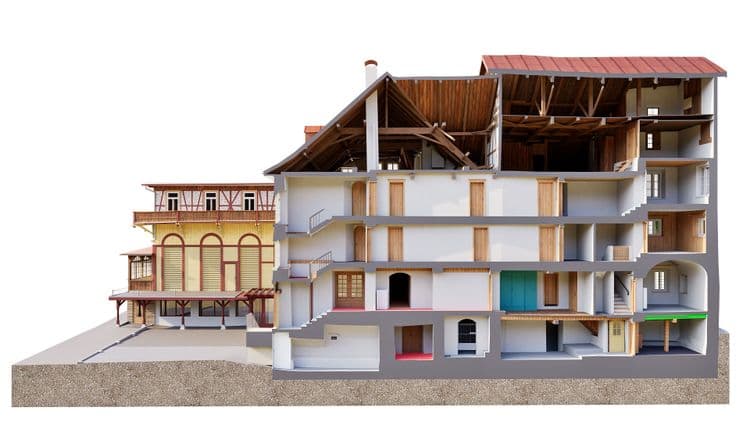
Only in this way can all the unique features of a building be faithfully represented in a 3D as-built model. Our deformation-accurate models show the actual condition of the building and provide a reliable foundation for renovations, rehabilitations, and restorations.
Digitally Preserving Historic Buildings
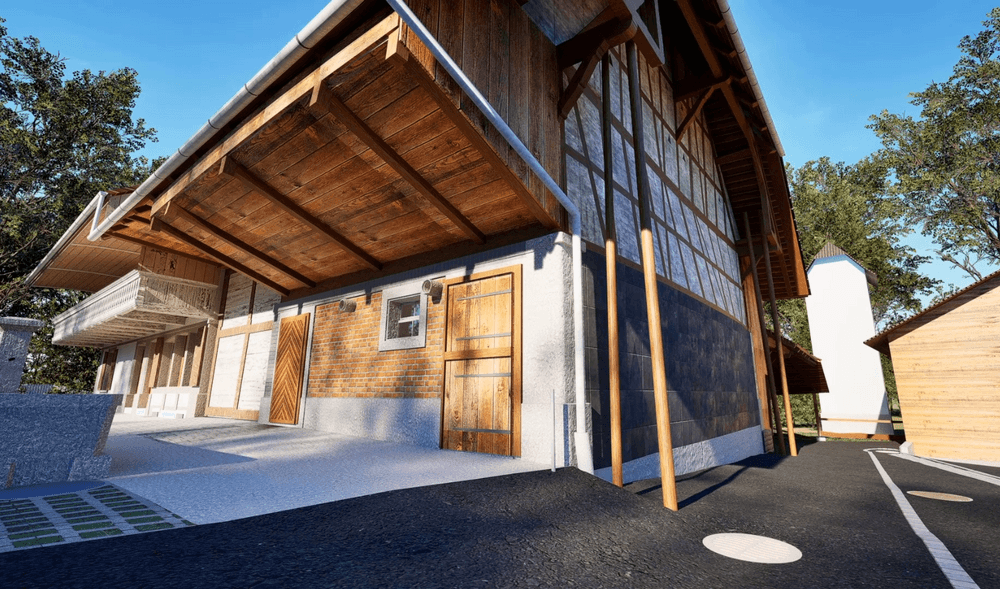
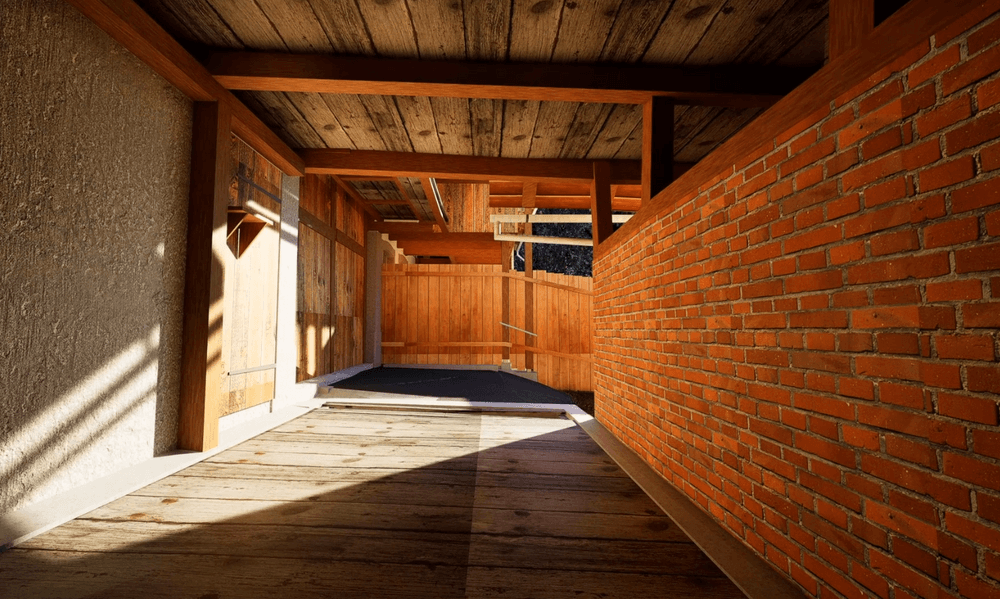
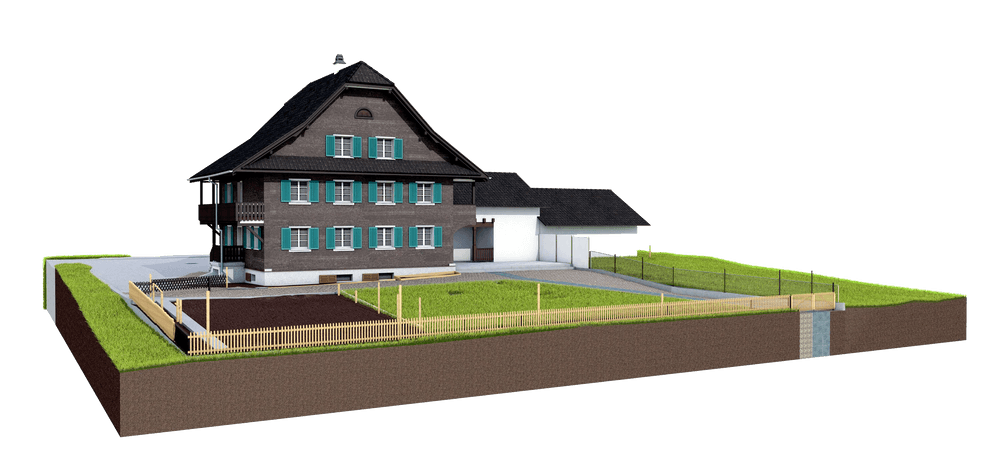
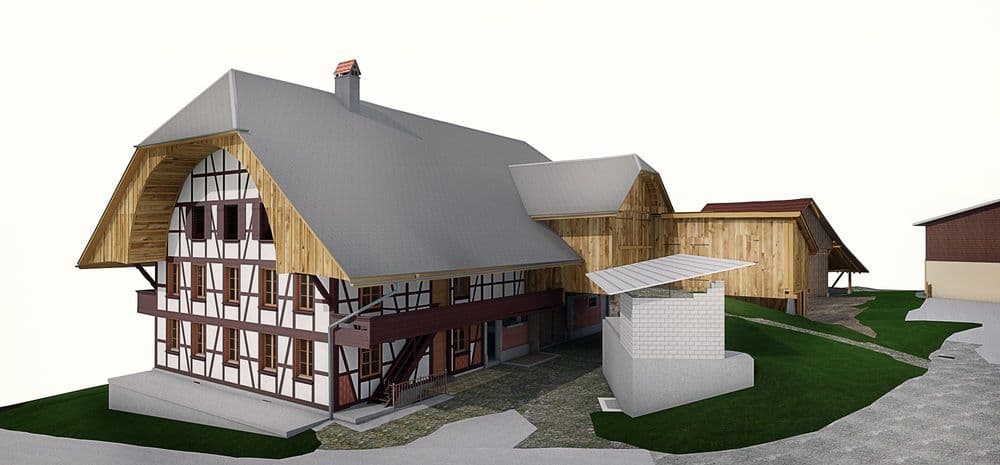
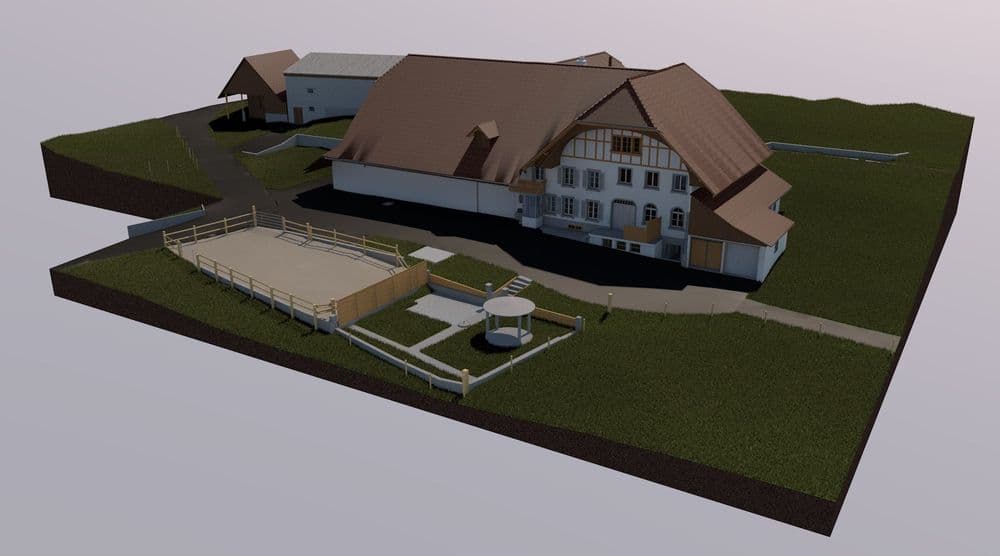
Using modern 3D laser scanning, we capture historic farmhouses in their entirety and without physical contact. The point cloud data is used to create highly detailed 3D as-built models that document all relevant building components, structures, and deformations.
This enables architects and specialist planners to develop their projects on a precise digital foundation without compromising the building’s historical character.
Our Passion Lies in Historic Buildings
Surveying historic farmhouses has been one of our specialties for many years. It is precisely the complex structures and often irregular geometry that make each project unique. We are inspired by this challenge.
With extensive experience, patience, and high standards of quality, we create as-built models that reflect the beauty and uniqueness of these buildings as faithfully as possible.
For us, surveying a farmhouse is far more than just a technical task. It helps preserve a valuable piece of architectural heritage for future generations.
Frequently Asked Questions
Why is 3D surveying particularly important for farmhouses?
Historic farmhouses often feature sloping walls, warped roof structures, and irregular geometries. These unique characteristics can only be fully captured through a precise digital survey.
How does a 3D as-built model support renovation?
A 3D model that accounts for structural deformation accurately depicts the building’s actual condition, enabling architects to plan renovations and restorations with confidence.
What challenges are involved in surveying historic farmhouses? Different construction phases, traditional timber structures, deformations, and the absence of as-built plans require extensive experience as well as a careful analysis of the point cloud data.
Why is 3D laser scanning suitable for historic buildings?
The building is captured in its entirety, non-contact, and without any interference with the existing structure. This makes the method particularly suitable for buildings that are listed as historic landmarks or of historical value.
Who can benefit from 3D modeling of farmhouses?
Architects, historic preservationists, engineers, and private owners who wish to remodel, renovate, restore, or document historic farmhouses for the long term.