More Blog Posts


Villa Digital
Engineering AG
Tittwiesenstrasse 21
7000 Chur
Alte Landstrasse 248
8708 Männedorf
Zugerstrasse 53
6340 Baar
Neugasse 12
9000 St. Gallen
Swiss premium provider of scan-to-BIM and 3D as-built models for renovation projects
Anyone who has renovated or remodeled existing buildings knows the challenges involved.
Outdated or missing plans, crooked walls, multiple construction phases, and complex building structures make planning considerably more difficult. At the same time, demands for precision, adherence to deadlines, and cost certainty are on the rise.
This is exactly where VDE Villa Digital Engineering AG comes in. Our focus is not on general digital engineering, but on a clearly defined specialty—building surveying, 3D laser scanning, and scan-to-BIM for existing buildings.
We create precise digital planning foundations—even when no current plans are available.
The Challenge with Existing Buildings
New buildings are designed based on up-to-date planning data. With renovations, the reality is different. Architects and specialist planners regularly face the same challenges:
- missing or incomplete as-built drawings,
- multiple renovation phases spanning decades,
- crooked walls and warped structures,
- different construction methods within the same building,
- intense time pressure coupled with a high level of responsibility for the design.
Anyone working under these conditions needs planning data they can rely on.
Scan-to-BIM with clearly defined results
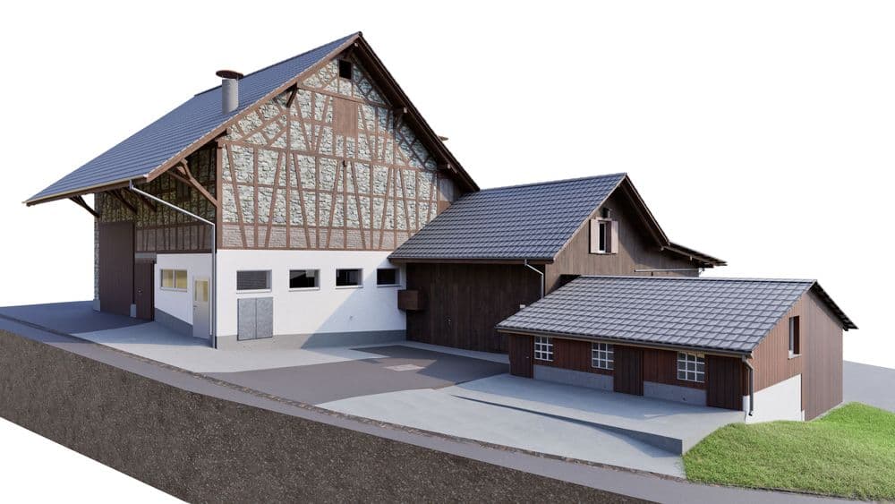
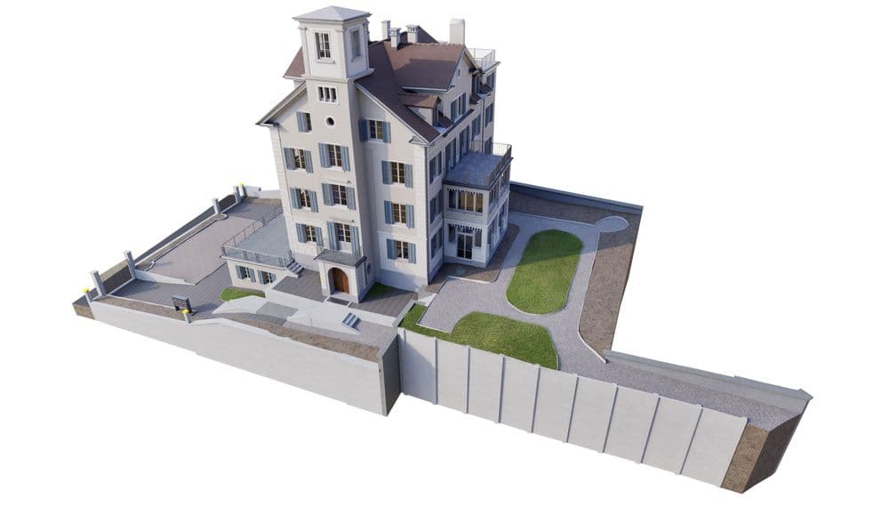
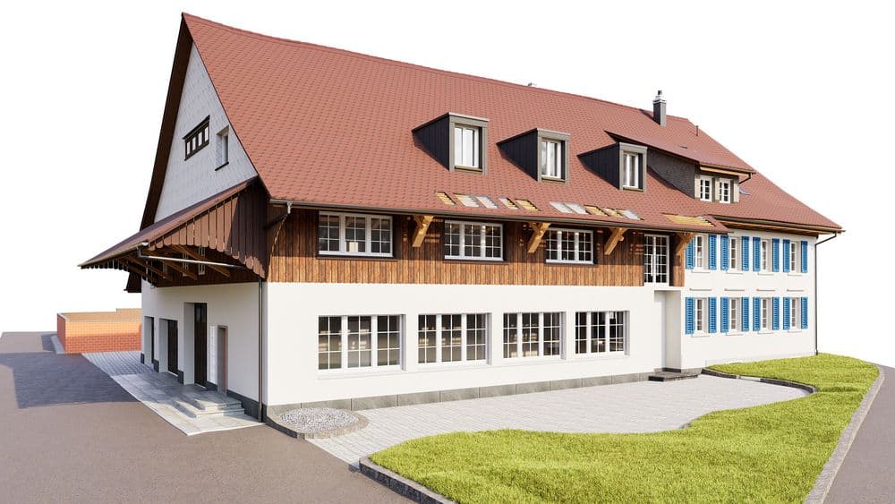
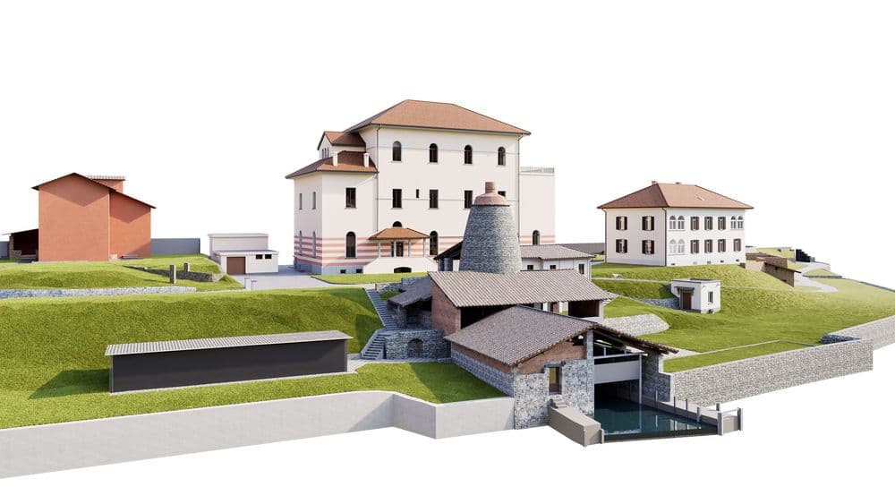
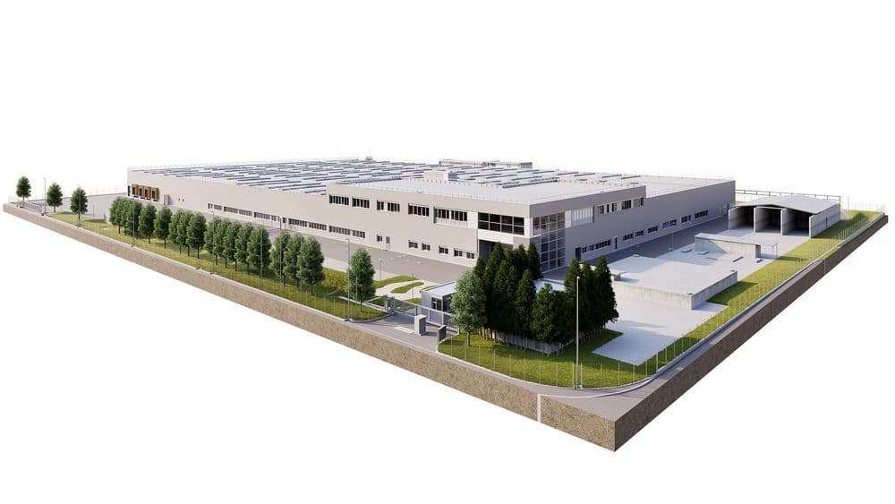
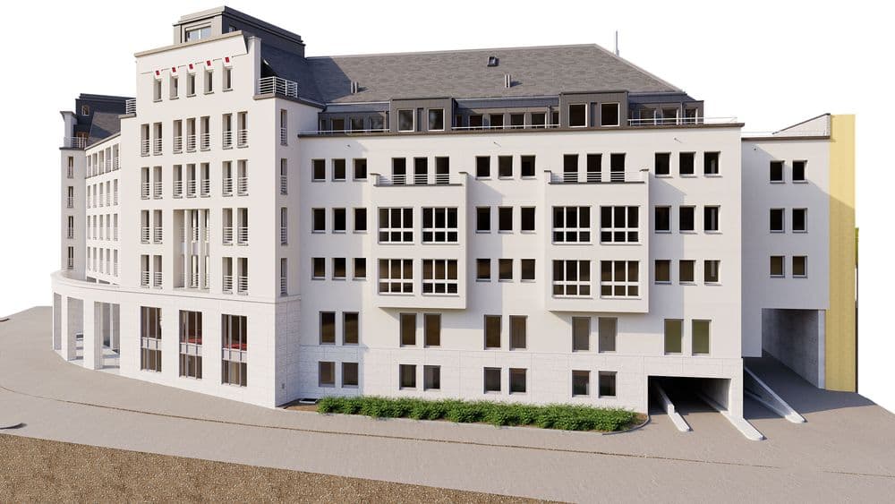
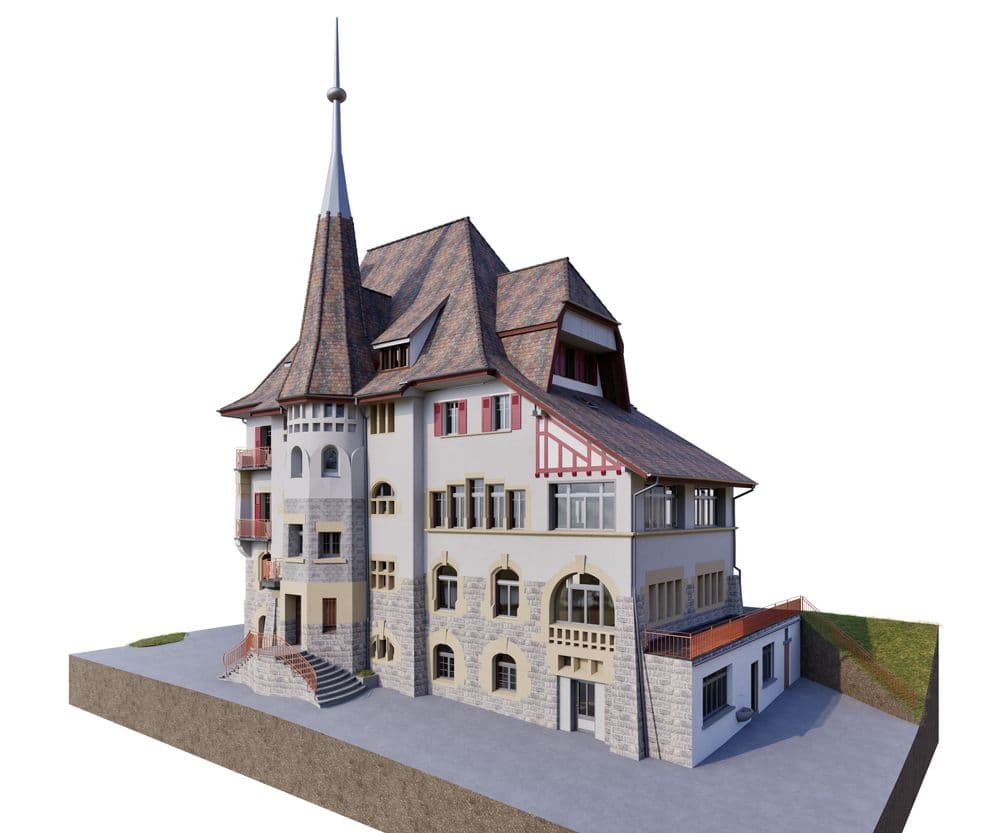
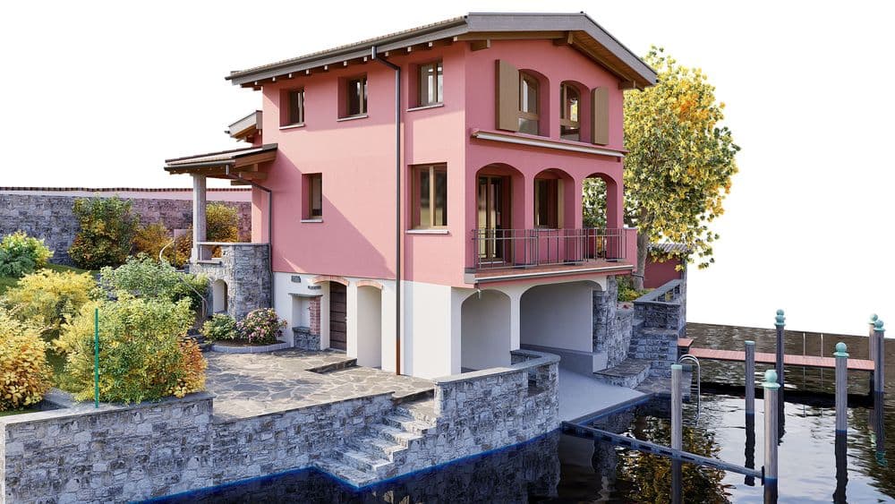
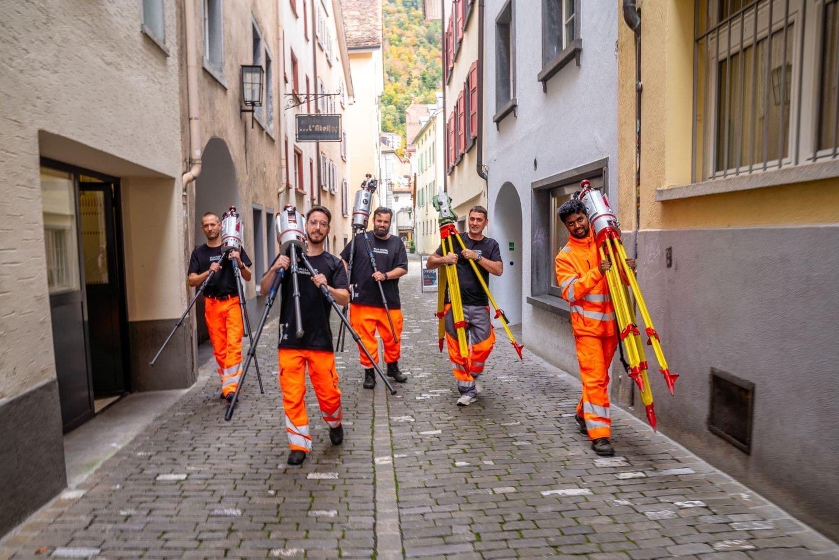
VDE comprehensively captures existing buildings using state-of-the-art 3D laser scanning and creates precise CAD and BIM models from the data.
In doing so, we don’t simply recreate a point cloud; rather, we create as-built models that account for deformations in accordance with the agreed-upon level of detail.
Depending on the project, we deliver, among other things:
- georeferenced point clouds
- 360° point cloud viewers
- 2D floor plans
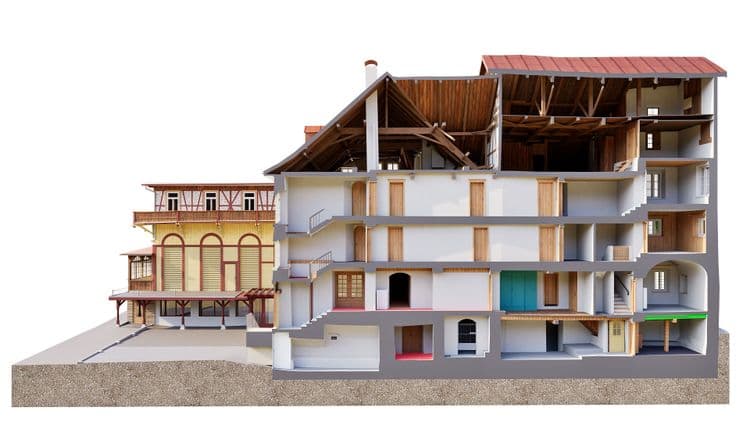
- Cross-sections
- Facades
- 3D CAD models
- BIM models in ArchiCAD, Revit, Vectorworks, Allplan, or IFC
- as well as clearly defined modeling and detailing standards
The result is digital as-built models that can be directly incorporated into further planning without any room for interpretation.
For which projects is Scan-to-BIM suitable?
Our services are specifically tailored to existing building projects. These include, in particular:
- Renovations
- Renovations
- Renovations
- Expansions
- Historic buildings
- Industrial facilities
- Public construction projects
- as well as complex existing structures
Our clients include, among others:
- Architectural firms
- General and turnkey contractors
- Public building authorities
- Historic preservation
- Property management companies
- as well as private clients with high quality standards
VDE is often called upon precisely when no reliable plans are available but the highest level of planning reliability is still required.
Why Architects Choose VDE
Our positioning is based not on marketing promises, but on consistent specialization. For over ten years, we have focused on the digital surveying of existing buildings.
In doing so, we combine:
- state-of-the-art 3D laser scanning technology
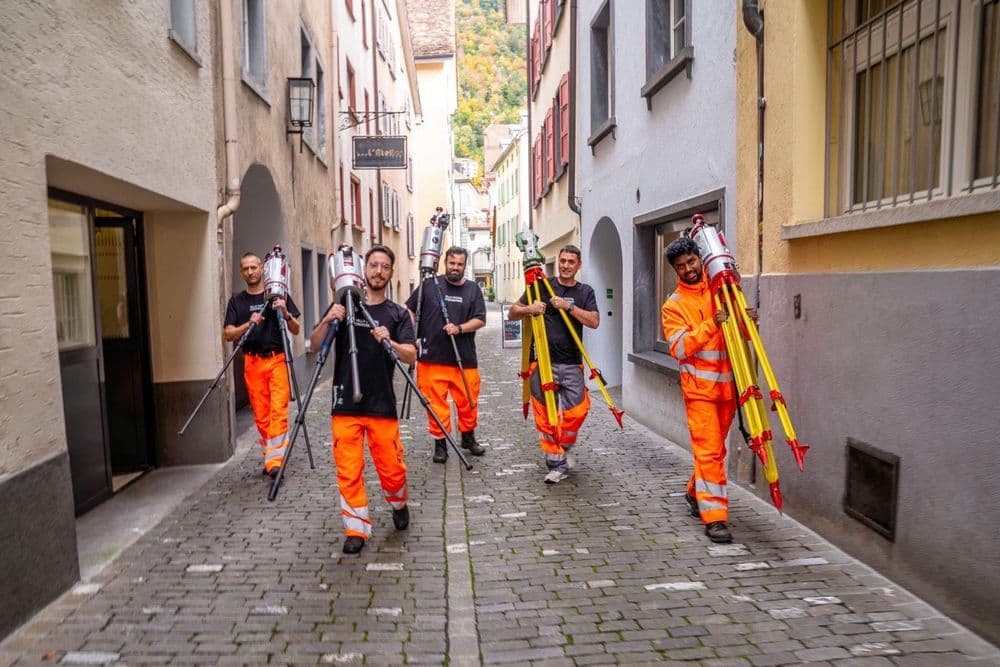
- experienced surveying teams
- precise quality controls
- deformation-accurate modeling
- as well as many years of experience with historic and complex existing buildings
This results in planning documents that reduce risks and provide architects with a reliable foundation for their projects.
Our Mission
We don’t just want to offer Scan-to-BIM. Our mission is to be the go-to provider for architects, engineers, and building owners seeking high-quality 3D as-built models for renovation projects.
After all, successful renovation projects don’t start with the first plan. They start with a precise understanding of the existing building.
Frequently Asked Questions
What does “Scan-to-BIM” mean?
Scan-to-BIM describes the process in which existing buildings are captured using 3D laser scanning and then converted into intelligent BIM models.
When is a 3D as-built model worthwhile?
Especially for renovations, retrofits, expansions, and historic buildings, where precise as-built data is crucial for safe planning.
What software does VDE support?
We create models directly in ArchiCAD, Revit, Vectorworks, or Allplan, or provide IFC files for software-independent further processing.
Why isn’t a point cloud alone sufficient?
A point cloud contains the building’s measurement data. Only through professional modeling can structured CAD or BIM models be created, which architects and specialist planners can then efficiently work with.