More Blog Posts


Villa Digital
Engineering AG
Tittwiesenstrasse 21
7000 Chur
Alte Landstrasse 248
8708 Männedorf
Zugerstrasse 53
6340 Baar
Neugasse 12
9000 St. Gallen
TGA Scan-to-BIM in Archicad: Challenges and Solutions
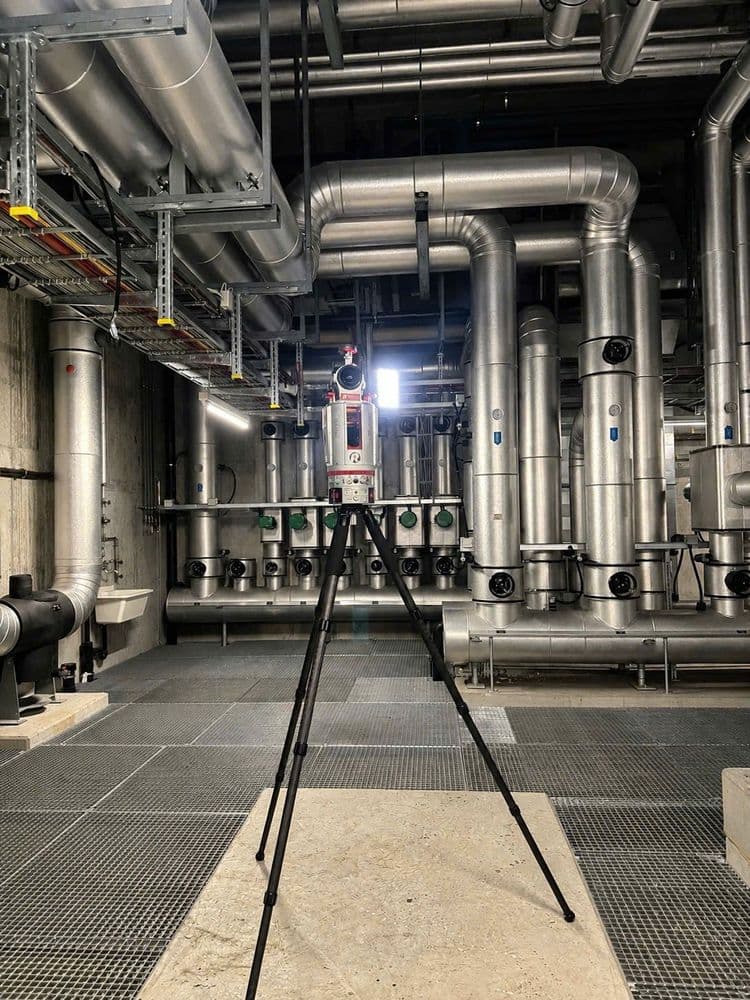
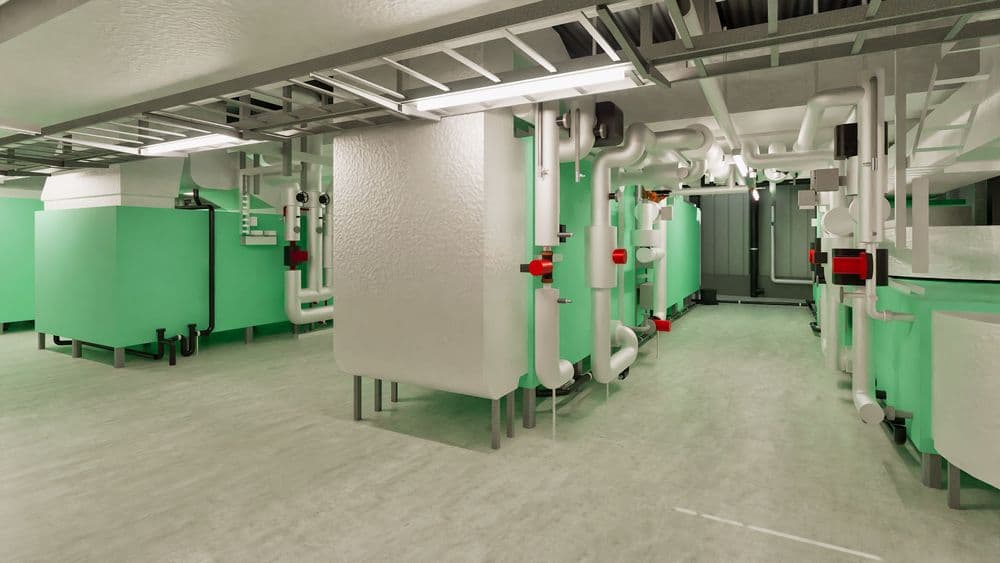
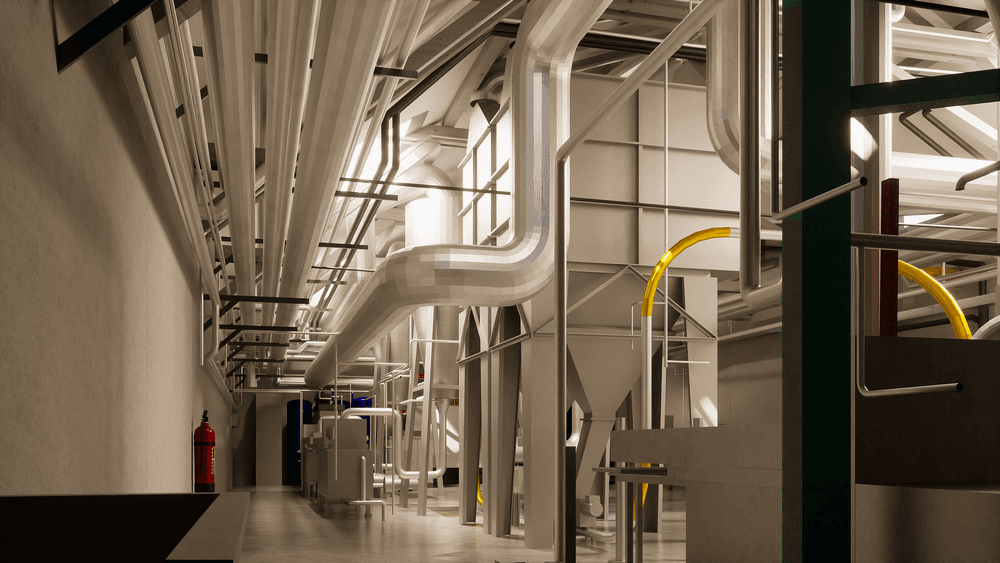
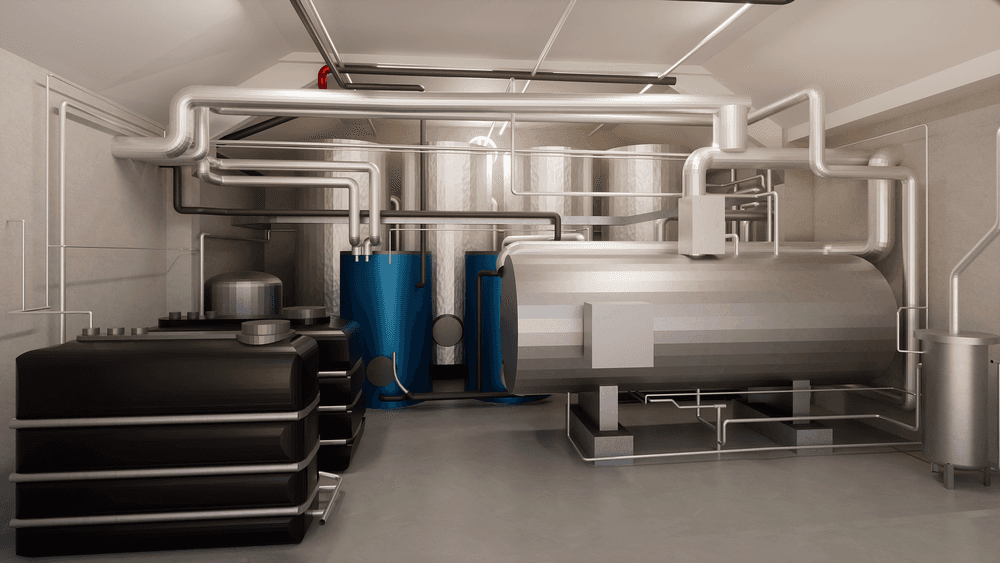
Modelling MEP as-built data from a point cloud is one of the most demanding tasks in the Scan-to-BIM process. In Archicad especially, planners regularly hit limits that are not obvious at first glance.
Where Archicad reaches its limits
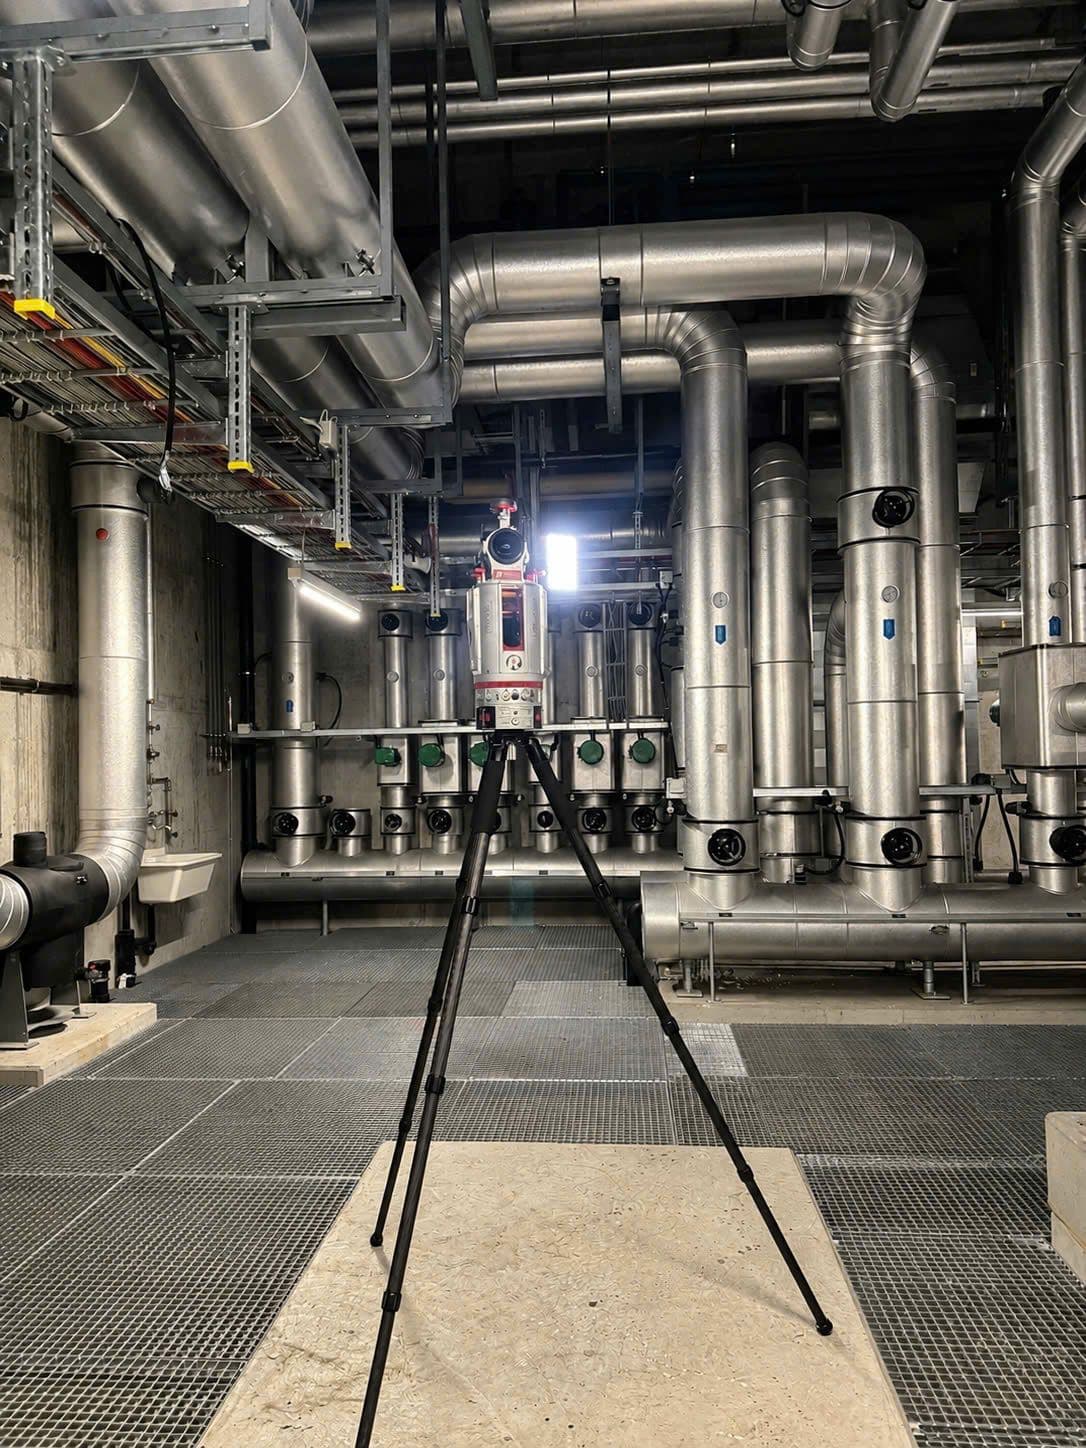
Archicad supports direct import of point clouds from FARO, Leica, Trimble, and other scanners, in common formats such as E57 or XYZ. The real challenge starts afterwards, when turning this raw data into a native, editable BIM model.
- Hard-to-edit as-built models: Raw point cloud data is usually extremely large. Modelling directly becomes cumbersome, and intermediate formats such as IFC severely limit editability.
- IFC exchange limitations: When exchanging data between platforms such as Revit and Archicad, IFC files often cause wrong coordinates, loss of detail, or get displayed as a single, no longer editable element.
- MEP limitations: Archicad does have an MEP modeler, but its functionality has been reduced in newer versions. Archicad 27, for example, removed important pipe-routing functions.
For projects requiring detailed MEP modelling from point cloud data, these are serious obstacles, not just technical footnotes.
How VDE solves these challenges
VDE models both architecture and MEP as-built data directly in Archicad, with an experienced team and over ten years of experience in point cloud processing and Scan-to-BIM.
- Native Archicad files: Instead of limited IFC exports, you receive fully editable Archicad project files (.PLN or .PLA), ready to use directly in your workflow.
- Architecture and MEP in one place: Architecture and MEP systems such as heating, cooling, ventilation, plumbing, and electrical are modelled directly in Archicad, without compatibility issues and without external subcontractors.
- Your standards: Templates, layer structures, and documentation guidelines are followed, for seamless integration into existing projects.
- High-precision results: A proven workflow delivers high-precision results directly from the laser scan data, even on complex projects.
Conclusion
Getting a high-quality Scan-to-BIM model out of Archicad, architecture and MEP included, no longer has to be a hurdle.
With VDE, you get more than a model: a native Archicad solution that is precise, editable, and tailored to your standards.
Planning an MEP as-built project in Archicad? VDE offers a free consultation on data capture, modelling scope, and realistic cost and schedule planning for your project.