

More Blog Posts


Villa Digital
Engineering AG
Tittwiesenstrasse 21
7000 Chur
Alte Landstrasse 248
8708 Männedorf
Zugerstrasse 53
6340 Baar
Neugasse 12
9000 St. Gallen
Who is responsible if faulty point cloud data leads to planning errors?
Today, 3D laser scanning is considered one of the most precise methods for digital building surveying. Modern laser scanners capture millions of measurement points and use them to generate highly accurate point clouds.
However, a precise scan alone does not guarantee accurate planning data. The crucial step comes afterward: the registration and quality control of the point cloud data.
Even the slightest shifts between individual scan positions can later have a direct impact on 2D plans, 3D CAD models, or BIM models. That is precisely why we at VDE independently recheck every point cloud before modeling begins.
Automatic registration is now standard
The automatic registration of point clouds has advanced enormously in recent years.
Whereas in the past many scan positions had to be manually aligned, registration today is largely automated when the on-site data capture is clean.
This saves time and, in most cases, delivers very good results. But this is precisely where an often-underestimated risk lies.
Why automatic registration alone is not enough
Even after successful automatic registration and fine-tuning, point clouds may still contain displacements.
What’s particularly critical is this:
These displacements often persist even though the software’s registration report shows no anomalies and all quality indicators are within the acceptable range.
The challenge, therefore, is not to register the point cloud automatically, but to reliably detect any remaining displacements.
This is precisely the type of quality control we have specialized in over the past ten years.
What are the consequences of undetected displacements?
If such displacements go undetected, they are incorporated unnoticed into further analysis.
This means:
- 2D drawings will incorporate incorrect geometries.
- 3D CAD models are based on displaced data.
- BIM models no longer accurately represent the existing structure.
In addition to normal measurement tolerances, this results in further deviations that do not originate from the survey itself, but rather from an incorrect registration of the point cloud.
These problems often don’t become apparent until construction is underway. By then, however, it’s too late, and corrections result in unnecessary costs and schedule delays.
How VDE Checks Point Cloud Data
Before we begin modeling, every point cloud undergoes an additional quality control check. In doing so, we draw on our experience from several hundred projects.
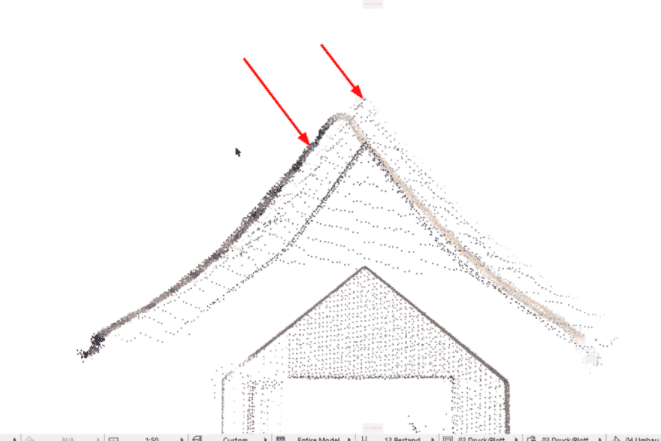
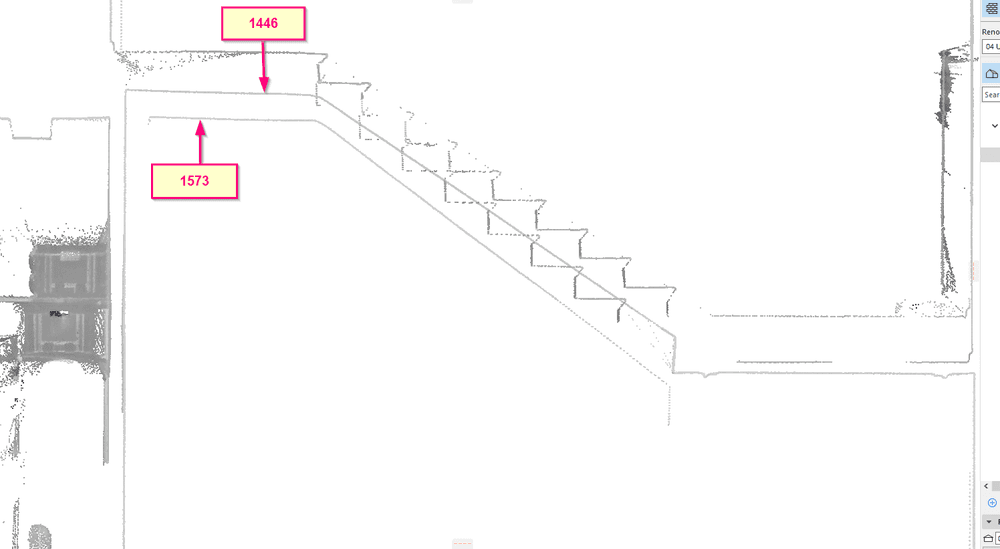
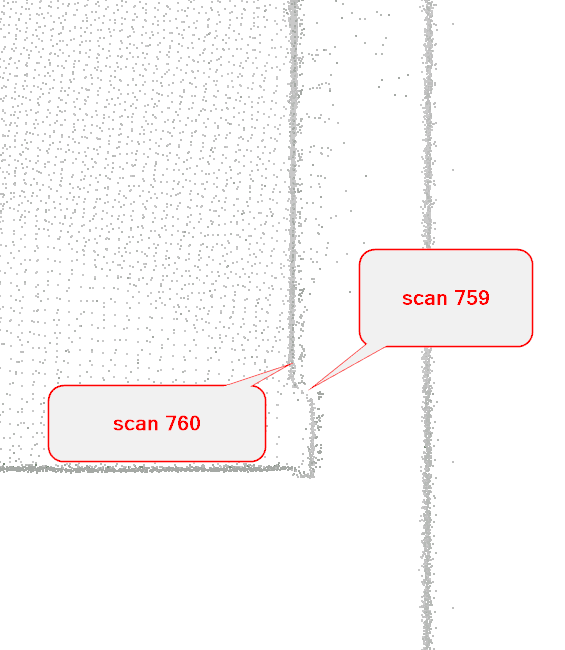
We know where registration errors are particularly likely to occur and check these areas specifically. In addition, we use custom-developed verification tools to compare individual scan positions with one another. This allows us to reliably detect even the smallest displacements in the range of 2 to 3 millimeters.
Additional Height and Plausibility Checks
Another important verification step is the alignment of the various survey areas. In doing so, we compare, among other things:
- Roof surveys
- Facades
- Site surveys
- Interior areas
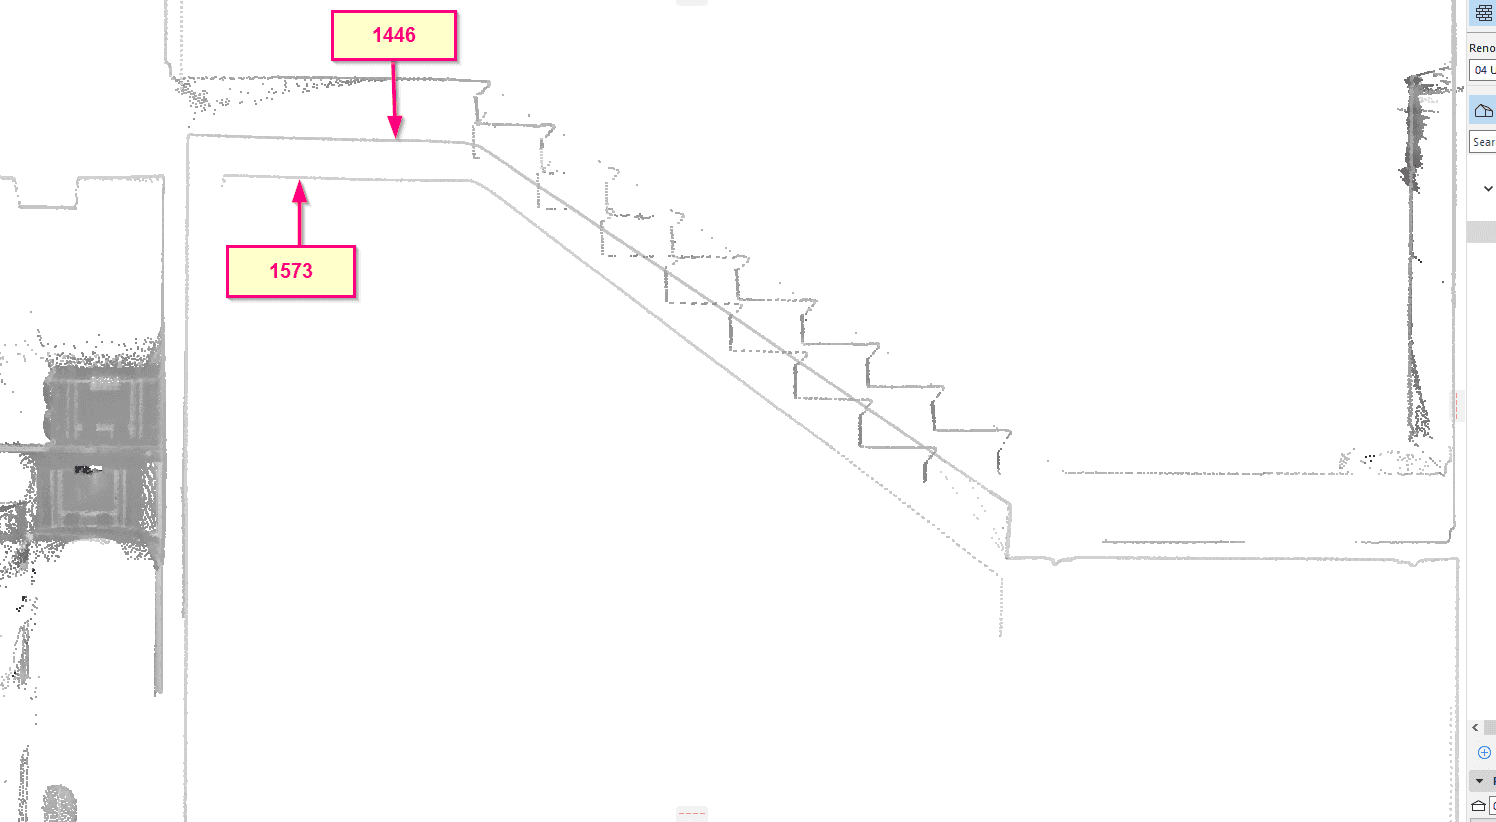
Using thin horizontal and vertical cross-sections, we then verify the overall alignment of the point cloud. This ensures that all building areas fit together geometrically and that subsequent modeling is based on a reliable data foundation.
Precise point clouds ensure planning reliability
3D laser scanning delivers exceptionally precise measurement data. However, a point cloud alone does not guarantee error-free planning.
Only careful registration, consistent quality control, and experience in data analysis ensure that millions of measurement points are transformed into truly reliable planning foundations.
After all, only correctly registered point cloud data provides the planning reliability that architects, engineers, and building owners need for successful renovation and restoration projects.
Frequently Asked Questions
Can point clouds contain errors despite automatic registration?
Yes. Even if the registration software does not report any anomalies, small displacements may still exist between individual scan positions.
Why are registration errors often overlooked?
Automatic registration reports primarily evaluate mathematical criteria. As a result, small geometric displacements cannot always be reliably detected and must be checked separately.
** How does VDE detect such displacements?**
Through a combination of many years of experience, targeted plausibility checks, and custom-developed verification tools capable of detecting even displacements of just a few millimeters.
Why is this quality control so important?
Even minor registration errors can be directly carried over into 2D drawings, 3D CAD models, or BIM models and later lead to costly design errors during construction.