More Blog Posts


Villa Digital
Engineering AG
Tittwiesenstrasse 21
7000 Chur
Alte Landstrasse 248
8708 Männedorf
Zugerstrasse 53
6340 Baar
Neugasse 12
9000 St. Gallen
Why Architects Should Rely on 3D Design and BIM Today
The demands placed on construction projects are constantly increasing. Renovations are becoming more complex, deadlines are tighter, and expectations for planning reliability are higher. At the same time, architects, specialist planners, building owners, and government agencies must collaborate efficiently and have access to up-to-date planning documentation at all times.
Planning based on 3D models and BIM makes it significantly easier to meet these requirements than with traditional 2D plans. Digital building models create transparency, reduce planning errors, and facilitate collaboration throughout the entire project.
Below, we outline five reasons why planning with 3D models and BIM is worthwhile today.
1. More Precise Planning Through a Digital Building Model
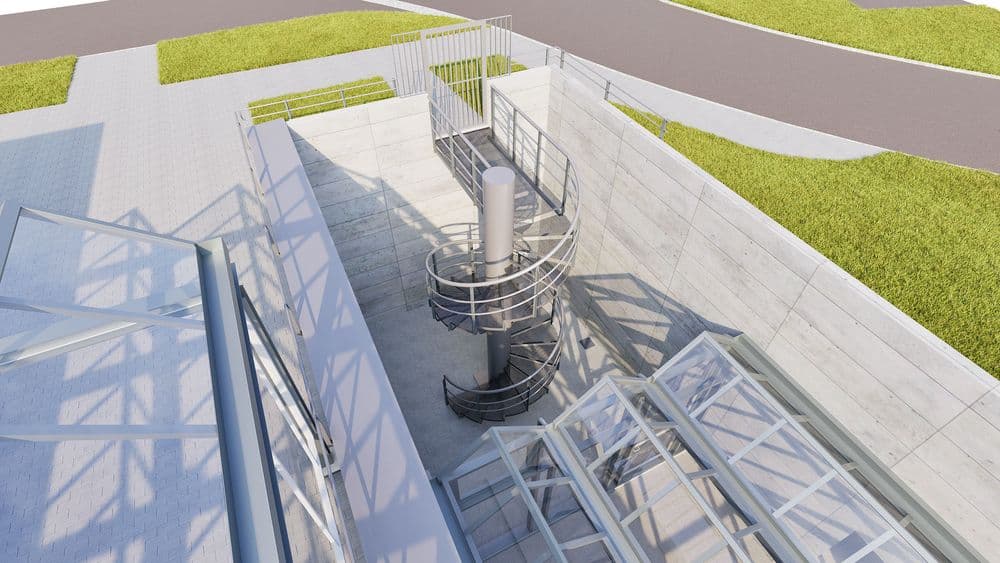
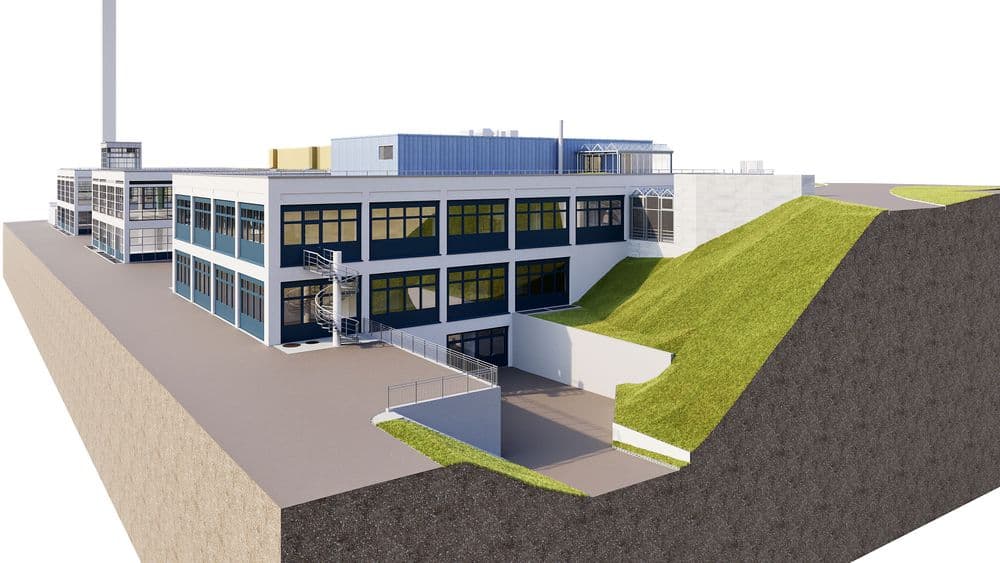
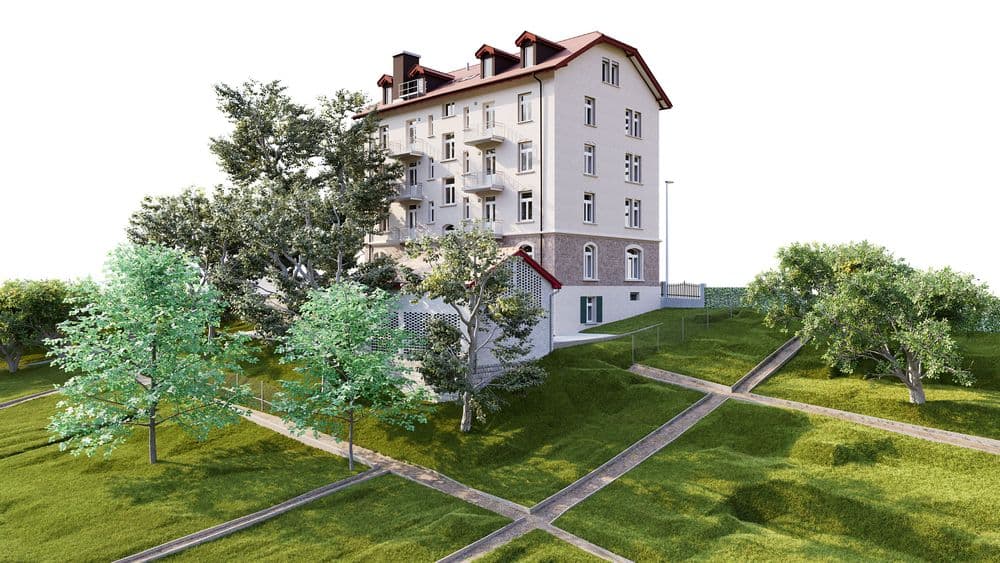
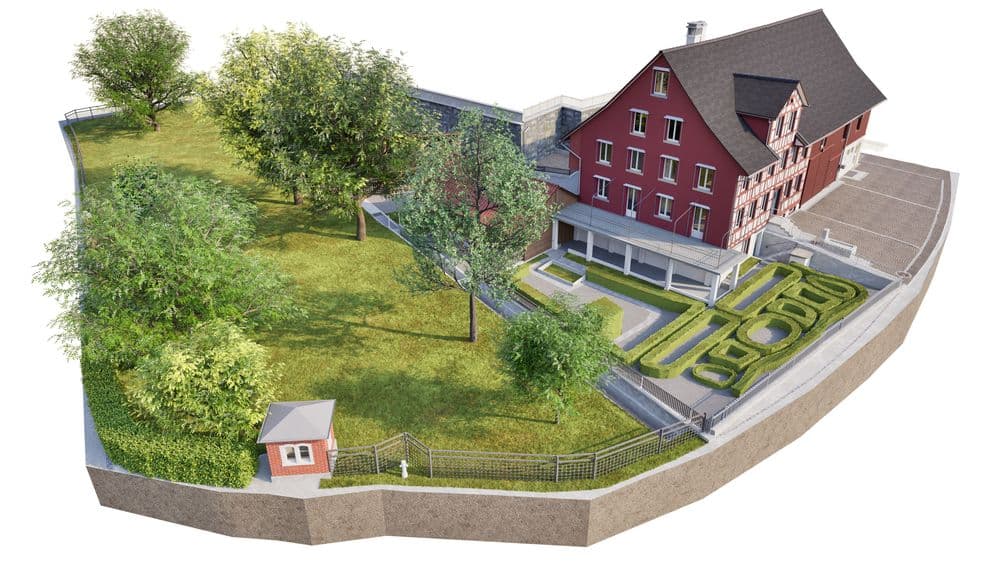
A 3D model provides a complete and realistic representation of a building. Rooms, building components, and structures can be viewed from any angle and analyzed with precision.
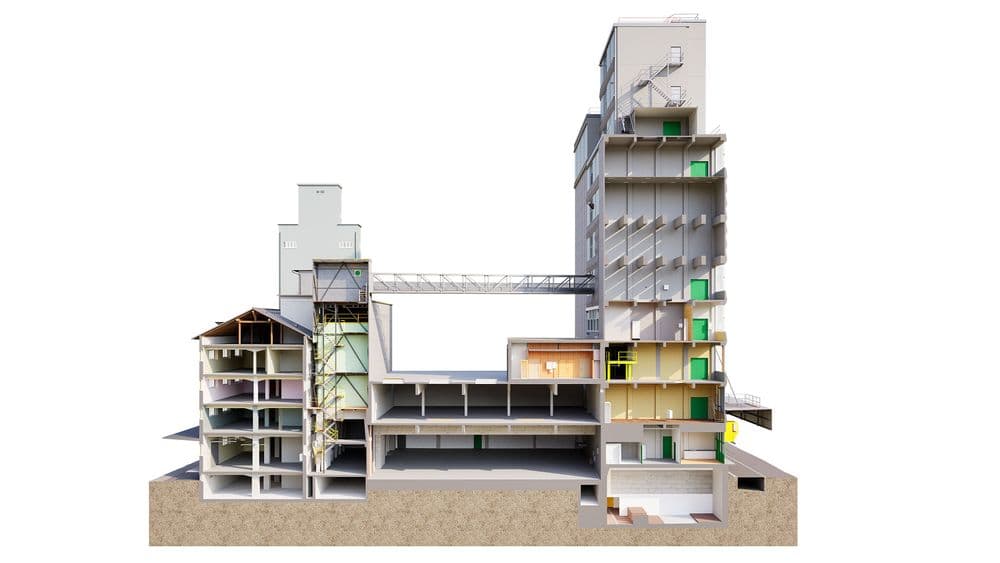
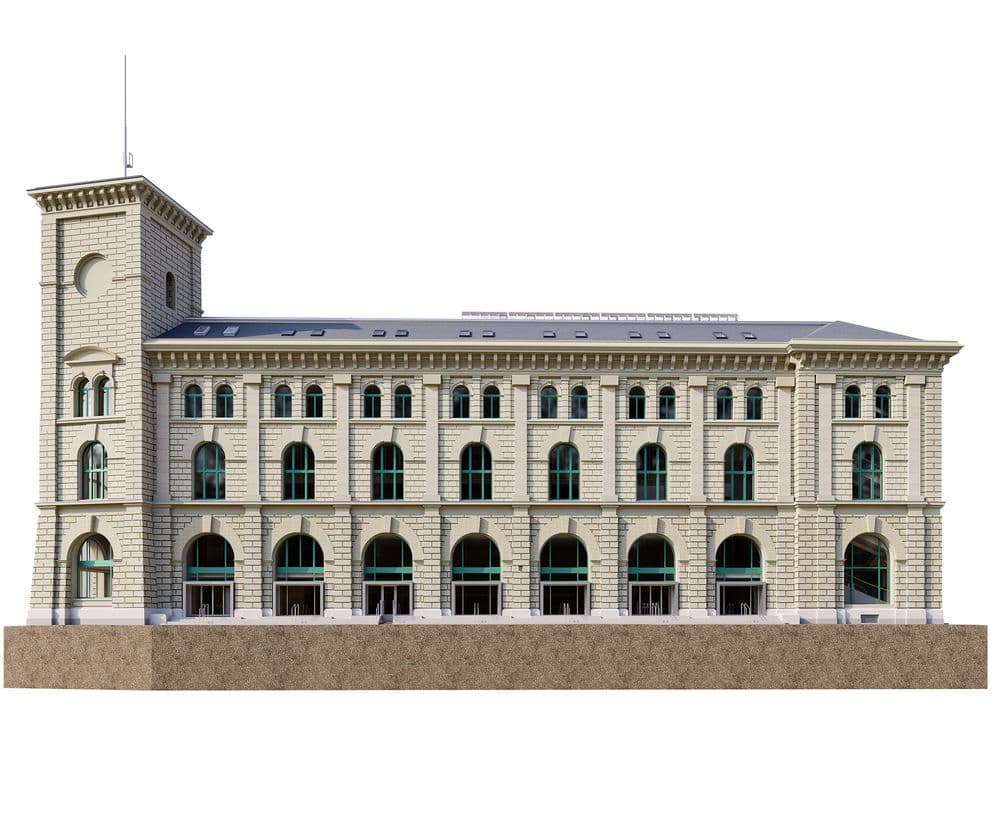
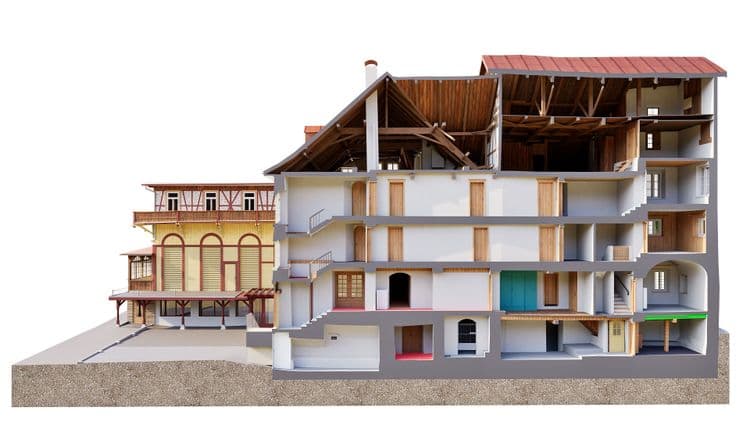
Unlike 2D plans alone, sections, elevations, and details can be generated directly from the model at any time. This improves spatial understanding and reduces misunderstandings early in the planning phases.
Especially for renovations and existing buildings, a precise 3D model provides a reliable foundation for all subsequent planning steps.
2. Changes are updated automatically
With traditional 2D plans, changes often have to be updated multiple times. This takes time and increases the risk of conflicting plan versions.
In a 3D model, floor plans, sections, elevations, and many other analyses are automatically updated. As a result, everyone involved in the project works with the same up-to-date data.
This saves time, reduces coordination efforts, and minimizes errors during the planning phase.
3. Detect planning errors early
Many problems only arise on the construction site because clashes or missing information in the plans are detected too late.
A digital building model immediately reveals spatial relationships. Piping, structural framework, architecture, and building services can be checked and coordinated with one another as early as the planning phase.
The earlier planning errors are identified, the easier and more cost-effective it is to correct them.
4. BIM improves collaboration
Building Information Modeling (BIM) goes beyond mere 3D visualization. The model also contains structured information about building components, materials, and other building data.
This creates a common information base for architects, engineers, specialist planners, building owners, and regulatory agencies.
All project participants access the same data, which simplifies coordination and makes planning processes significantly more efficient.
5. Future-Proof Planning for Modern Construction Projects
More and more building owners are demanding digital planning documentation. At the same time, BIM standards are becoming increasingly widespread both nationally and internationally.
Those who plan with 3D models today benefit from greater planning reliability, more efficient workflows, and a better data foundation for a building’s entire life cycle.
Investing in digital planning therefore pays off not only in the current project but also lays the foundation for future requirements in the construction industry.
Precise 3D Models as the Foundation for Your Planning
VDE creates highly precise 3D CAD and BIM models based on state-of-the-art 3D laser scanning technology. The models can be further processed in ArchiCAD, Revit, Vectorworks, Allplan, or as IFC files, and provide a reliable foundation for renovations, retrofits, and new construction projects.
With precise as-built data, you can reduce planning risks, improve collaboration among all project stakeholders, and lay the groundwork for efficient digital planning.