Other References
from this Category

Villa Digital
Engineering AG
Tittwiesenstrasse 21
7000 Chur
Alte Landstrasse 248
8708 Männedorf
Zugerstrasse 53
6340 Baar
Neugasse 12
9000 St. Gallen
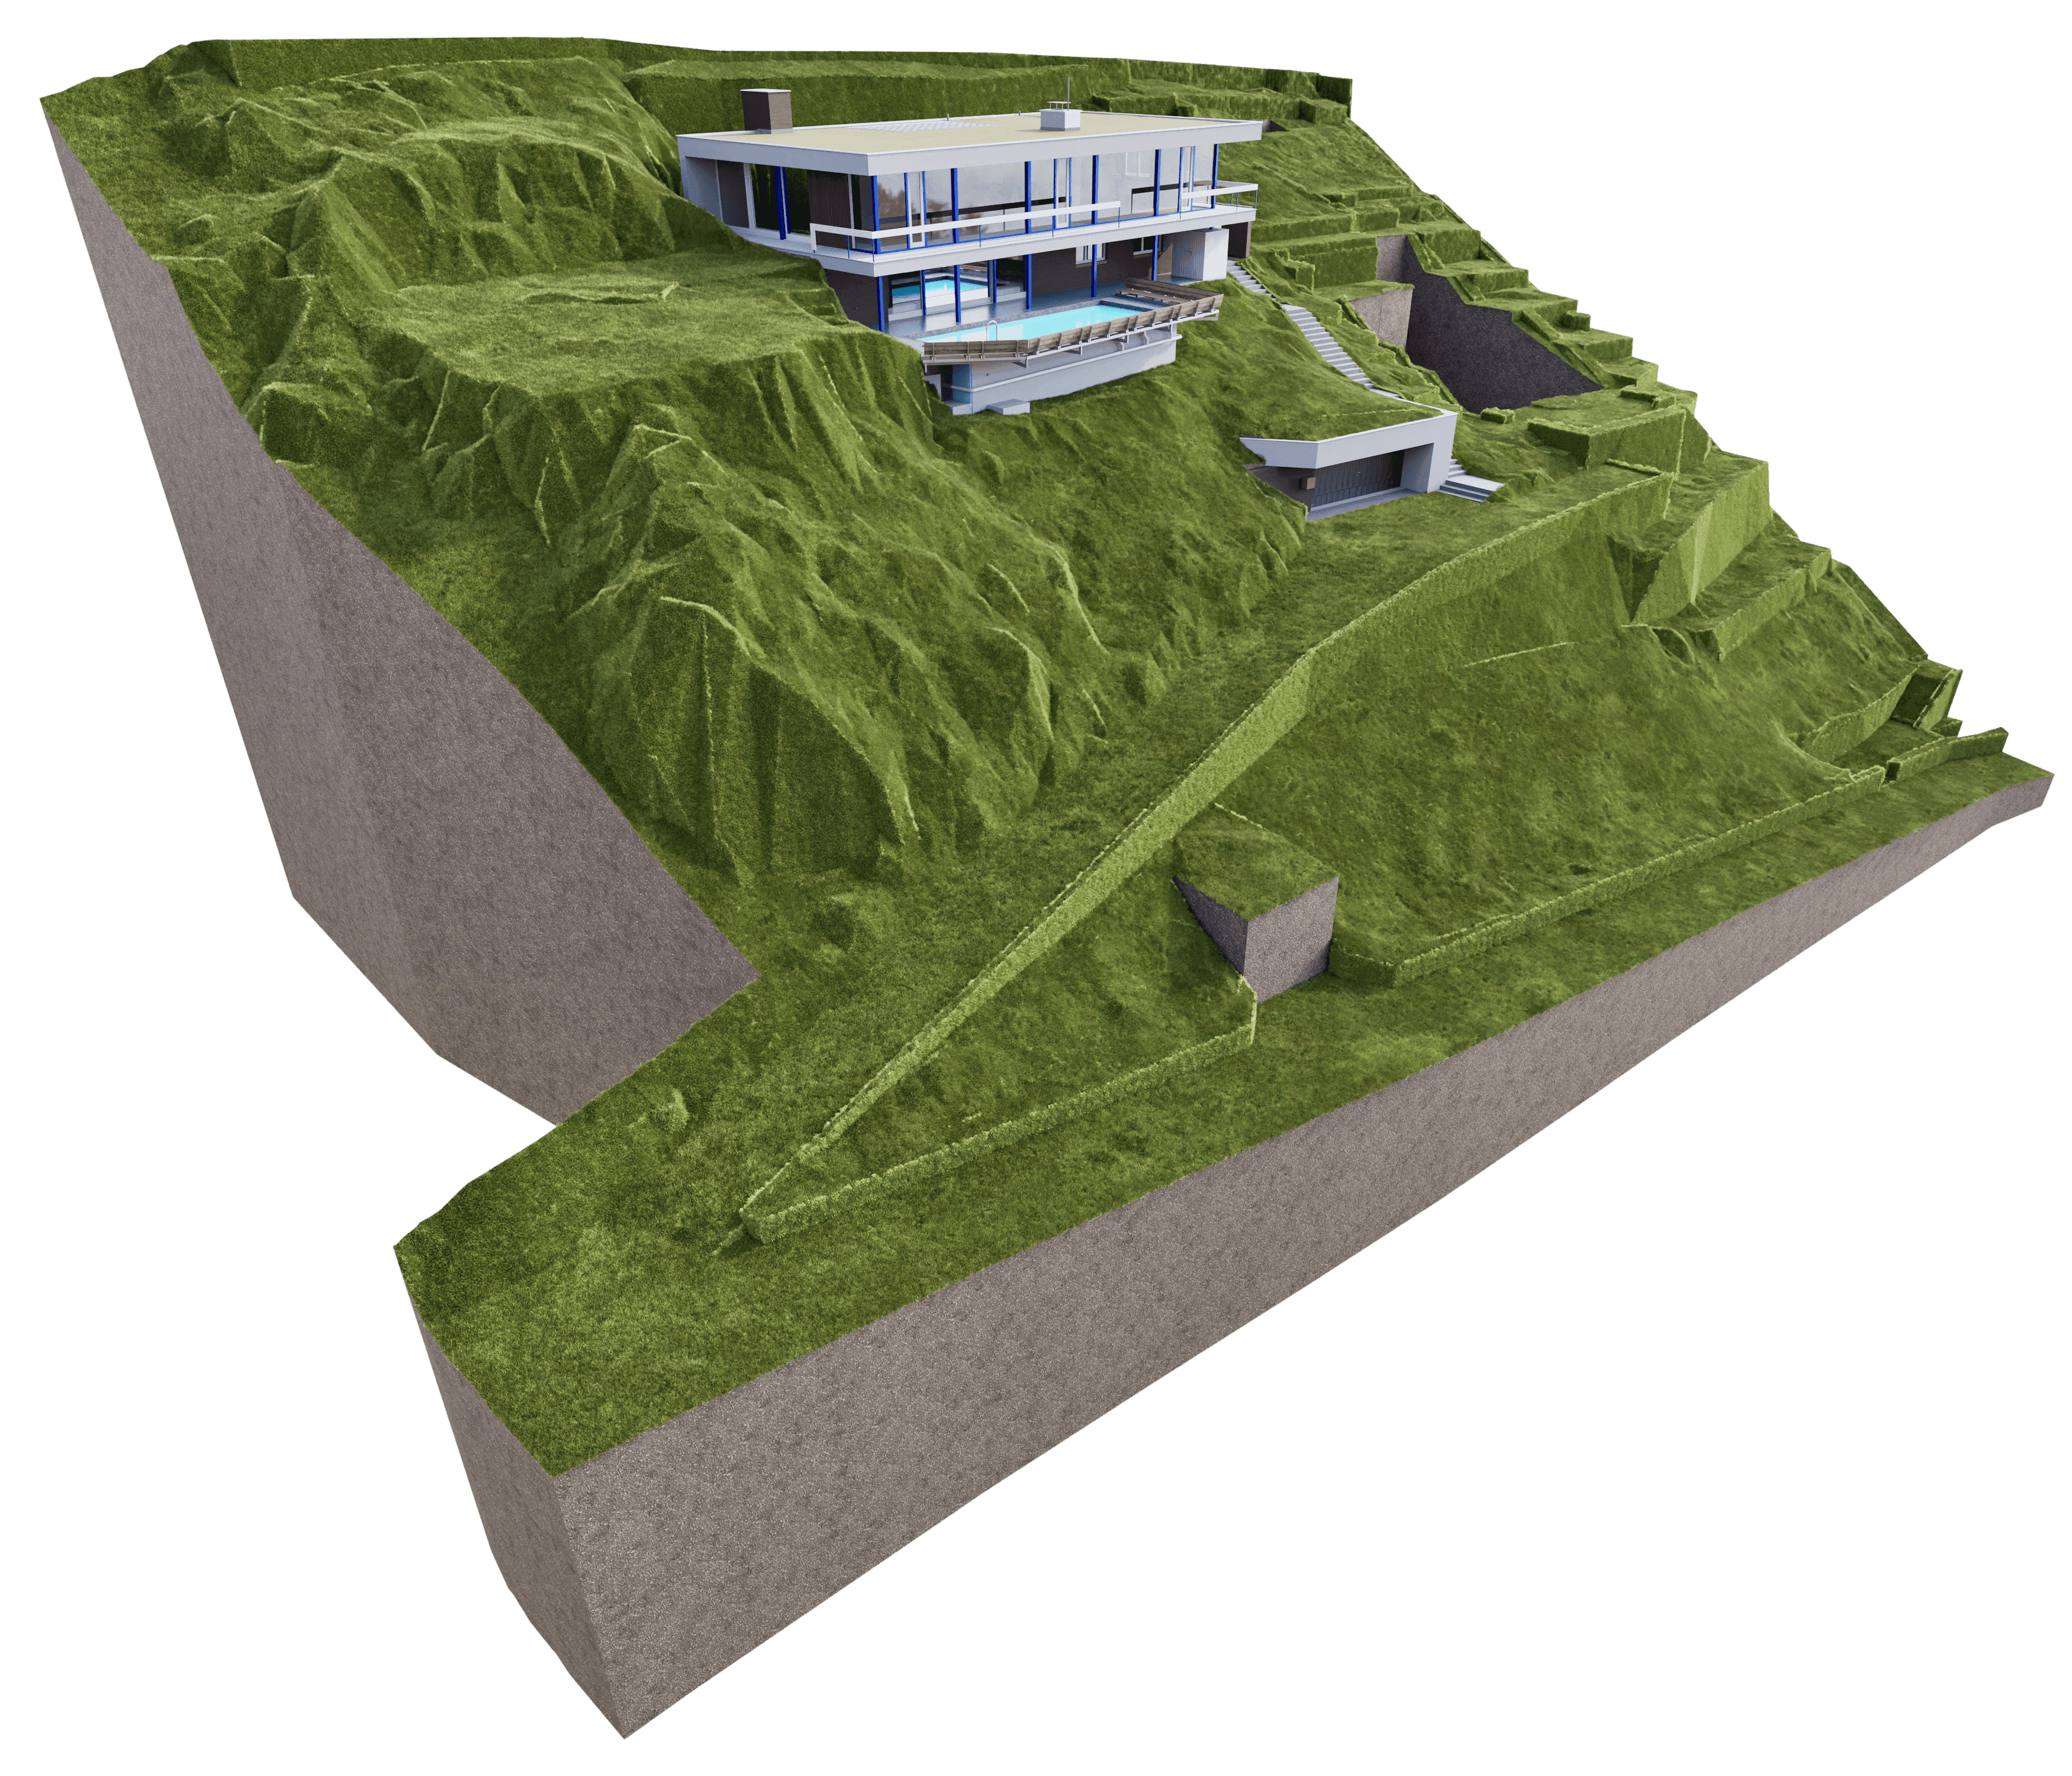
3D Architectural Model, Single-Family Home
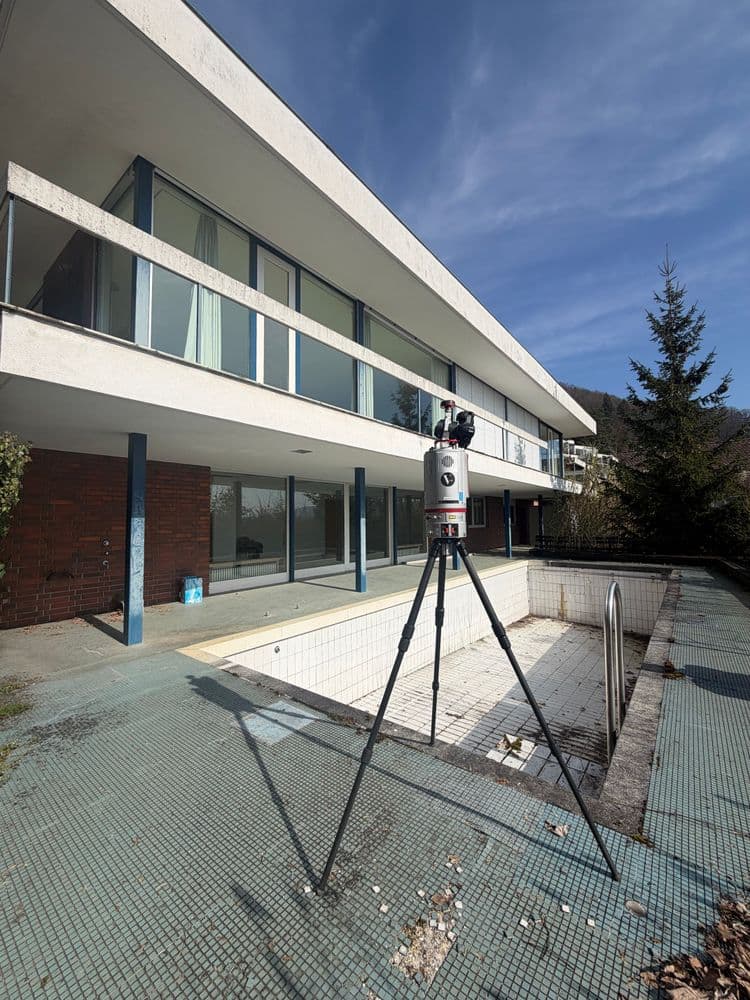
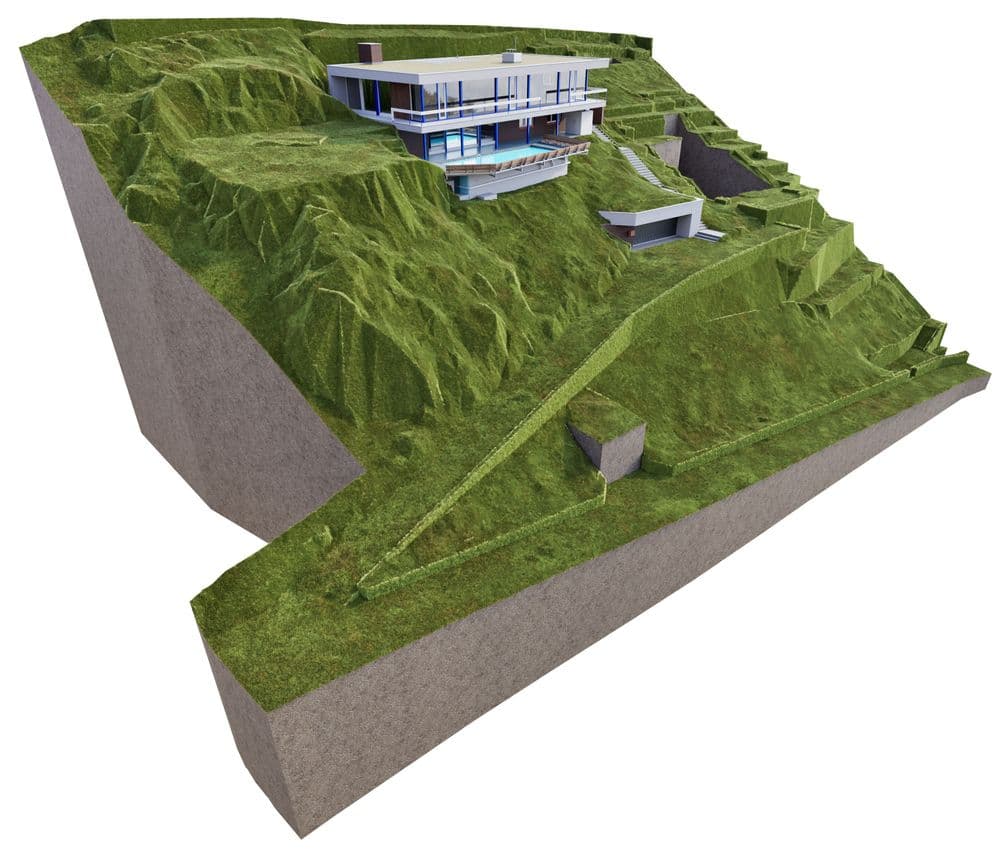
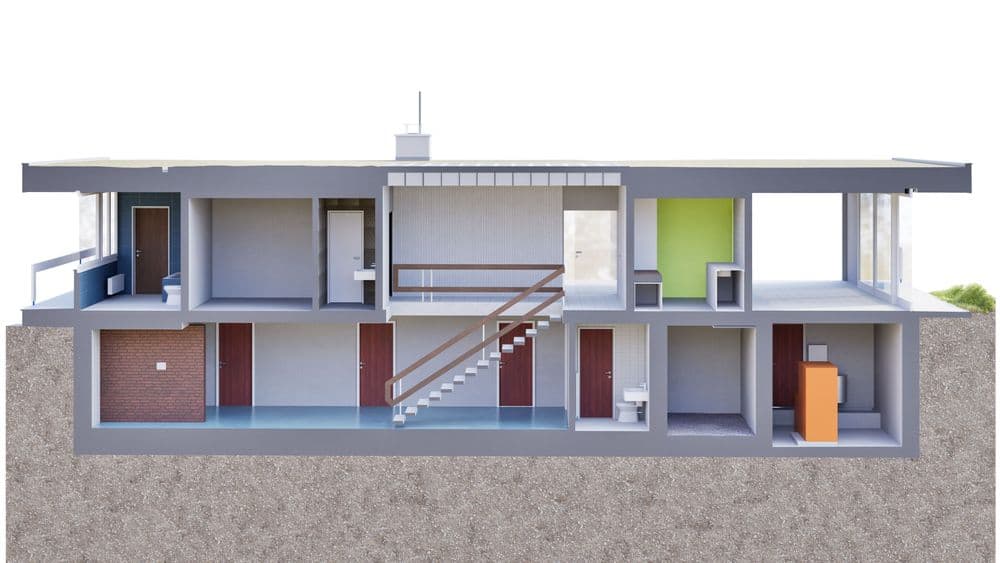
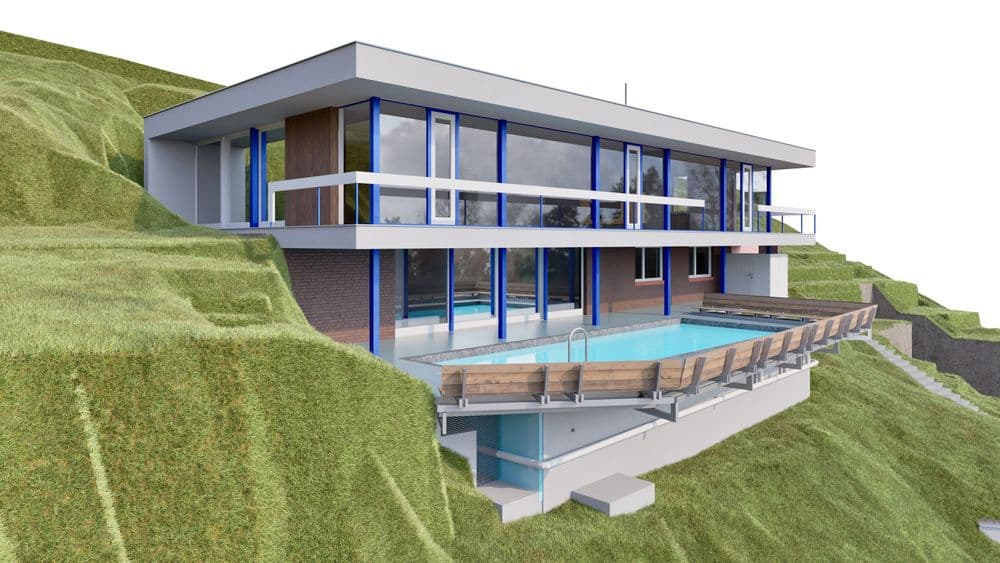
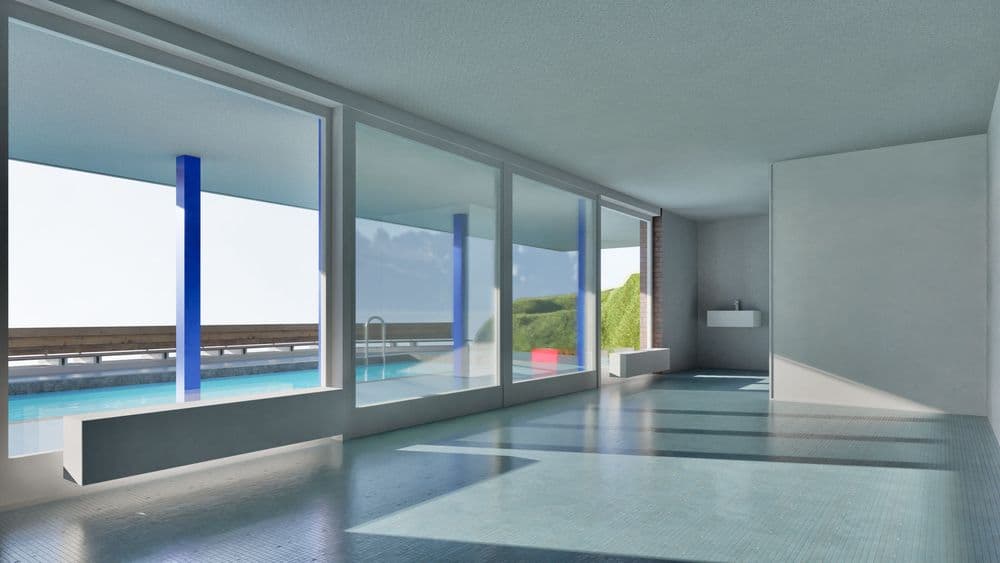
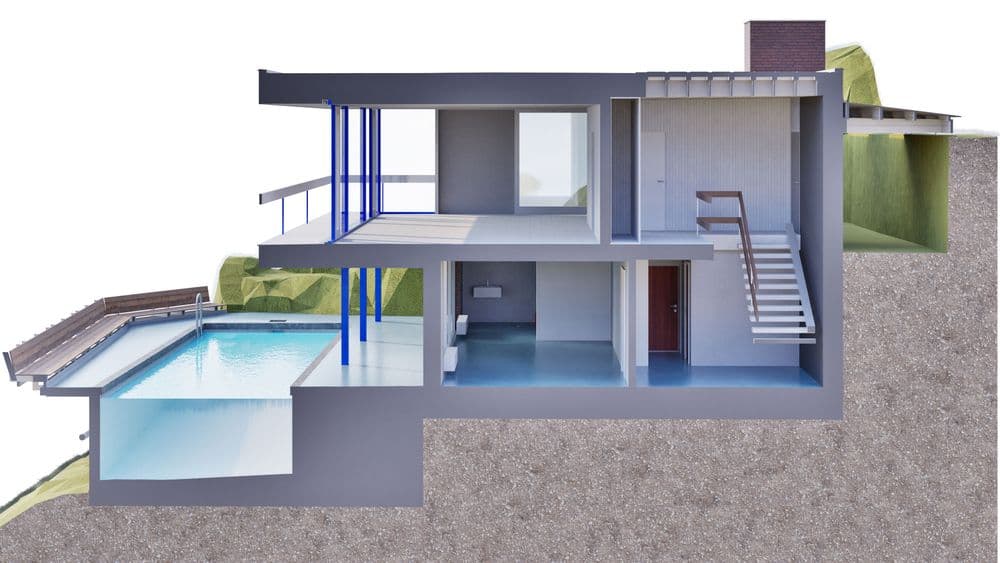
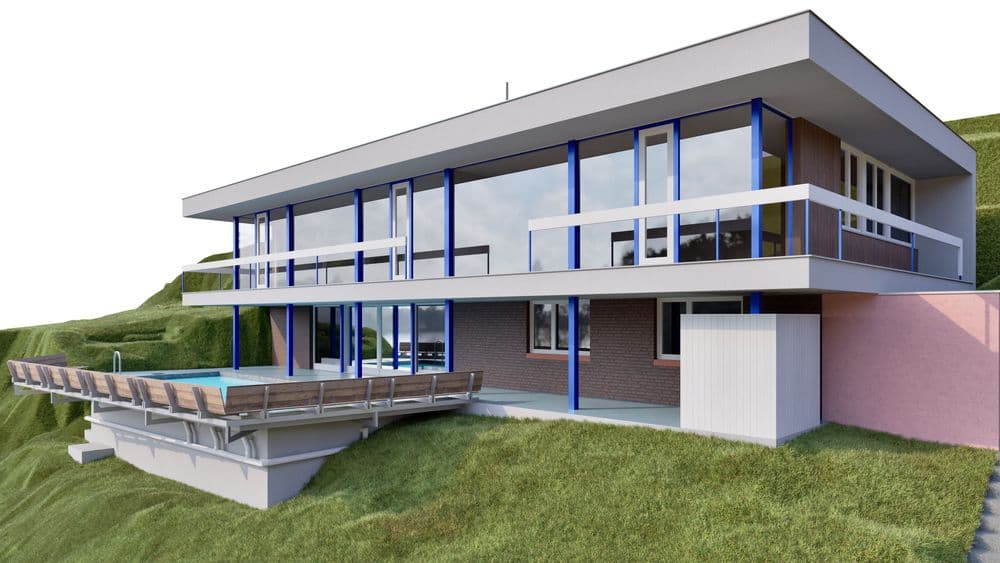
As part of this project, we created a complete 3D architectural model of a residential property situated on a steep slope.
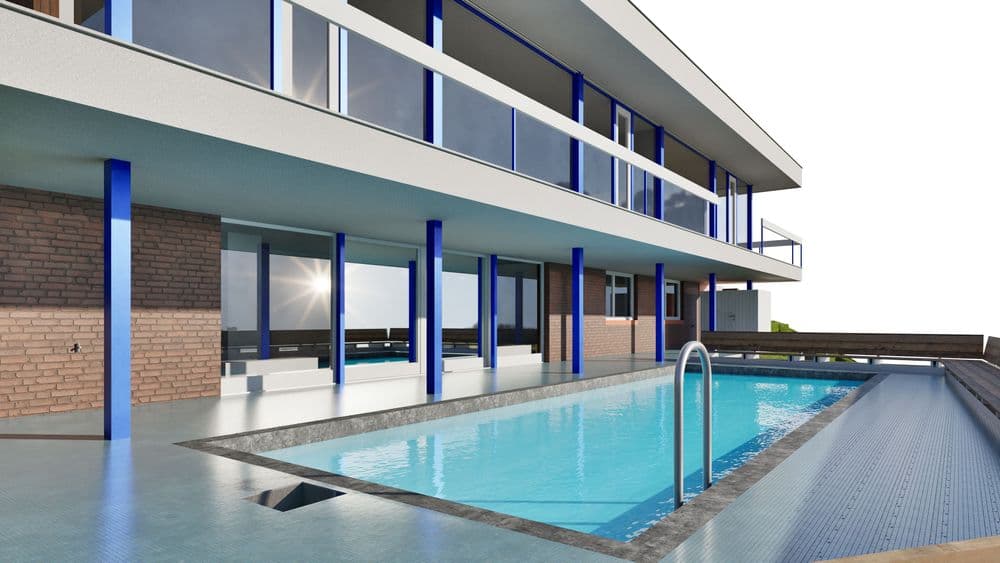
The building, featuring generous glazing, a cantilevered flat roof, and striking steel columns, was modeled with meticulous attention to detail—including the outdoor area with a pool, terrace, and integration into the surrounding landscape.
Special attention was paid to the realistic representation of the topography: The surrounding terrain was precisely integrated into the model, making the building’s spatial integration into the hillside clearly visible.
The result serves as the basis for planning, visualization, and communication with the client.
As part of this project, we created a complete 3D architectural model of a residential property situated on a steep slope.