Other References
from this Category



Villa Digital
Engineering AG
Tittwiesenstrasse 21
7000 Chur
Alte Landstrasse 248
8708 Männedorf
Zugerstrasse 53
6340 Baar
Neugasse 12
9000 St. Gallen
3D As-Built Model of a Wooden Structure | Historic Building in Glarus North
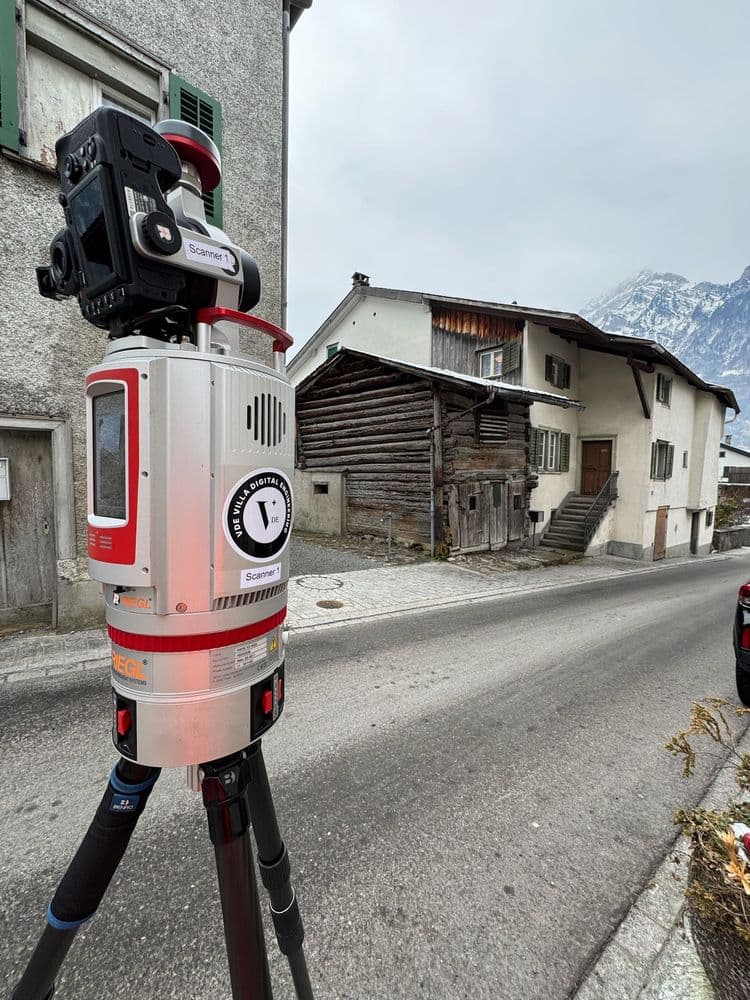
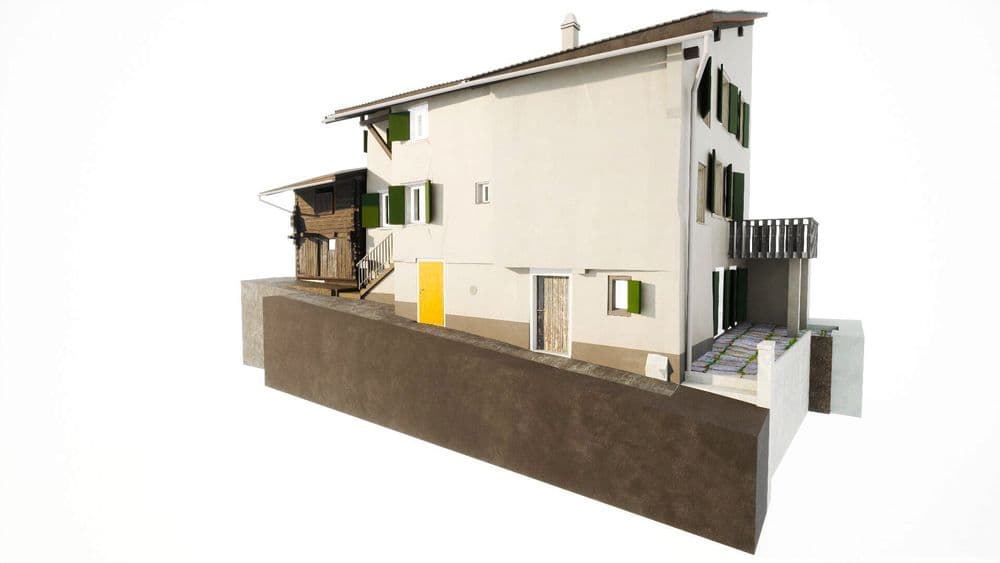
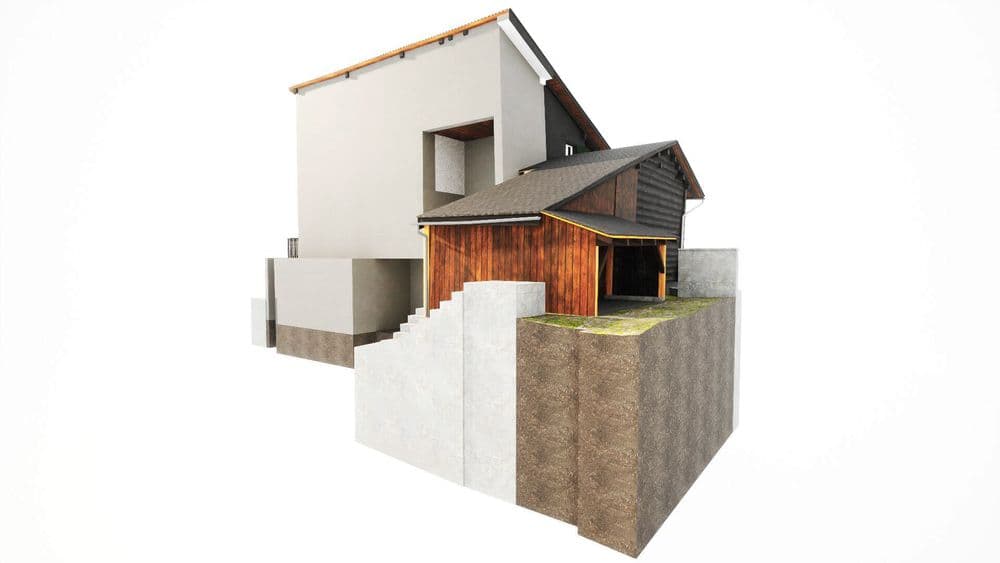
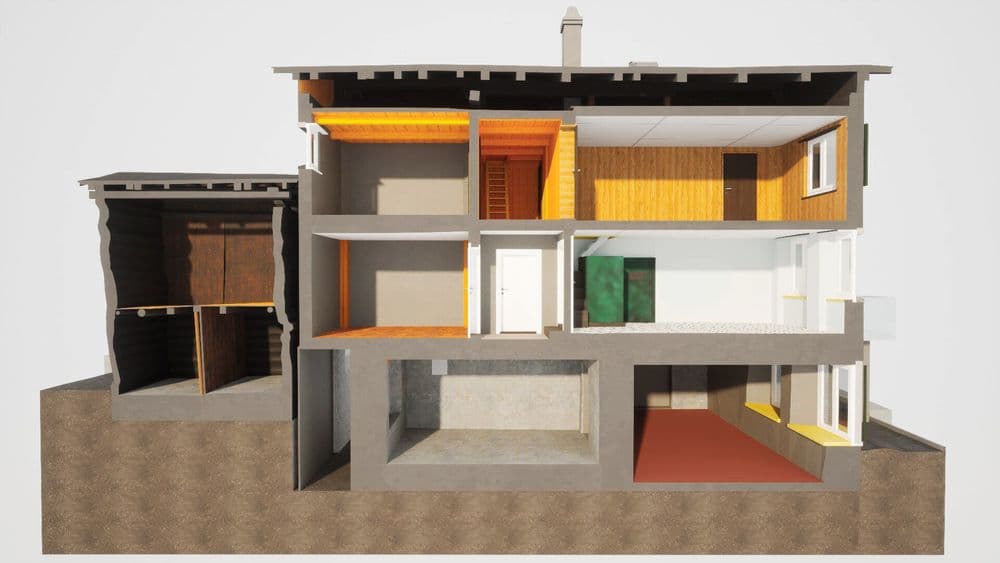
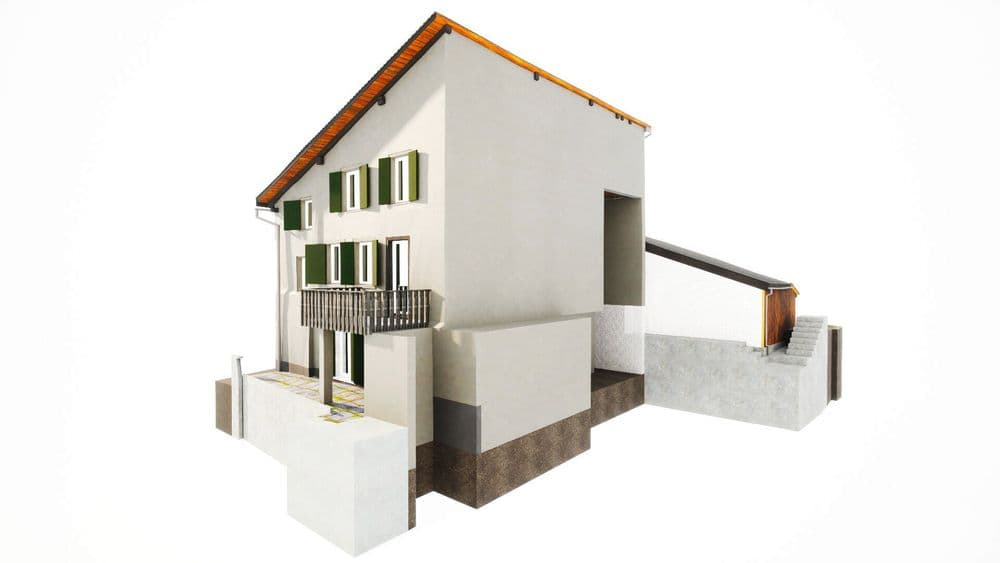

We created a highly detailed 3D model of the historic building at Oberdorfstrasse 16 in Glarus Nord. Using state-of-the-art laser scanning technology, we captured the entire building from the basement to the attic—including the adjacent outbuilding.
Instead of traditional 2D plans, the focus was on a pure 3D model that accurately depicts the complex timber structures and the roofscape in high detail. The area along the facade was also precisely integrated.
The model was created in ArchiCAD Version 27 and serves as a flexible basis for further planning—whether for renovation, restoration, or creative redesign. A project that harmoniously combines tradition and modernity.
We created a highly detailed 3D model of the historic building at Oberdorfstrasse 16 in Glarus Nord. Using state-of-the-art laser scanning technology, we captured the entire building from the basement to the attic—including the adjacent outbuilding.