Other References
from this Category



Villa Digital
Engineering AG
Tittwiesenstrasse 21
7000 Chur
Alte Landstrasse 248
8708 Männedorf
Zugerstrasse 53
6340 Baar
Neugasse 12
9000 St. Gallen
3D Laser Scanning for the Berghaus Renovation | Klosters, GR
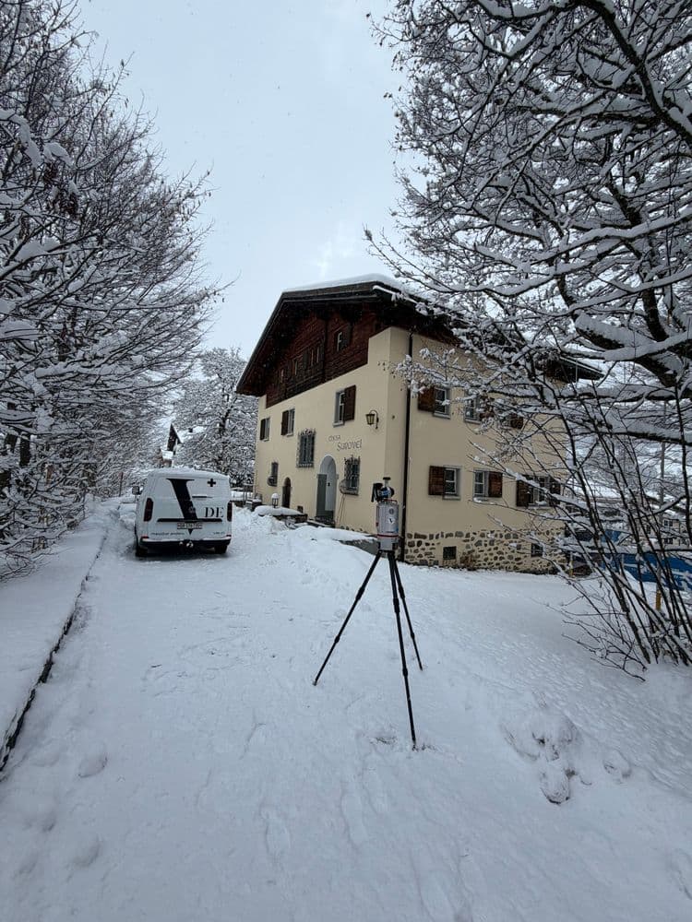
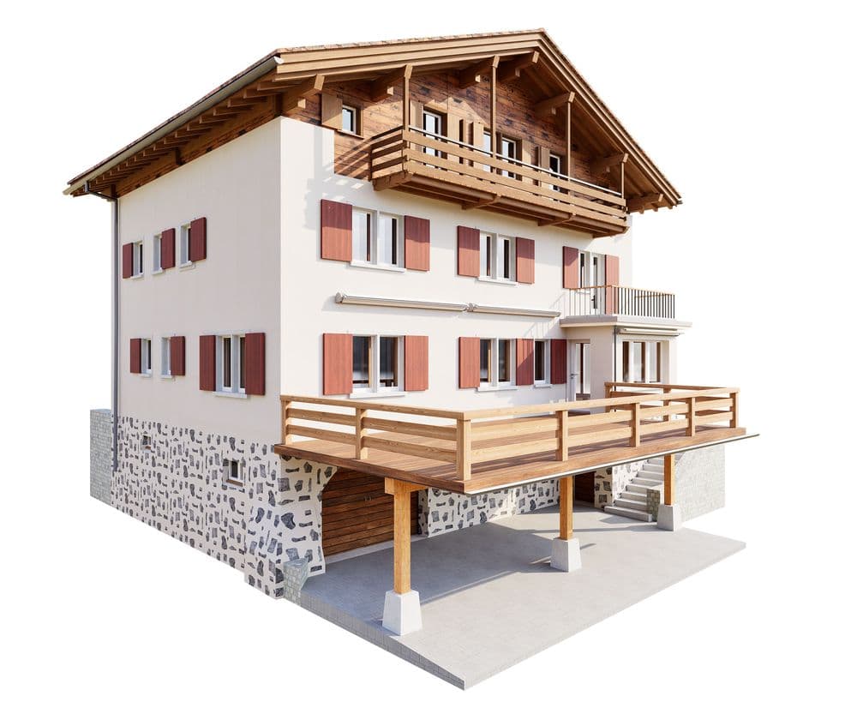
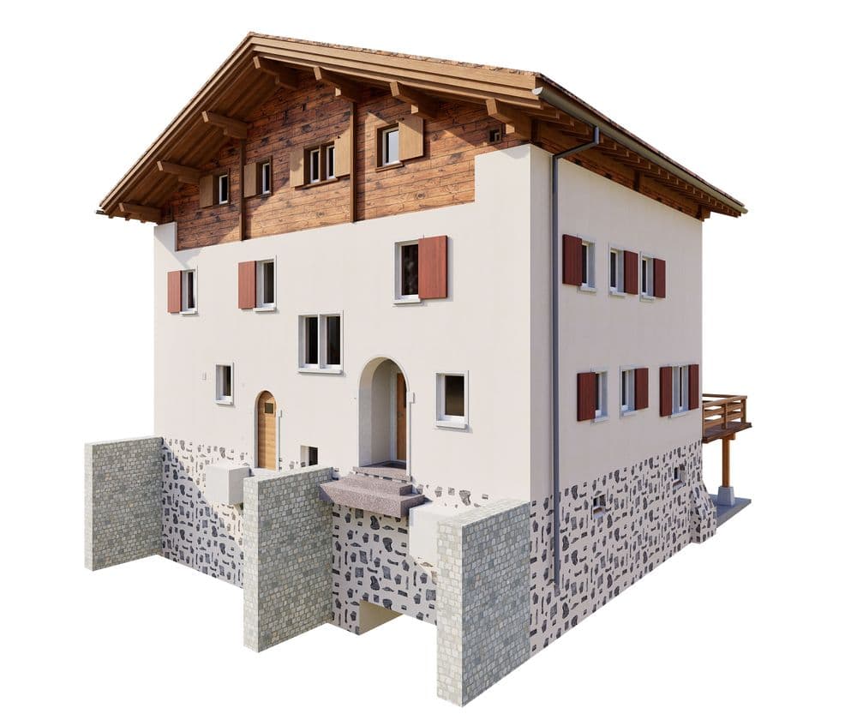
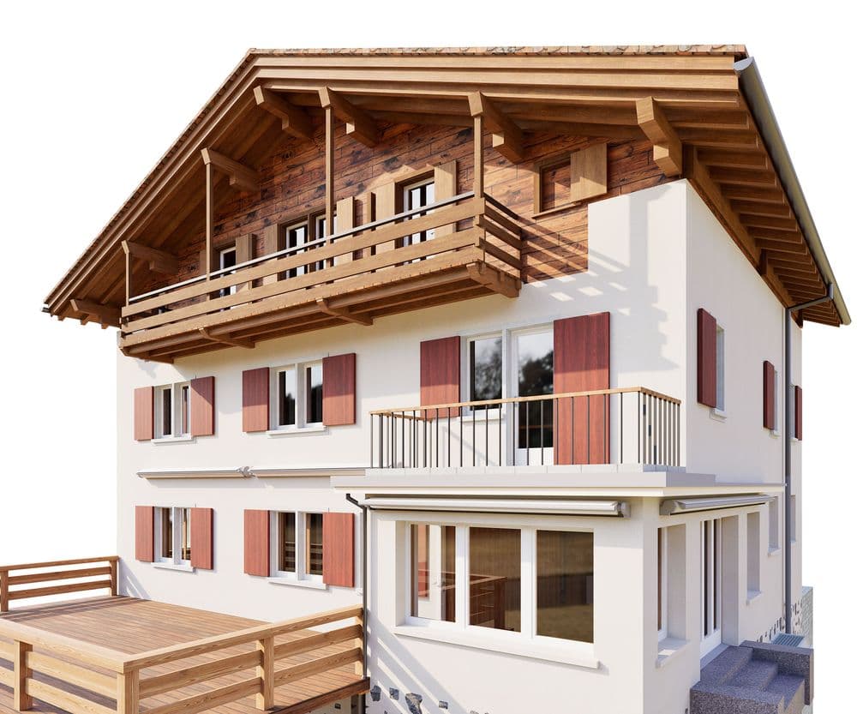
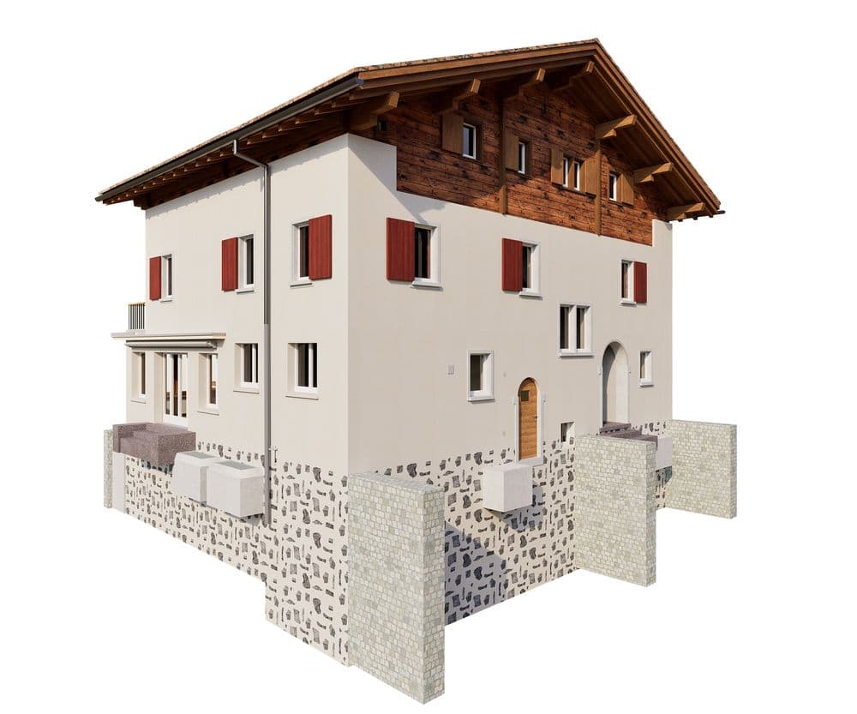
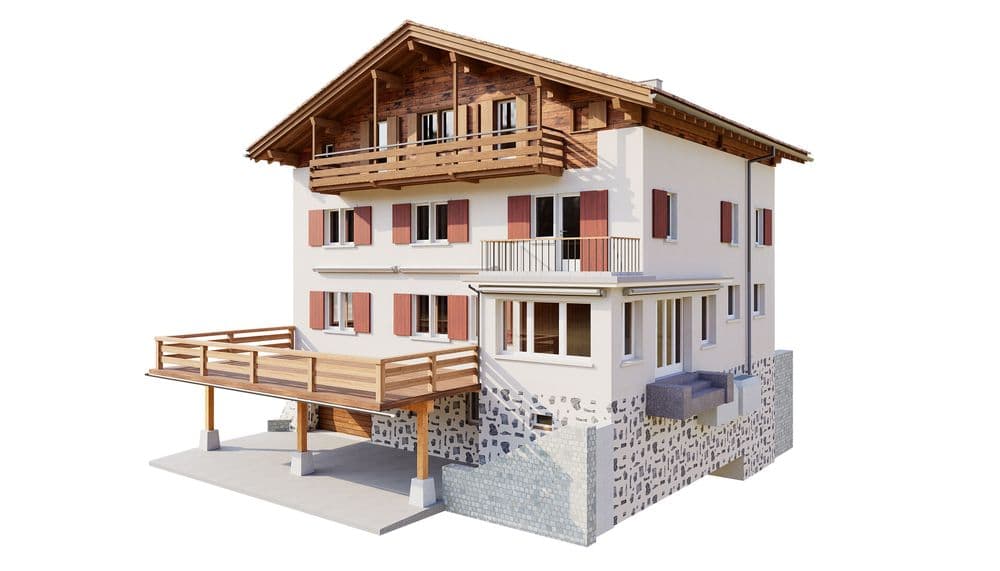
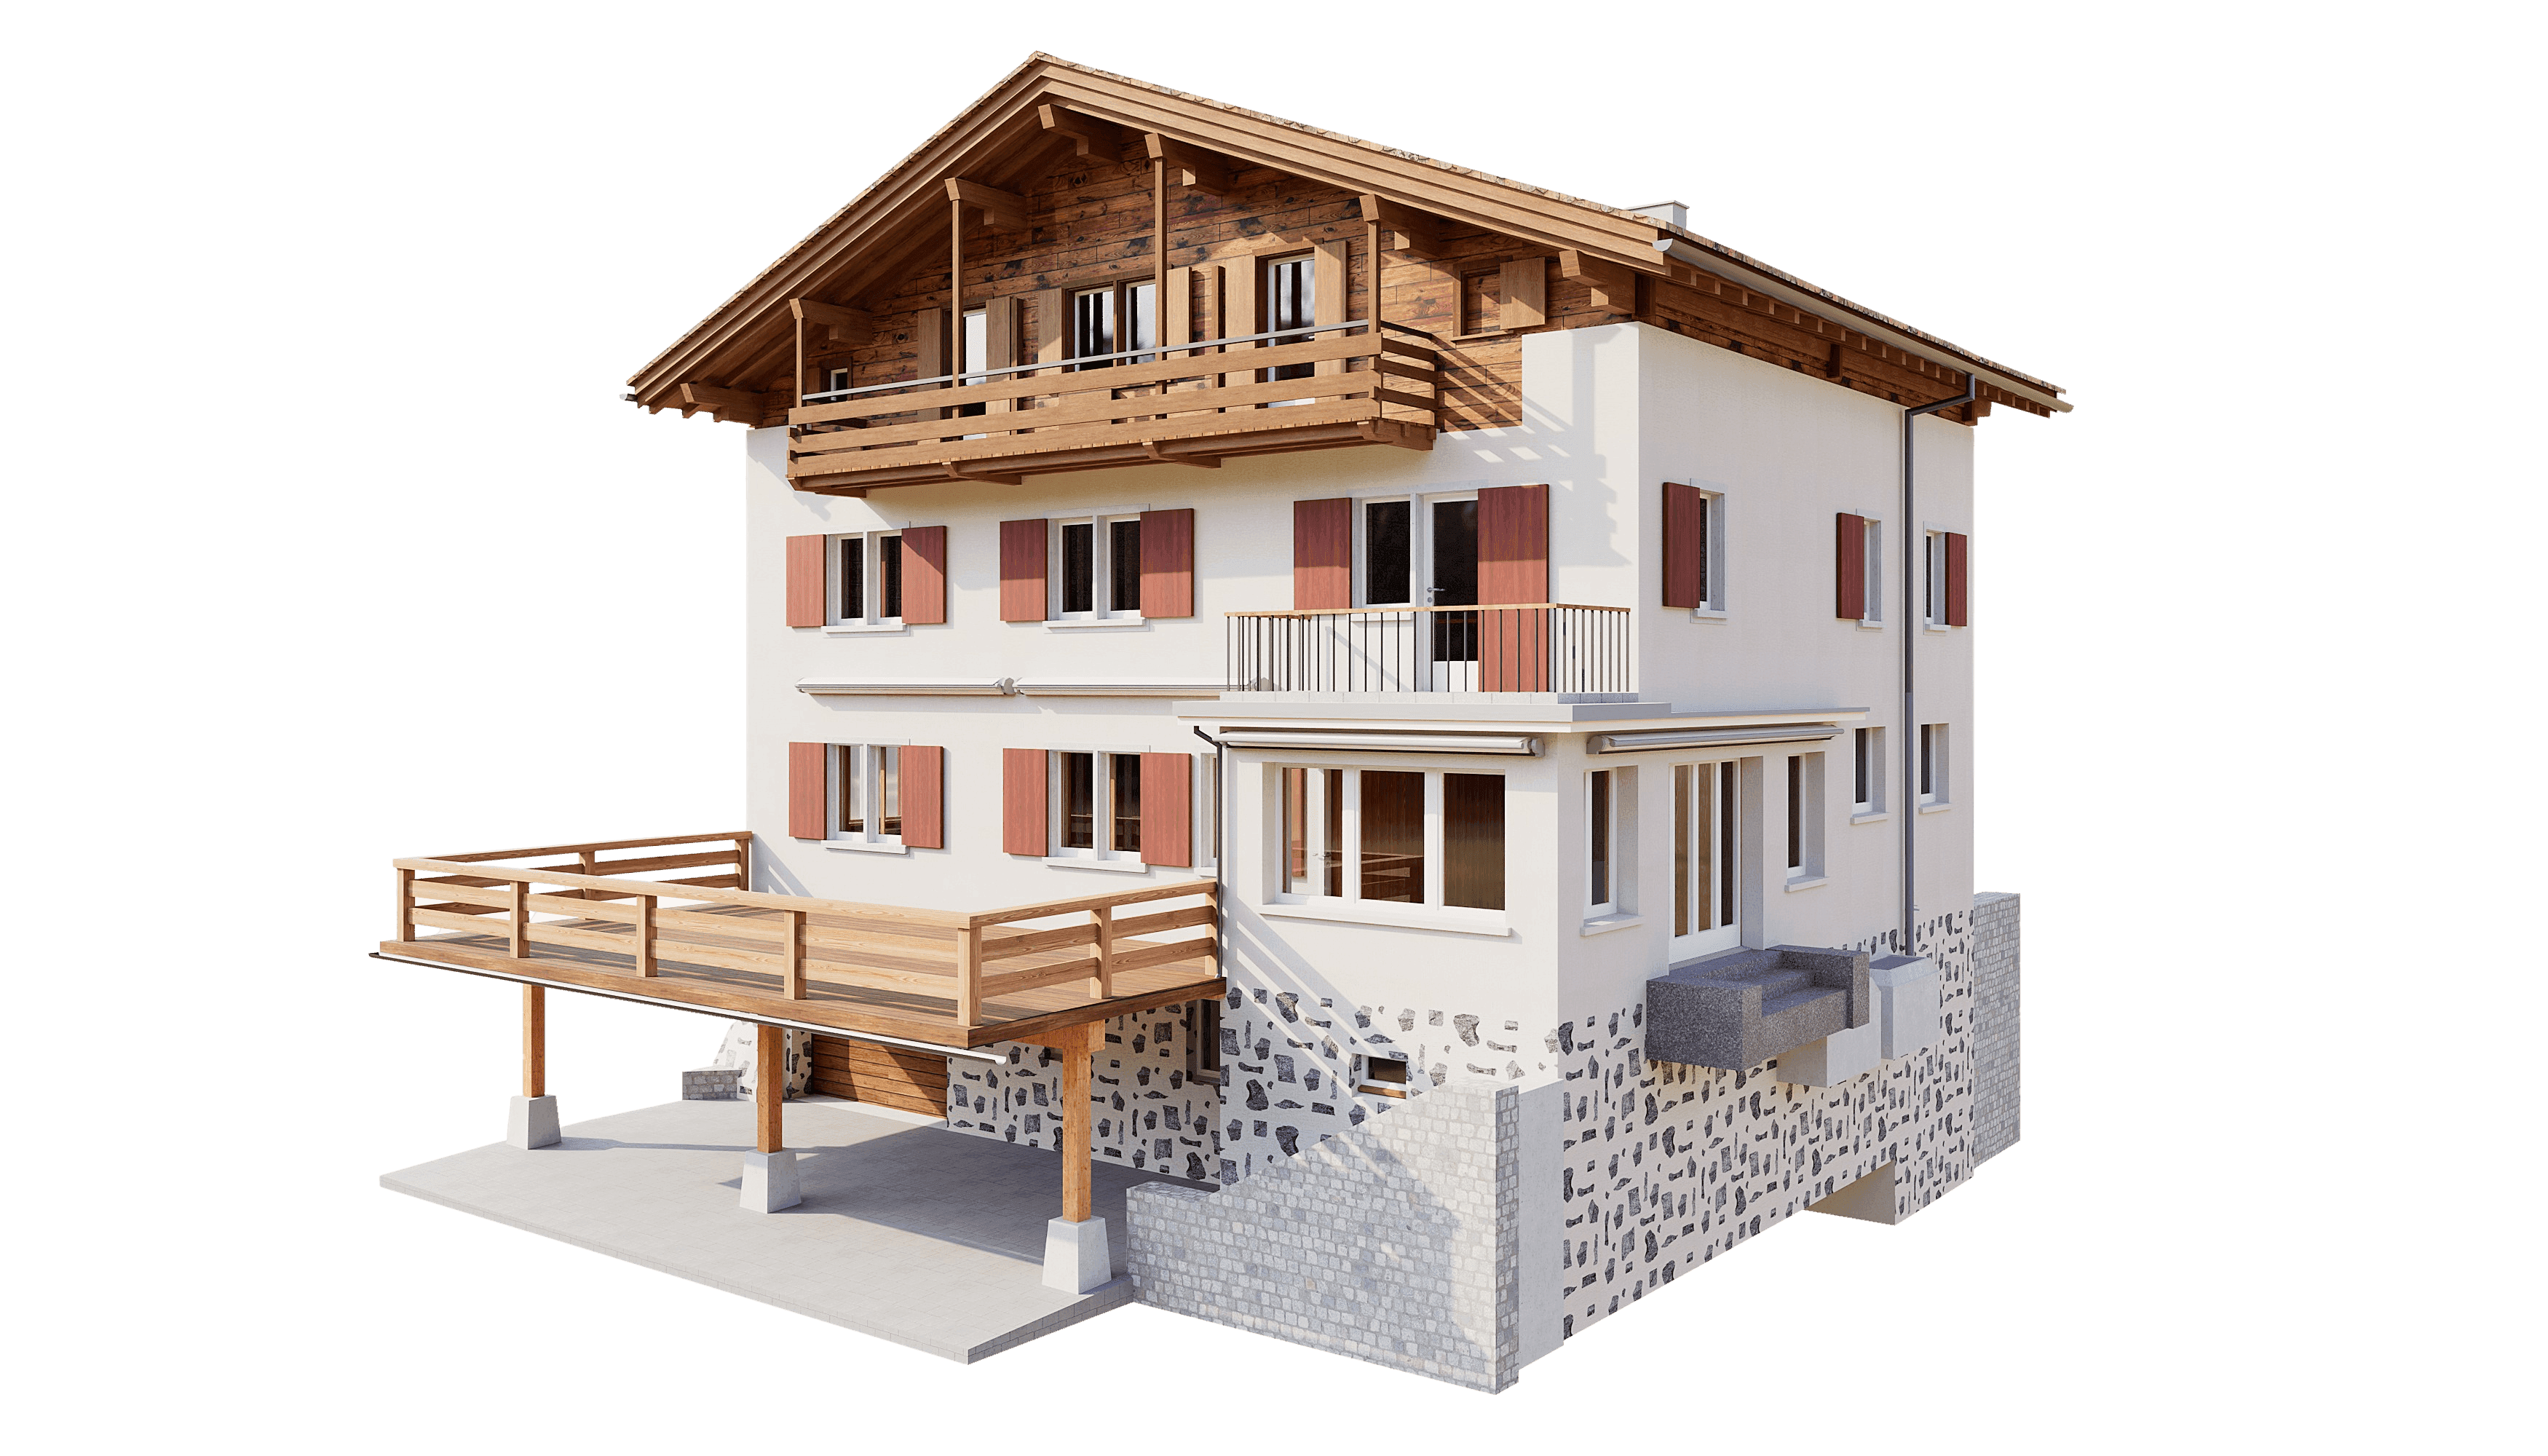
Klosters, Graubünden. A traditional mountain lodge with a natural stone base, wooden facade, and cantilevered balconies—typical of the Alpine region and anything but easy to design.
Building in Graubünden means preserving, renovating, and further developing existing structures. Regulations are constantly increasing, and permitting processes are time-consuming—the complexity is growing.
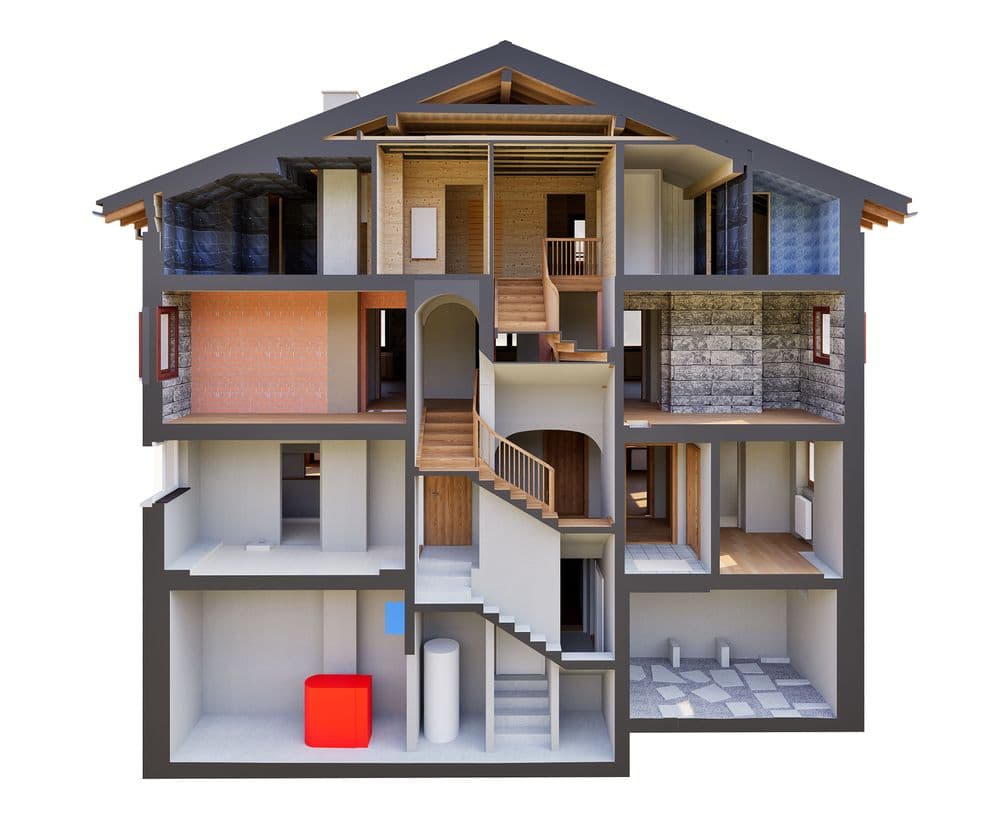
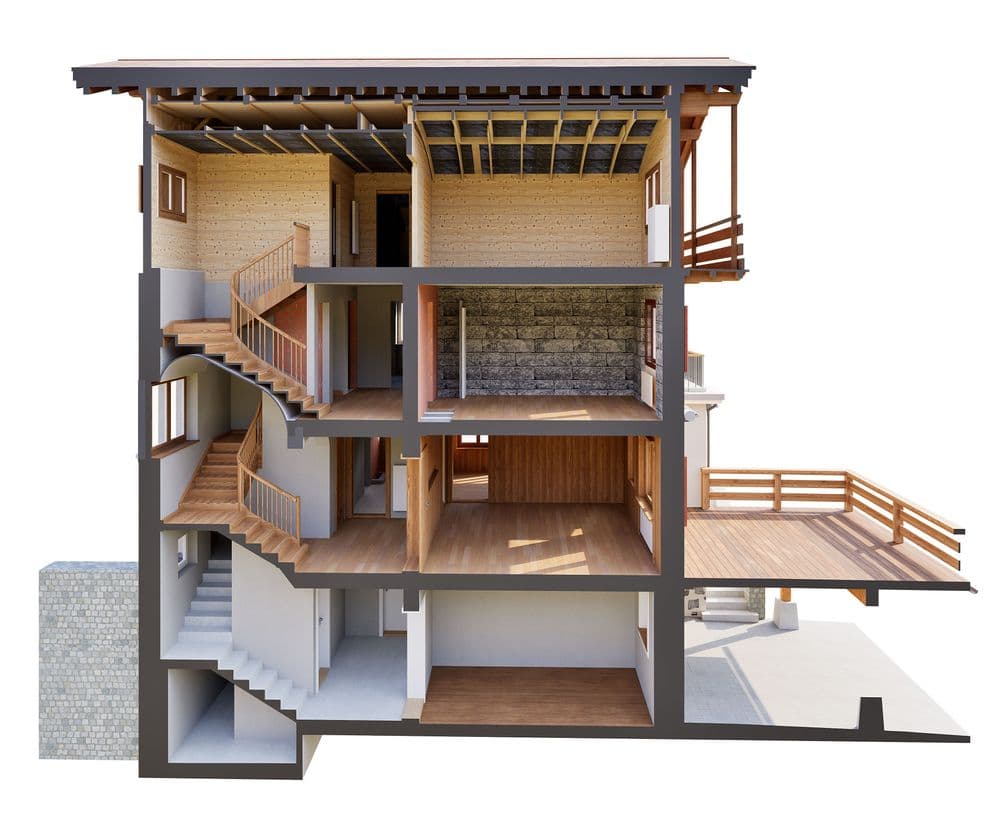
This is exactly where precise digital documentation comes into play. VDE captured this building entirely using 3D laser scanning and created a detailed 3D model from the data. The result: a digital representation of the current condition accurate to the millimeter—the foundation for all further planning steps.
Every building needs a thorough inventory. Everything must be documented so that you know what materials were used—and so that future interventions can be planned on a solid foundation.
A 3D scan delivers exactly that—quickly, reliably, and without surprises on the construction site.
Klosters, Graubünden. A traditional mountain lodge with a natural stone base, wooden facade, and cantilevered balconies—typical of the Alpine region and anything but easy to design.