Other References
from this Category

Villa Digital
Engineering AG
Tittwiesenstrasse 21
7000 Chur
Alte Landstrasse 248
8708 Männedorf
Zugerstrasse 53
6340 Baar
Neugasse 12
9000 St. Gallen
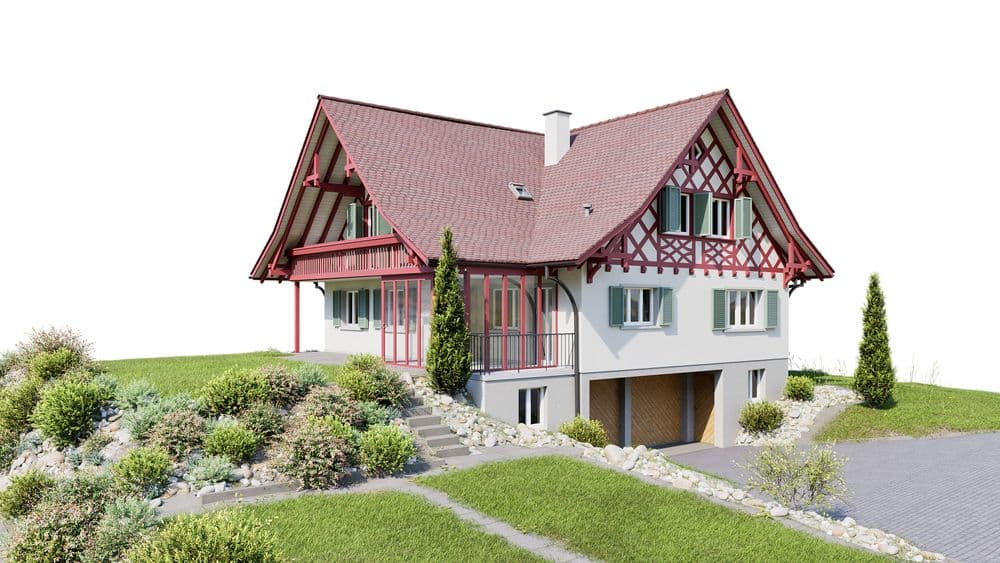
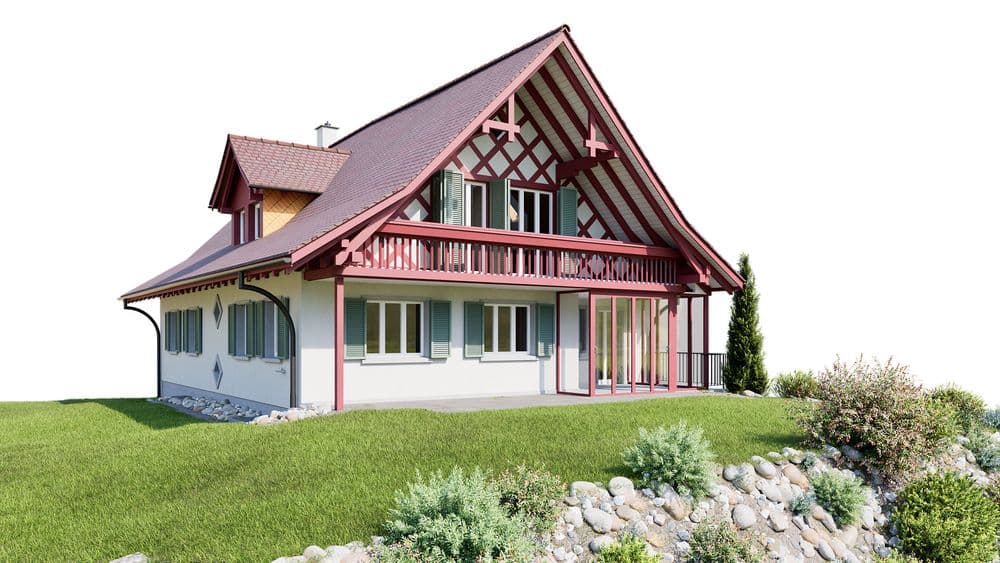
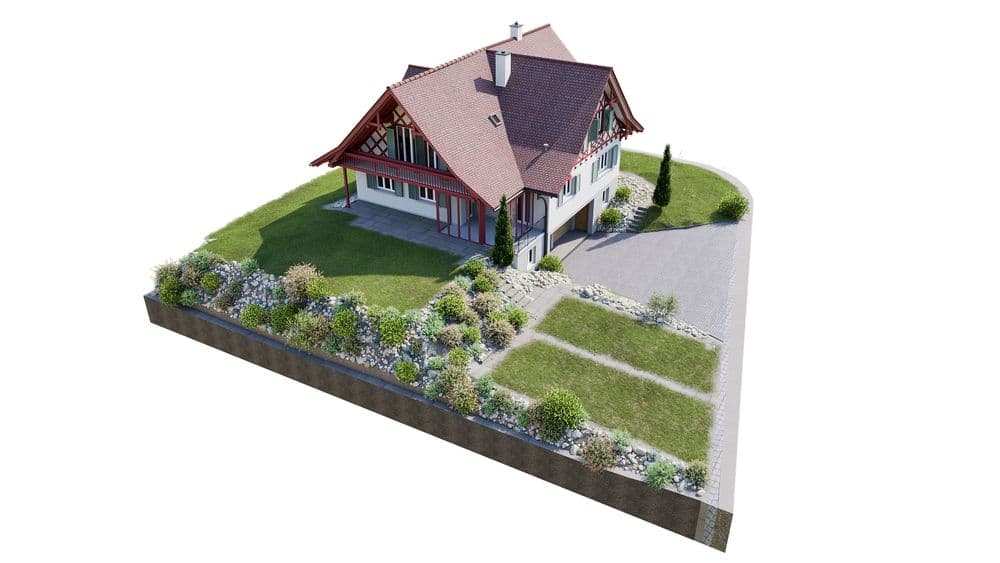

ArchiCAD Model of an Existing Half-Timbered House | Single-Family Home in Häggenschwil, SG
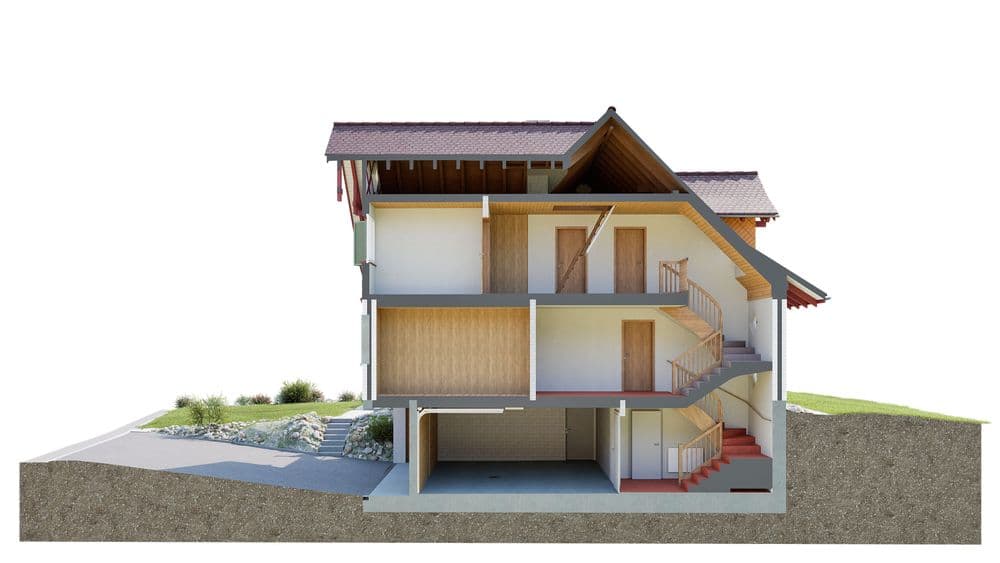
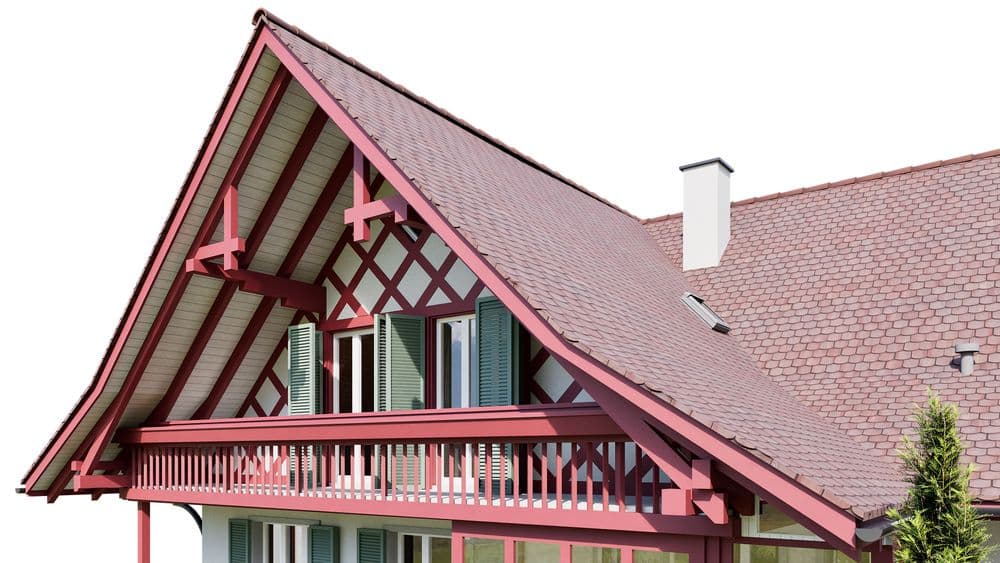
In Häggenschwil, nestled in an idyllic hilly landscape, we had the opportunity to digitize an architecturally sophisticated single-family home. Special attention was paid to the characteristic half-timbered elements, which were captured with the utmost precision. Based on construction drawings, 28 detailed wall assemblies were created in ArchiCAD 28, supplemented by all floor plans, sections, and elevations.
The entire lot was modeled, including the terrain profile and landscaping. This project demonstrates how modern 3D technology brings historical architecture to life in all its depth. For documentation, planning, and digital archiving.
In Häggenschwil, nestled in an idyllic hilly landscape, we had the opportunity to digitize an architecturally sophisticated single-family home. Special attention was paid to the characteristic half-timbered elements, which were captured with the utmost precision. Based on construction drawings, 28 detailed wall assemblies were created in ArchiCAD 28, supplemented by all floor plans, sections, and elevations.