Other References
from this Category



Villa Digital
Engineering AG
Tittwiesenstrasse 21
7000 Chur
Alte Landstrasse 248
8708 Männedorf
Zugerstrasse 53
6340 Baar
Neugasse 12
9000 St. Gallen
ArchiCAD Timber Construction Modeling | Single-Family Home in Obersaxen Mundaun, GR
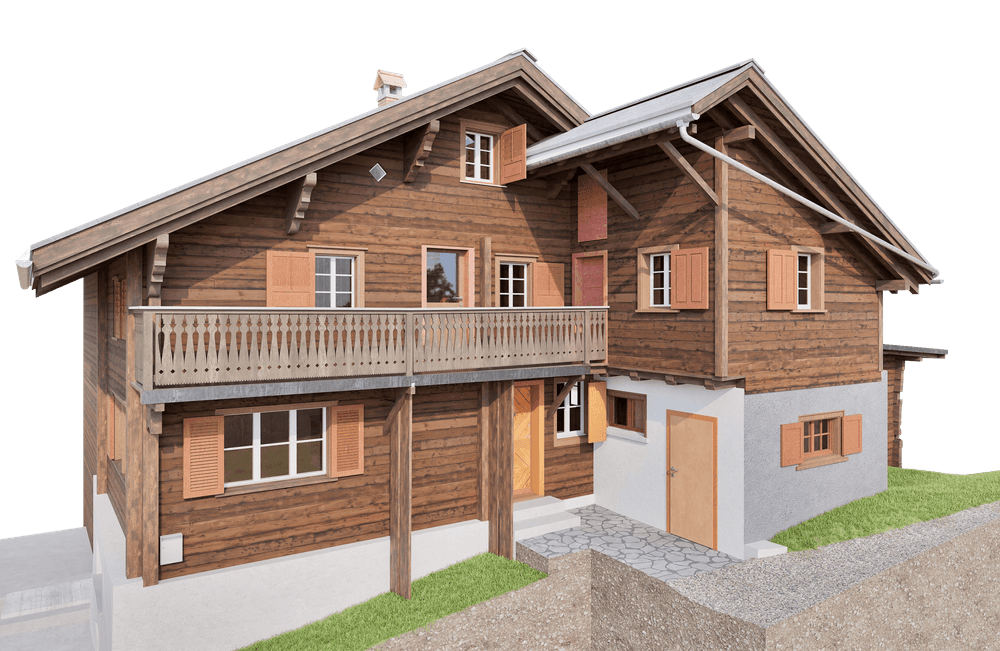
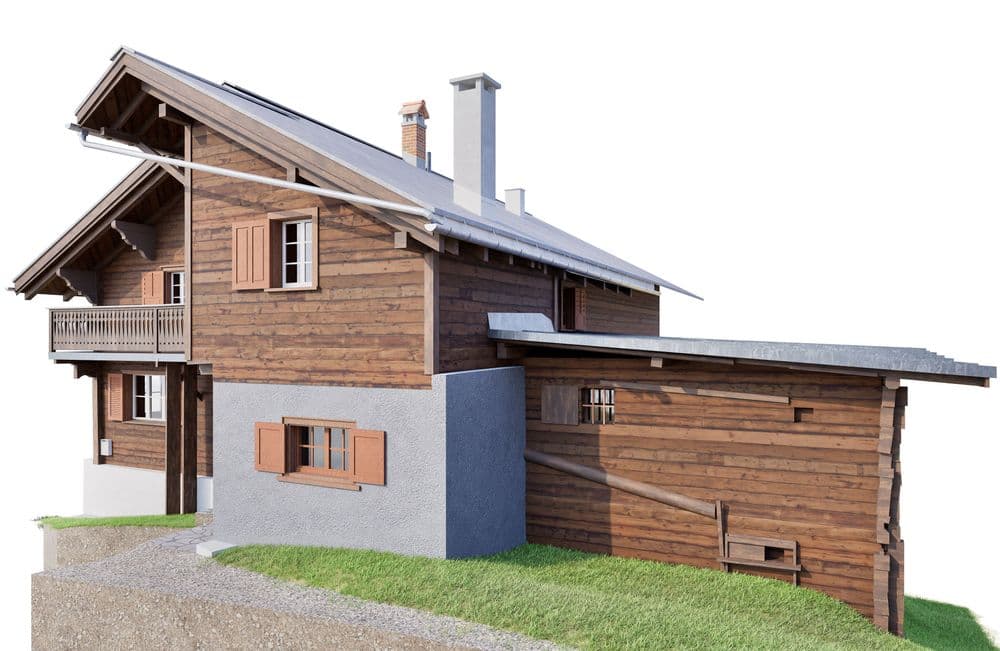
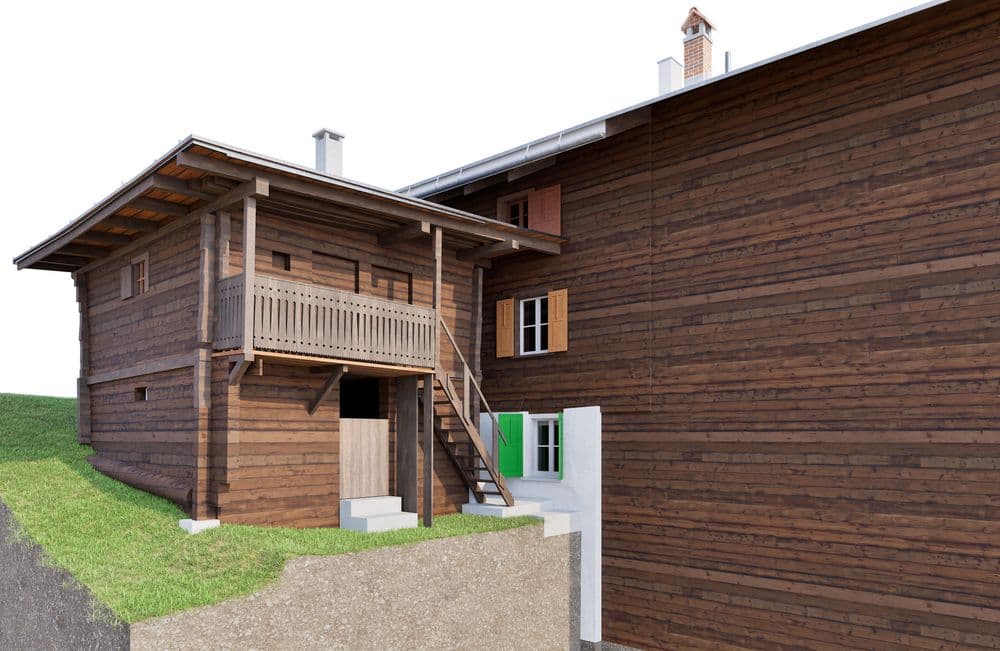
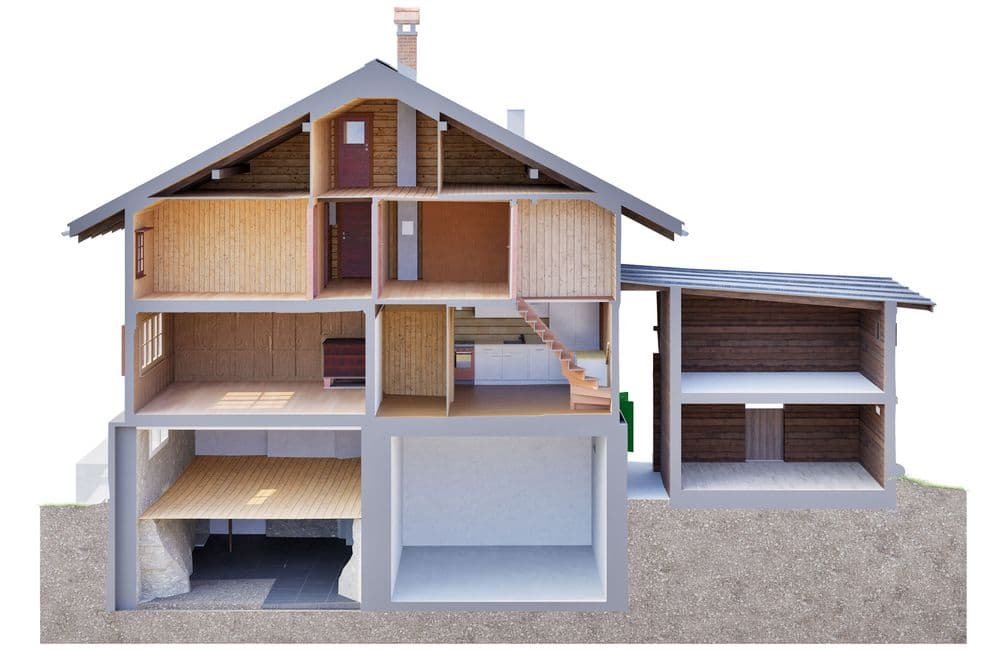
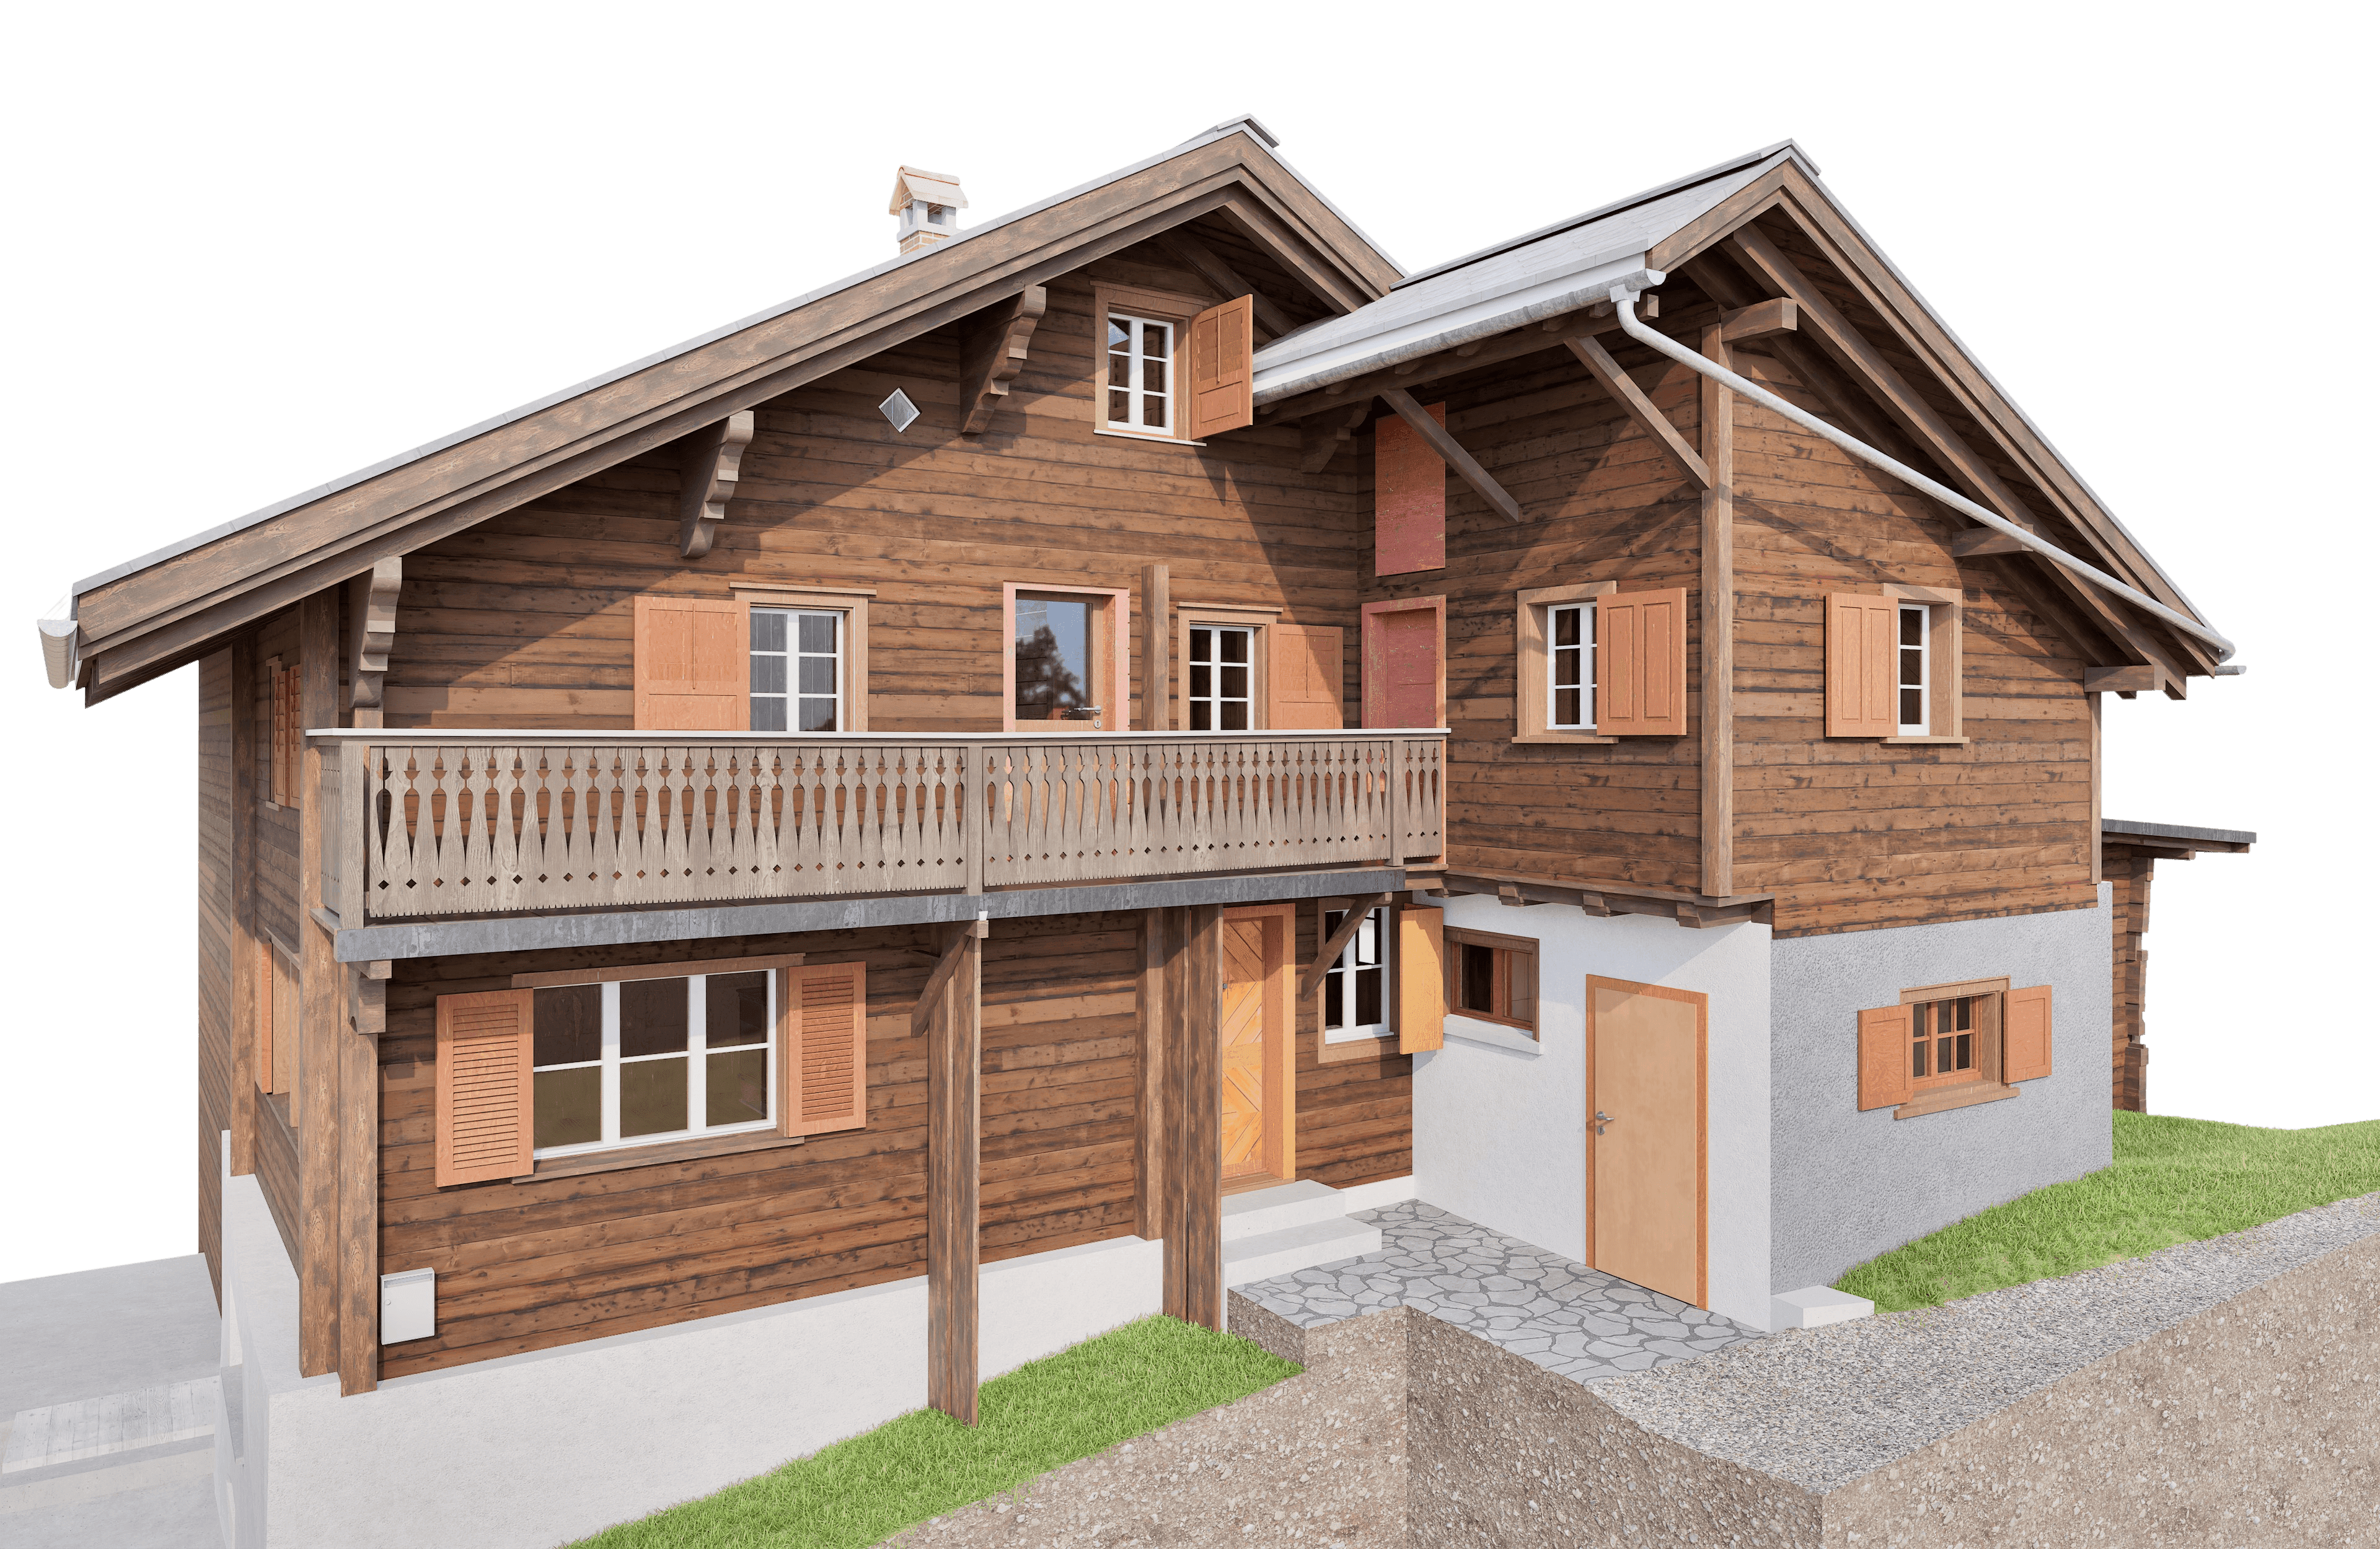
A detailed 3D model was created in Archicad for a single-family home in Obersaxen Mundaun. The project is characterized by its wood-based construction, which combines traditional Alpine architecture with a modern design language. The digital building model was created with high precision and realistically depicts all structural elements, from the load-bearing structure to the interior finishes.
The focus was on the careful coordination of the design data as well as the preparation of the model for visualizations and construction planning. Thanks to the high level of detail, the architectural quality of the design was optimally presented, and communication among project participants was efficiently supported. The wooden house blends harmoniously into the scenic surroundings of Obersaxen Mundaun and embodies a sustainable, contemporary approach to construction.
A detailed 3D model was created in Archicad for a single-family home in Obersaxen Mundaun. The project is characterized by its wood-based construction, which combines traditional Alpine architecture with a modern design language. The digital building model was created with high precision and realistically depicts all structural elements, from the load-bearing structure to the interior finishes.