Other References
from this Category

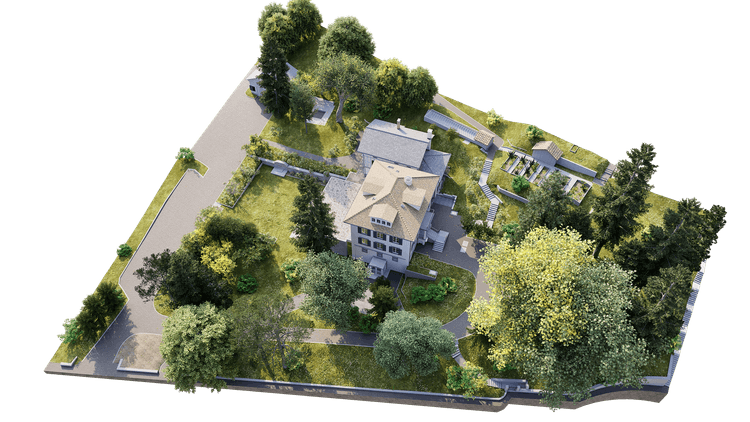
Villa Digital
Engineering AG
Tittwiesenstrasse 21
7000 Chur
Alte Landstrasse 248
8708 Männedorf
Zugerstrasse 53
6340 Baar
Neugasse 12
9000 St. Gallen
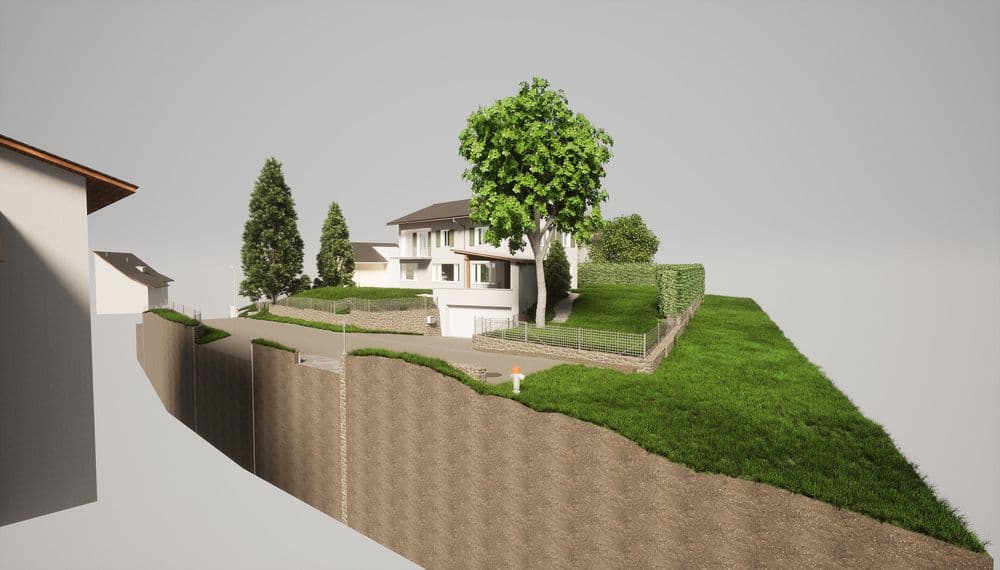
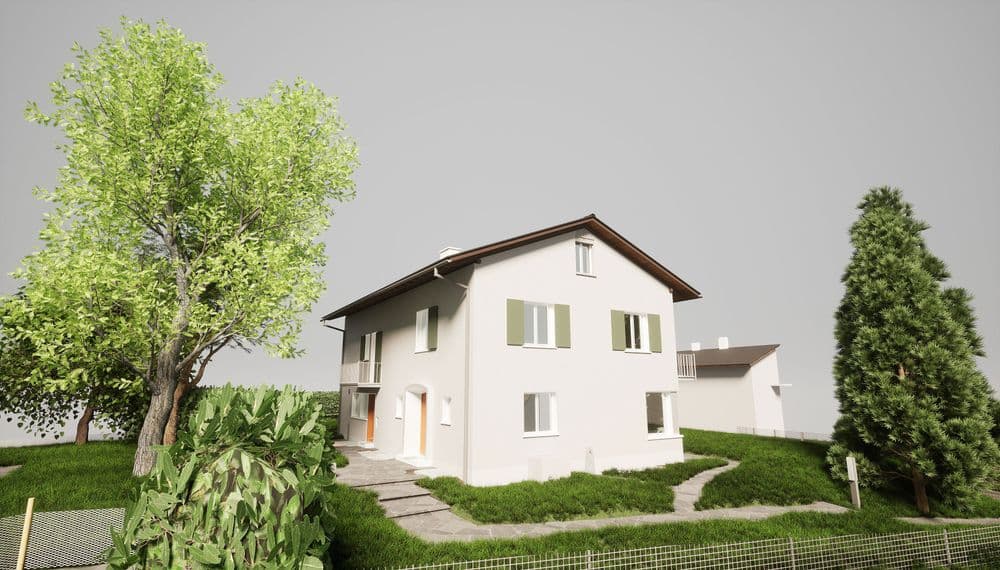

BIM As-Built Model of a Single-Family Home and Surrounding Area | Küsnacht, ZH
Are you planning to renovate a single-family home? What do you need to do that?
First and foremost is, of course, the current condition of the existing structure. Number two: 3D planning to seamlessly continue your digital workflow. Number three, if you’re also planning exterior changes: the site. And number four: integrating all of this into the surrounding environment.
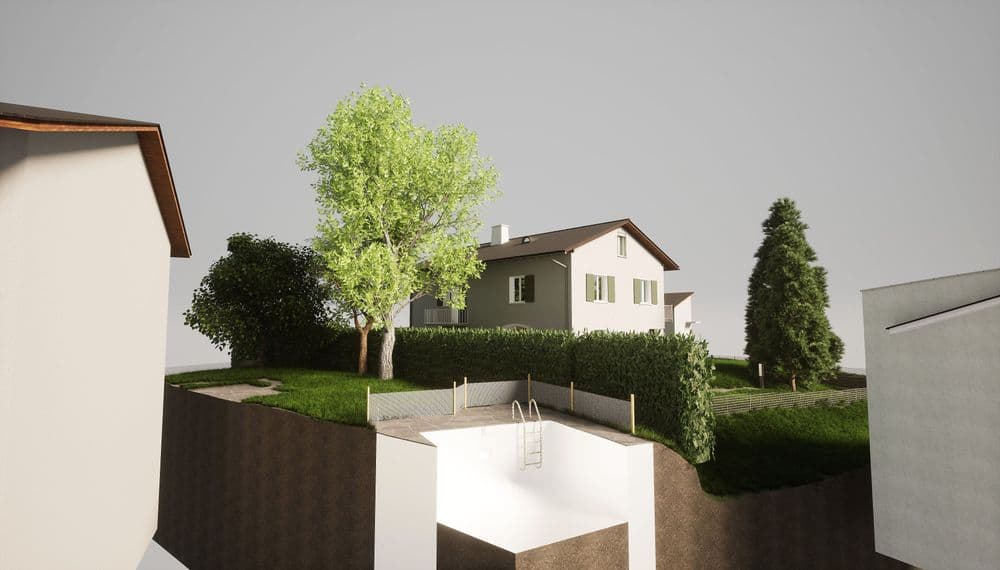
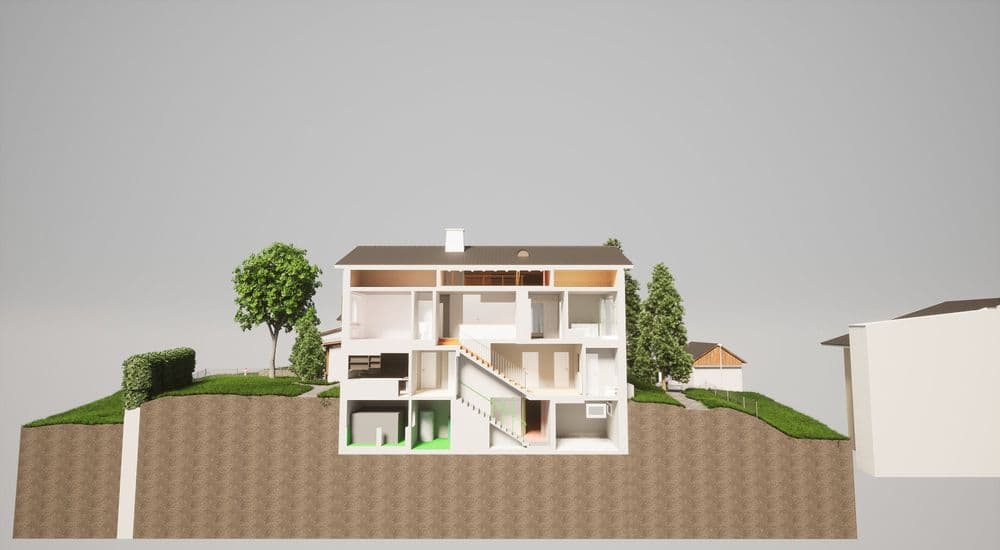
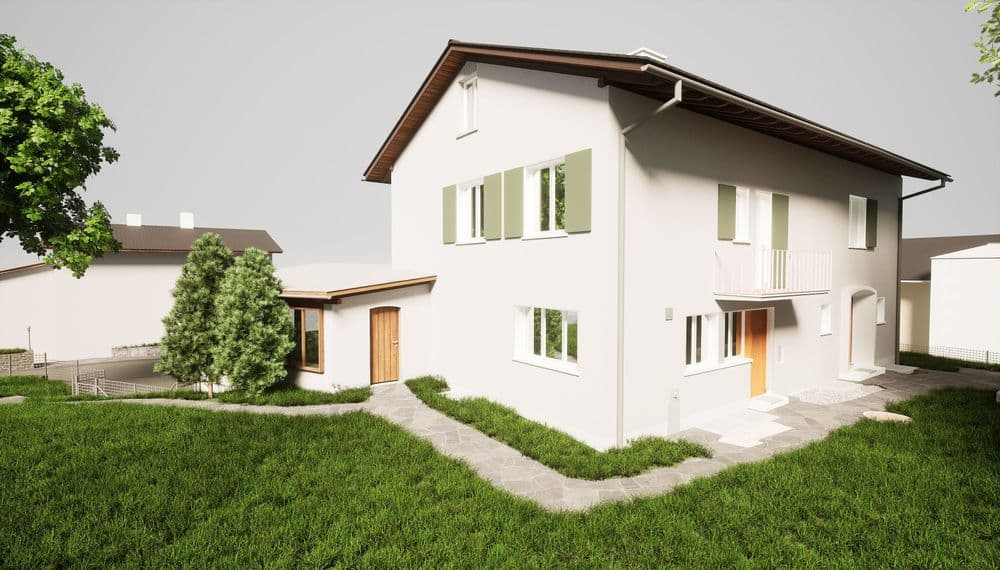
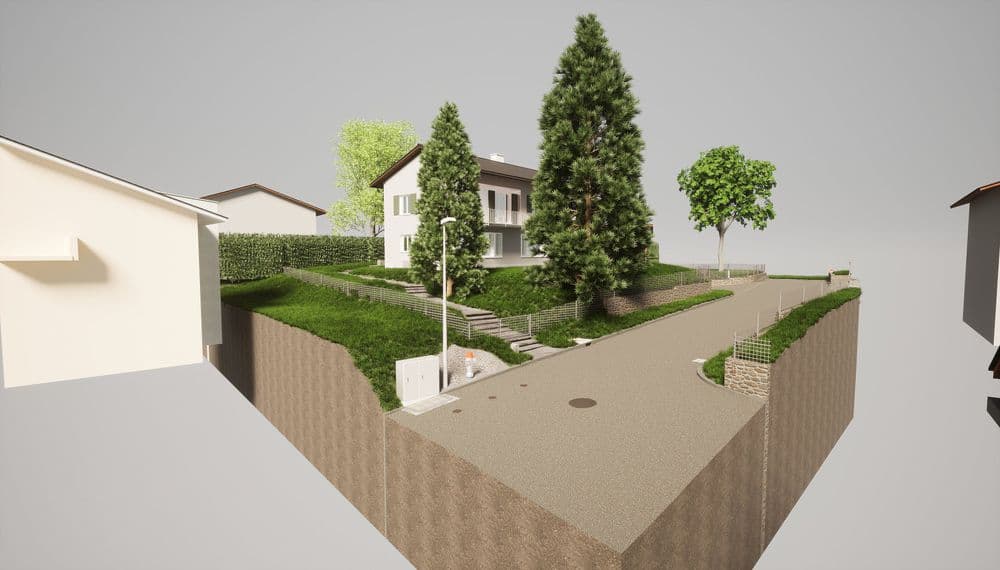
For this project, we captured the single-family home, the property, and the neighboring buildings using our laser scanners. All this data was integrated into our 3D as-built model, allowing our client to seamlessly continue planning within their 3D workflow.
This not only saves the effort of creating a 3D model from old 2D plans and numerous on-site visits, but also provides absolute planning reliability and direct usability for further processing.
Are you planning to renovate a single-family home? What do you need to do that?