Other References
from this Category



Villa Digital
Engineering AG
Tittwiesenstrasse 21
7000 Chur
Alte Landstrasse 248
8708 Männedorf
Zugerstrasse 53
6340 Baar
Neugasse 12
9000 St. Gallen
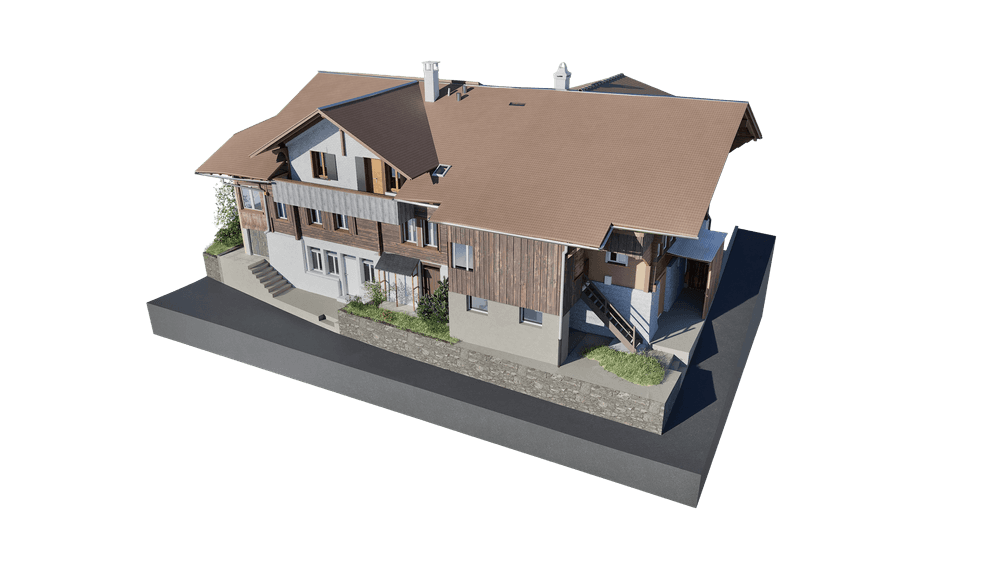
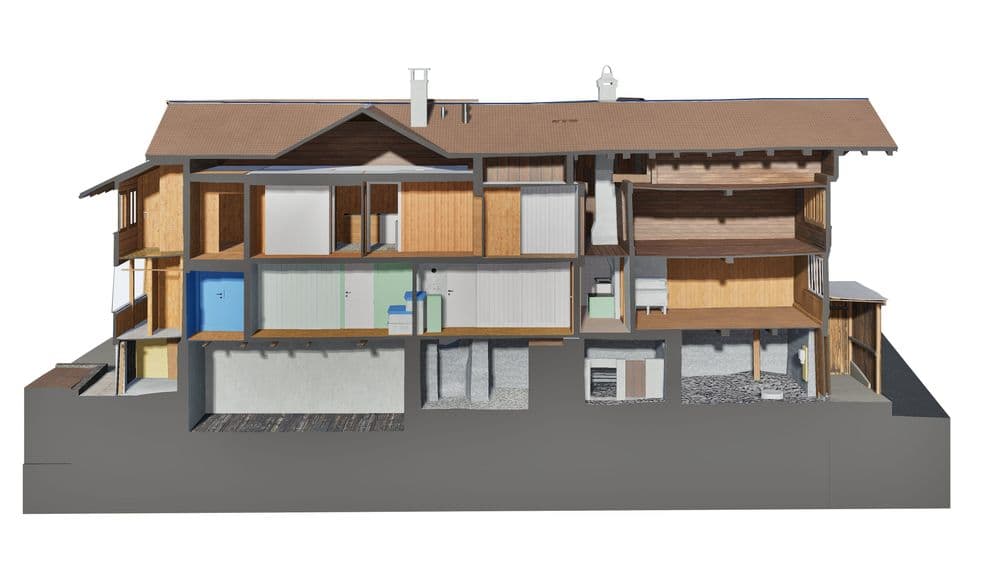

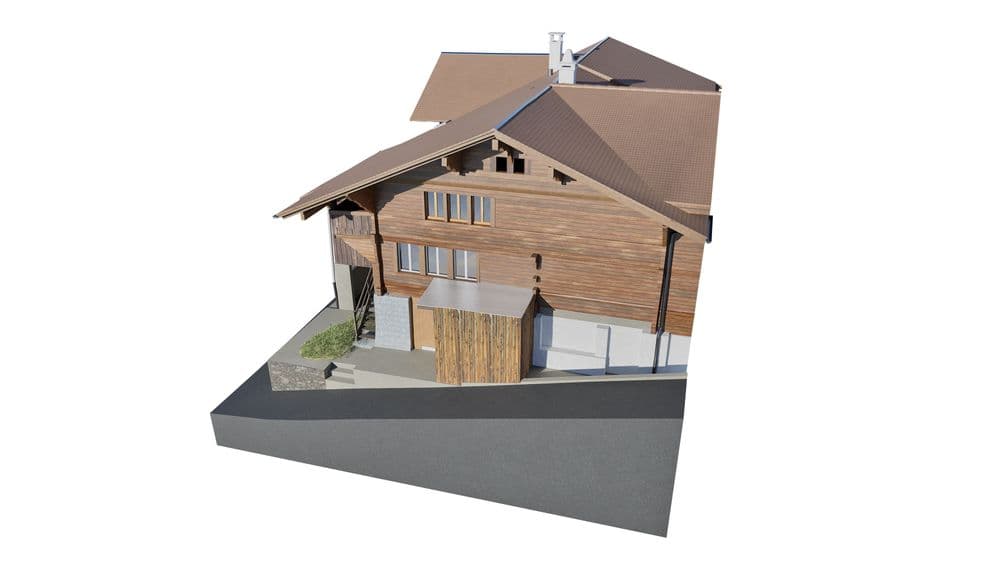
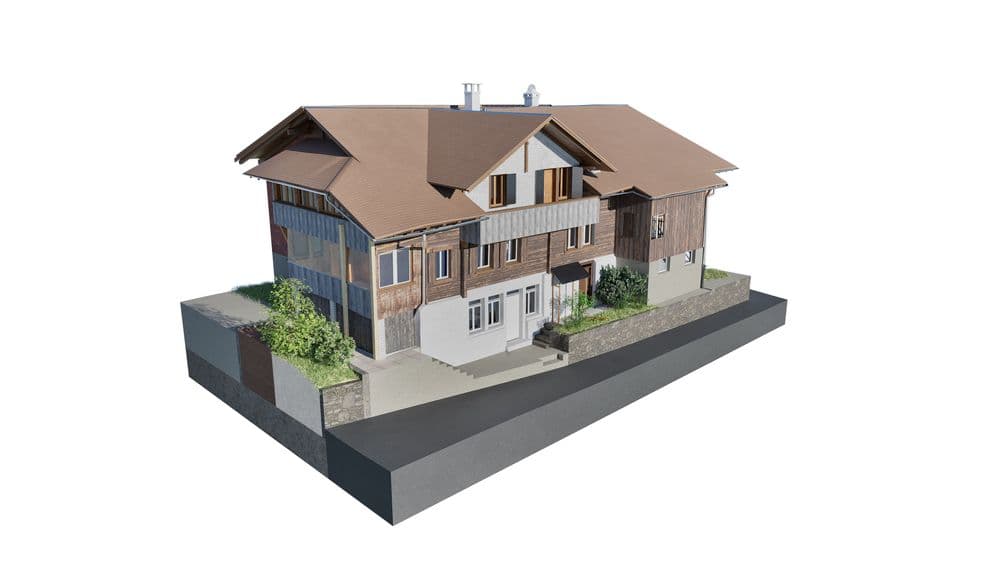
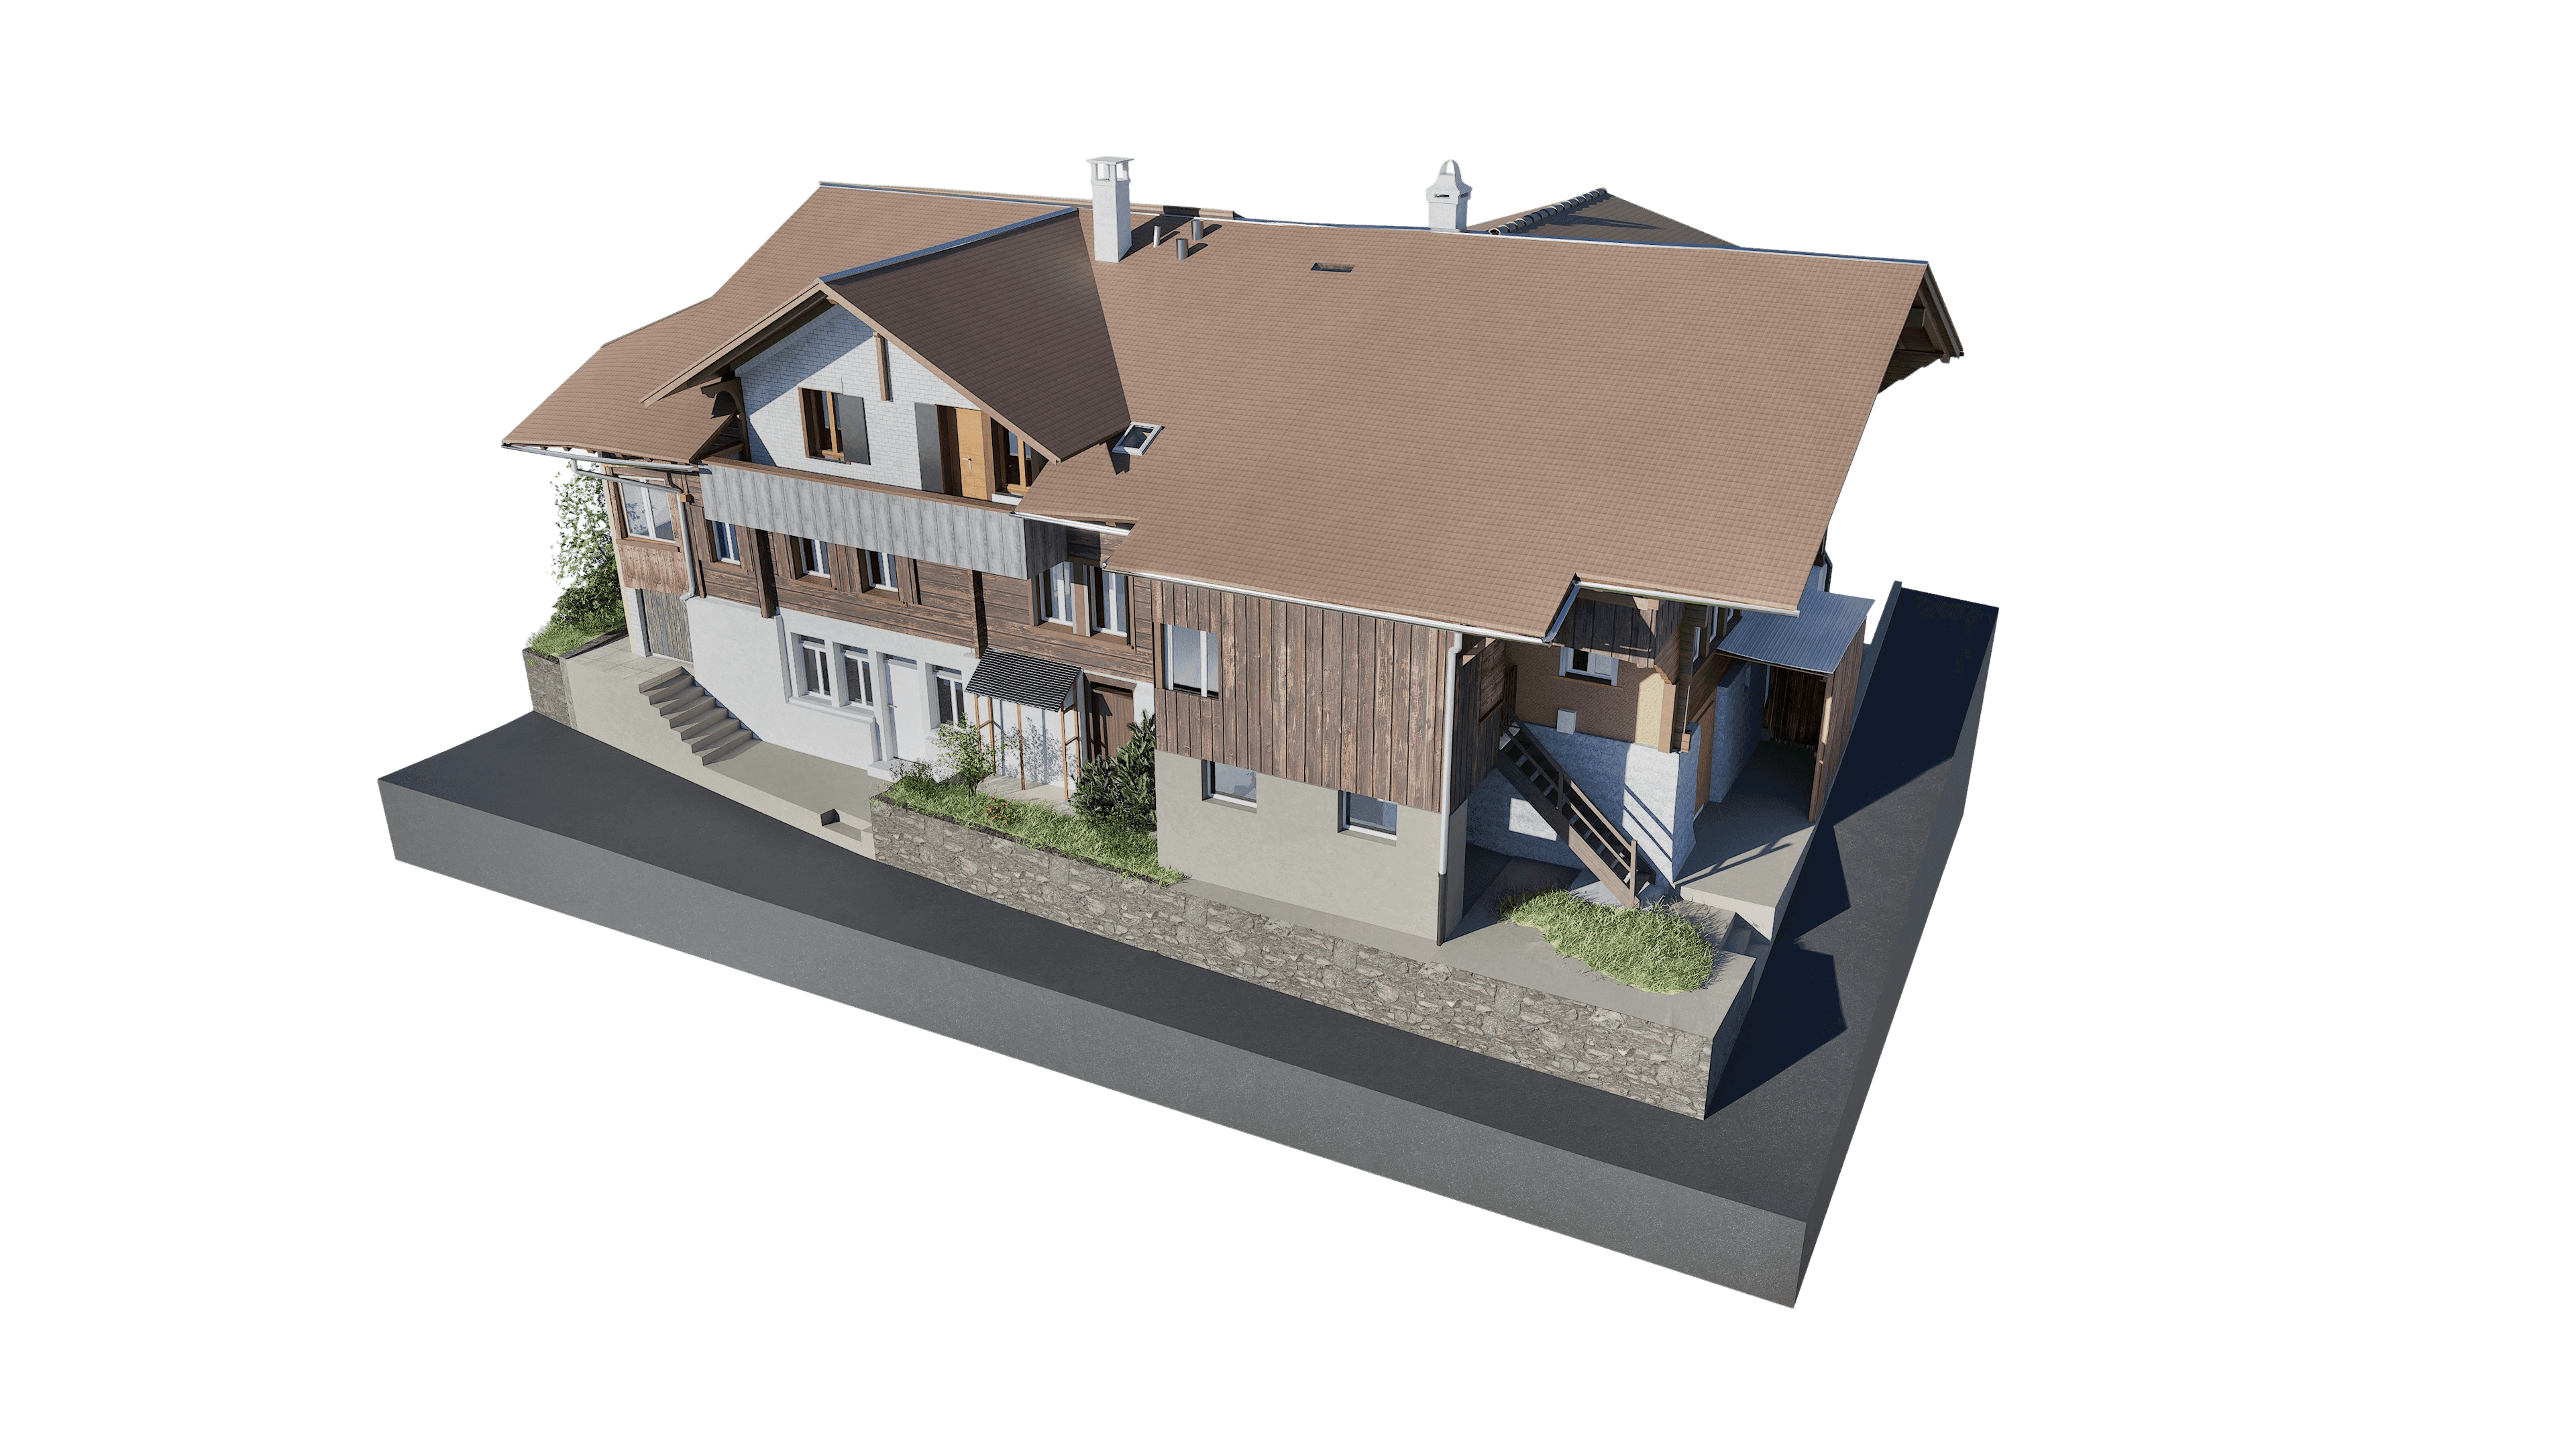
BIM Model of a Wooden Facade in Vectorworks | Single-Family Home in Oberried on Lake Brienz, BE
For a charming single-family home with a distinctive wooden facade, we captured the entire property—both interior and exterior—using state-of-the-art 3D laser scanning. From the precise point clouds, we created a BIM-ready 3D model in Vectorworks 2023 that faithfully reproduces the wooden structure of the facades, the roof shape, and all building components in great detail.
The digital model serves as a reliable foundation for renovations, energy-efficient retrofits, or future expansions. This preserves the natural character of the wooden facade while allowing new design ideas to be planned and implemented with millimeter precision.
For a charming single-family home with a distinctive wooden facade, we captured the entire property—both interior and exterior—using state-of-the-art 3D laser scanning. From the precise point clouds, we created a BIM-ready 3D model in Vectorworks 2023 that faithfully reproduces the wooden structure of the facades, the roof shape, and all building components in great detail.