
Other References
from this Category



Villa Digital
Engineering AG
Tittwiesenstrasse 21
7000 Chur
Alte Landstrasse 248
8708 Männedorf
Zugerstrasse 53
6340 Baar
Neugasse 12
9000 St. Gallen
Building & Land Surveying | Single-Family Home in Davos Platz
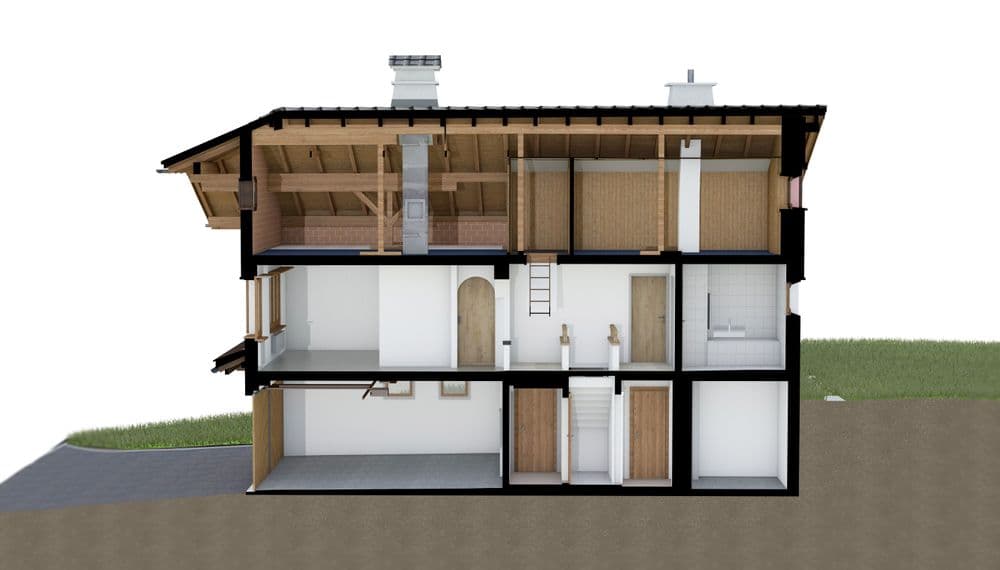
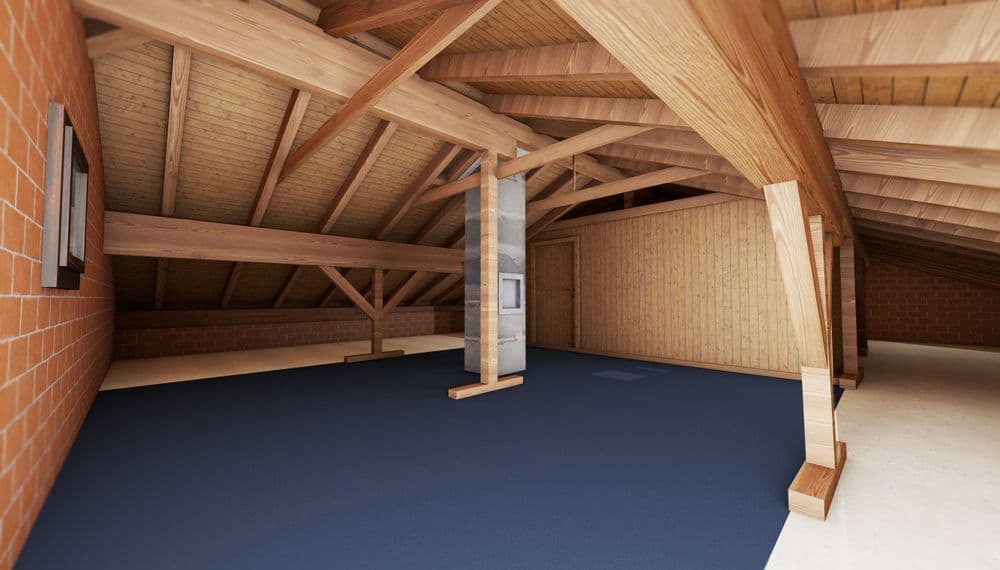
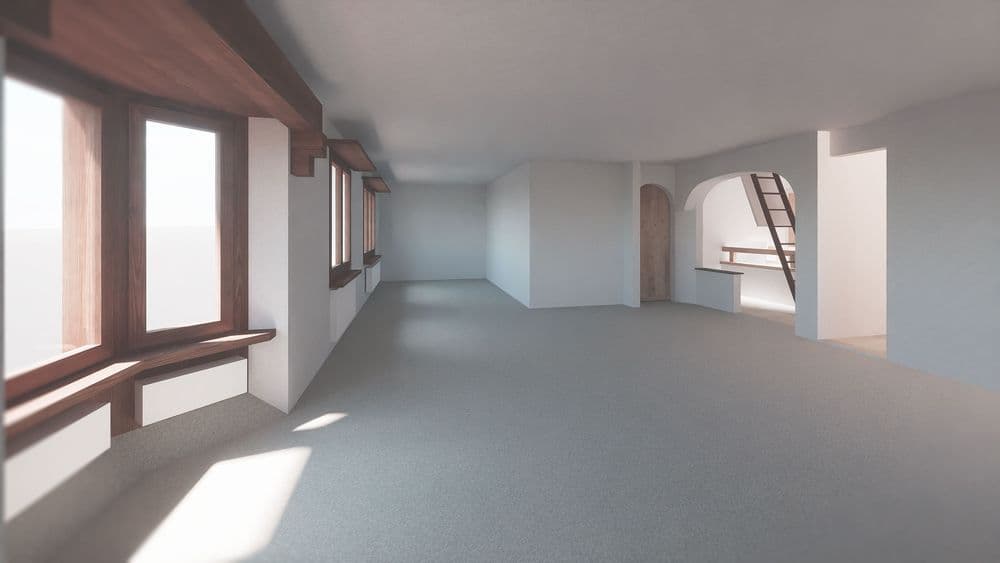
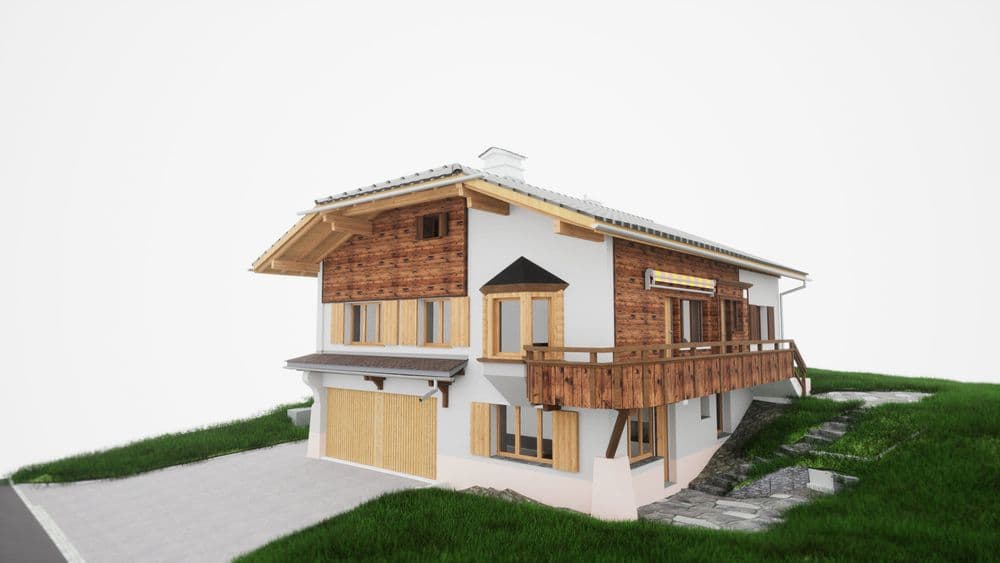
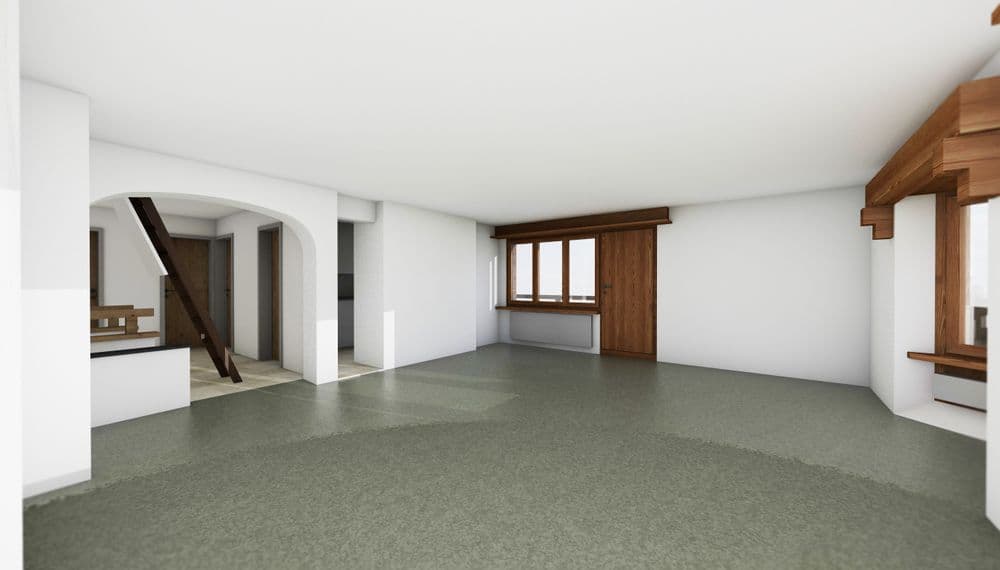
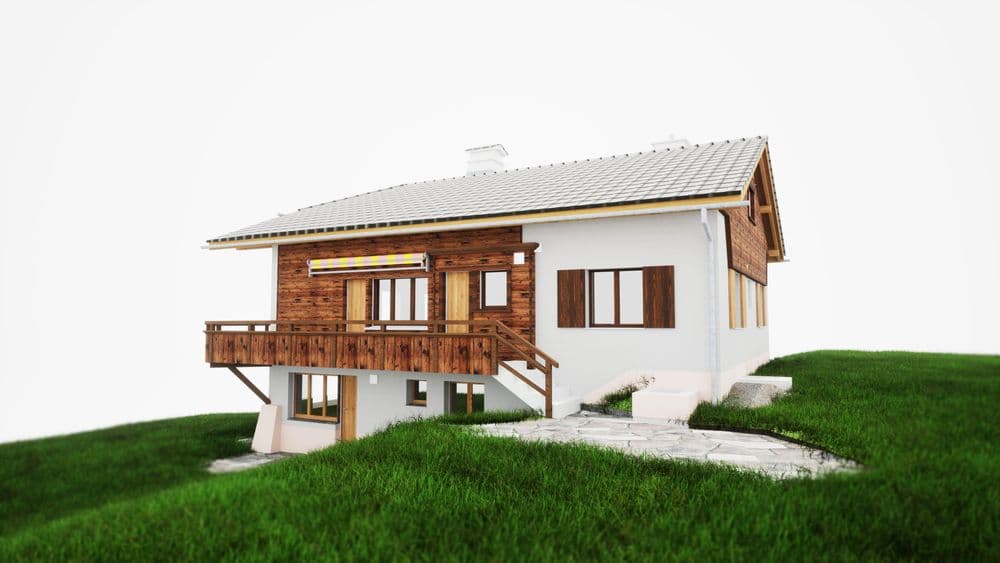
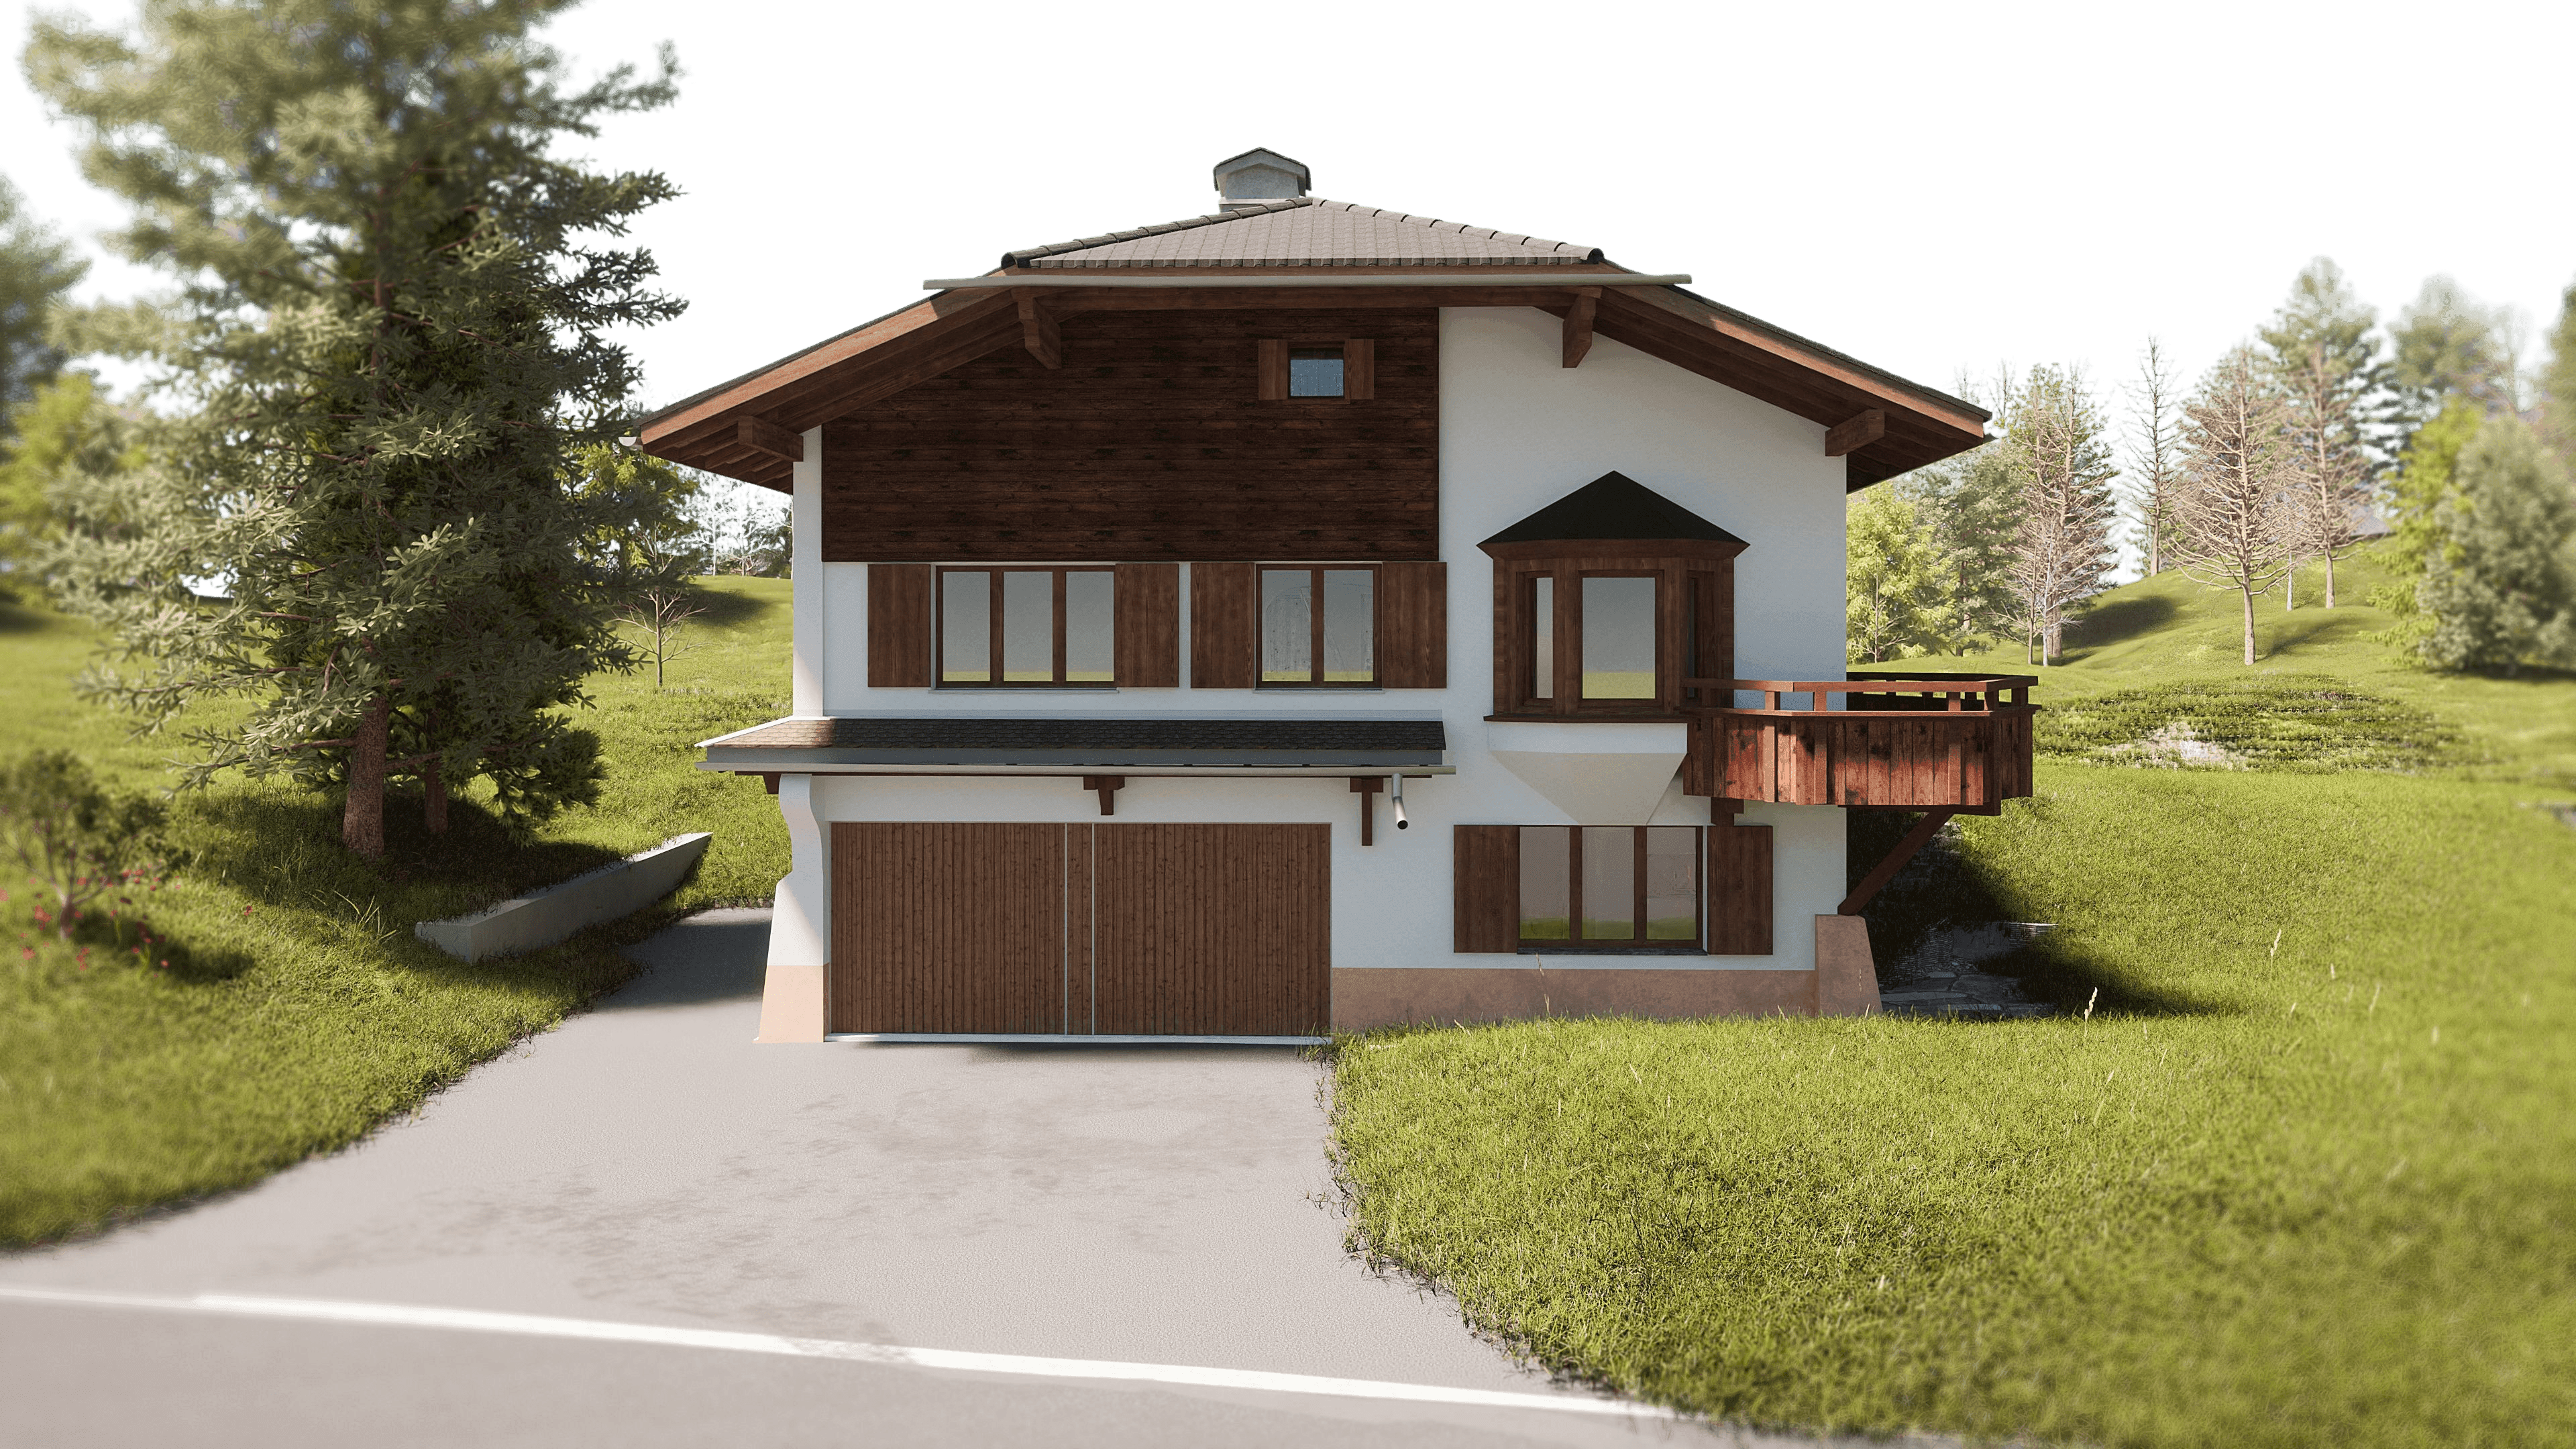
For one of our regular clients, we were able to capture this single-family home—typical of the region—using 3D laser scanning and create 3D design models.
As with all projects for this client, we delivered a 3D ArchiCAD model in his own drawing template, including laid-out 2D floor plans, sections, and elevations. We also modeled the entire parcel and integrated the utility utility network.
Our long-standing collaboration and in-depth understanding of our client’s working methods and requirements made the entire process—from the proposal phase through the coordination of the survey to the final delivery of the results—extremely efficient.
For one of our regular clients, we were able to capture this single-family home—typical of the region—using 3D laser scanning and create 3D design models.