Other References
from this Category



Villa Digital
Engineering AG
Tittwiesenstrasse 21
7000 Chur
Alte Landstrasse 248
8708 Männedorf
Zugerstrasse 53
6340 Baar
Neugasse 12
9000 St. Gallen
Building Survey & BIM Model | Single-Family Home in Amsoldingen, BE
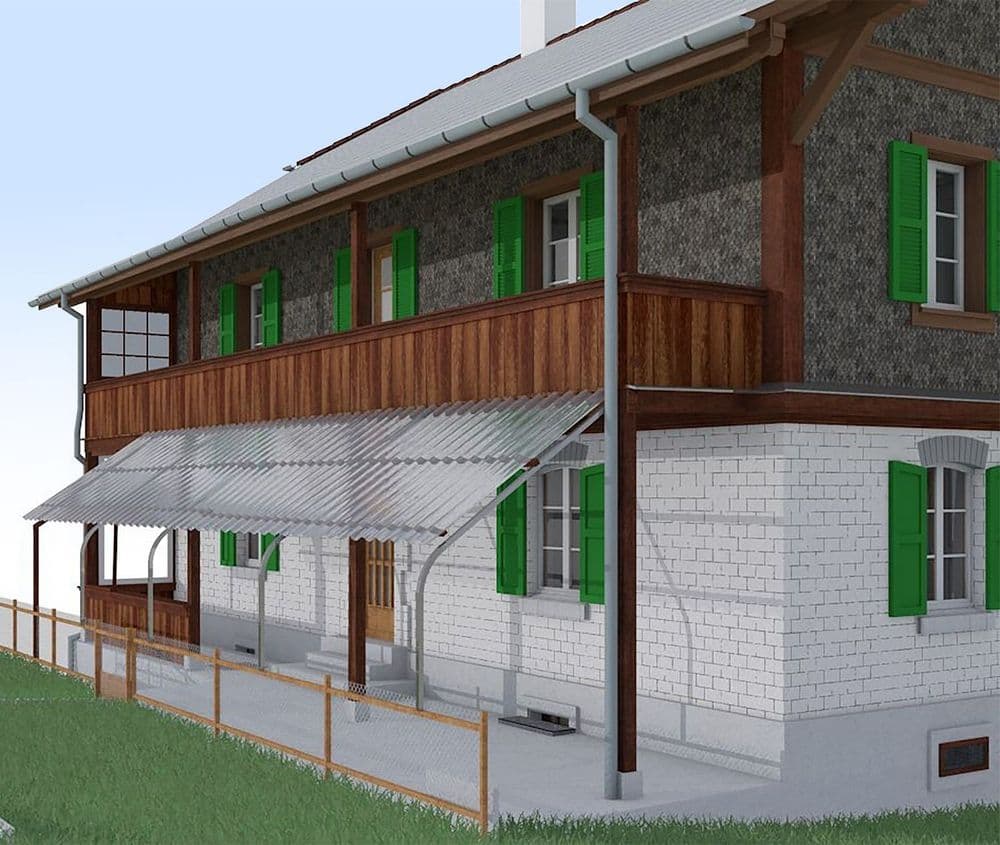
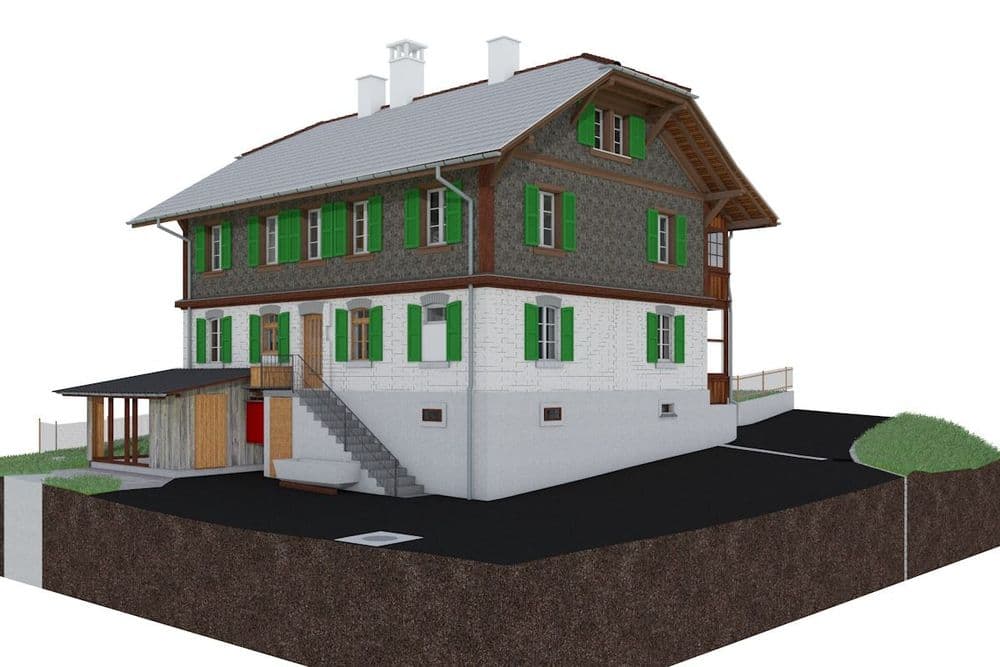
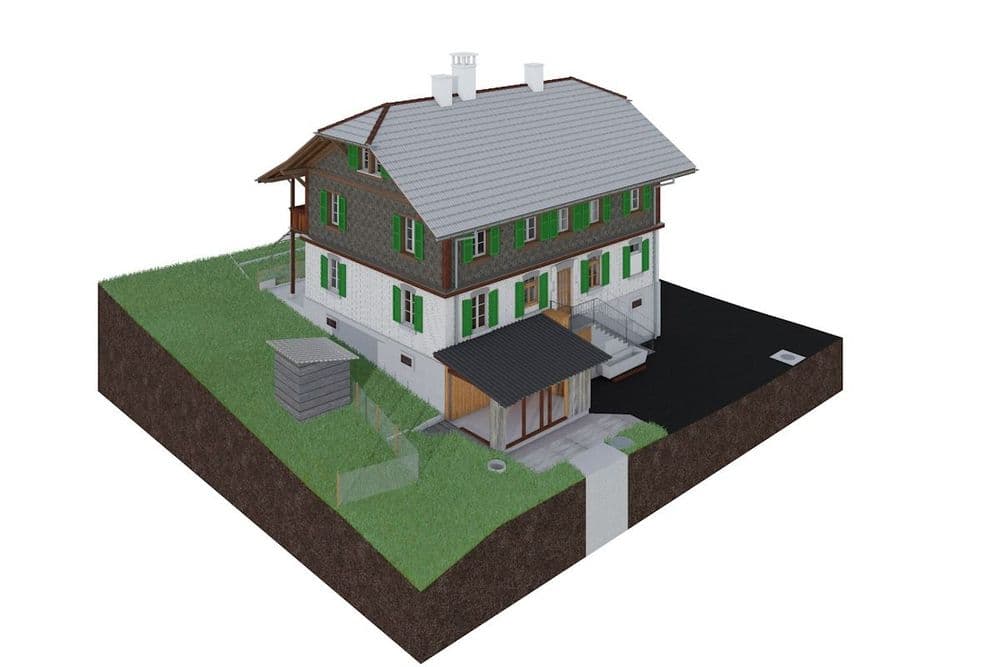
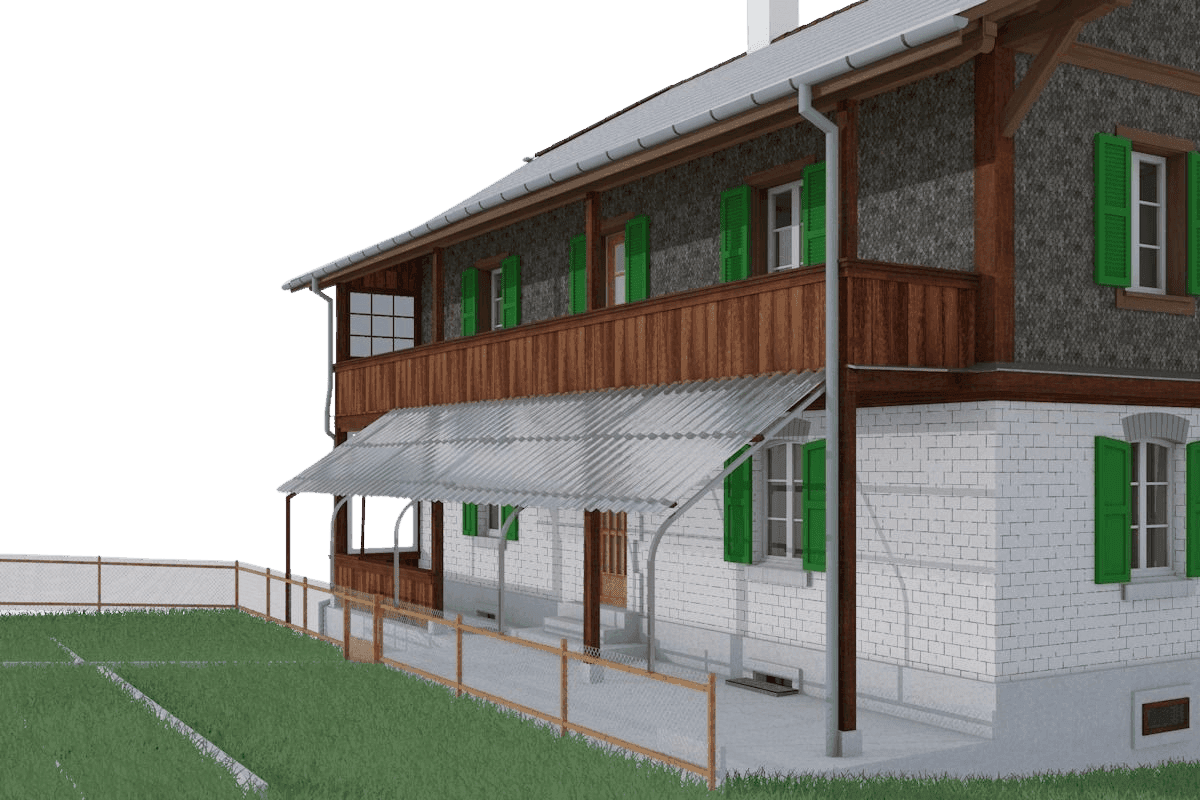
VDE conducted a complete building survey of a single-family home in Amsoldingen and used the data to create a 3D model in ArchiCAD. The process was based on a 3D point cloud captured using 3D laser scanning—creating a highly precise digital foundation for further planning.
The CAD modeling was performed directly using this point cloud, ensuring that all structural elements, wall thicknesses, and connections were captured faithfully. This provides the building owner and architects with a reliable foundation for renovation or remodeling projects.
VDE conducted a complete building survey of a single-family home in Amsoldingen and used the data to create a 3D model in ArchiCAD. The process was based on a 3D point cloud captured using 3D laser scanning—creating a highly precise digital foundation for further planning.