Other References
from this Category



Villa Digital
Engineering AG
Tittwiesenstrasse 21
7000 Chur
Alte Landstrasse 248
8708 Männedorf
Zugerstrasse 53
6340 Baar
Neugasse 12
9000 St. Gallen
Building Survey | Bahnhofstrasse, Klosters
We are pleased to share our experiences and impressions of the Bahnhofstrasse project in Klosters.
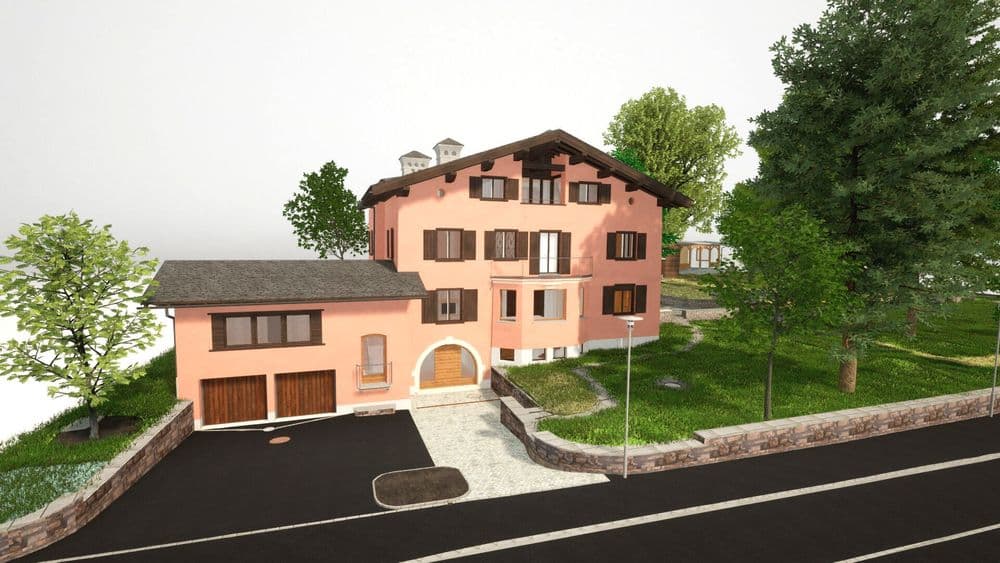
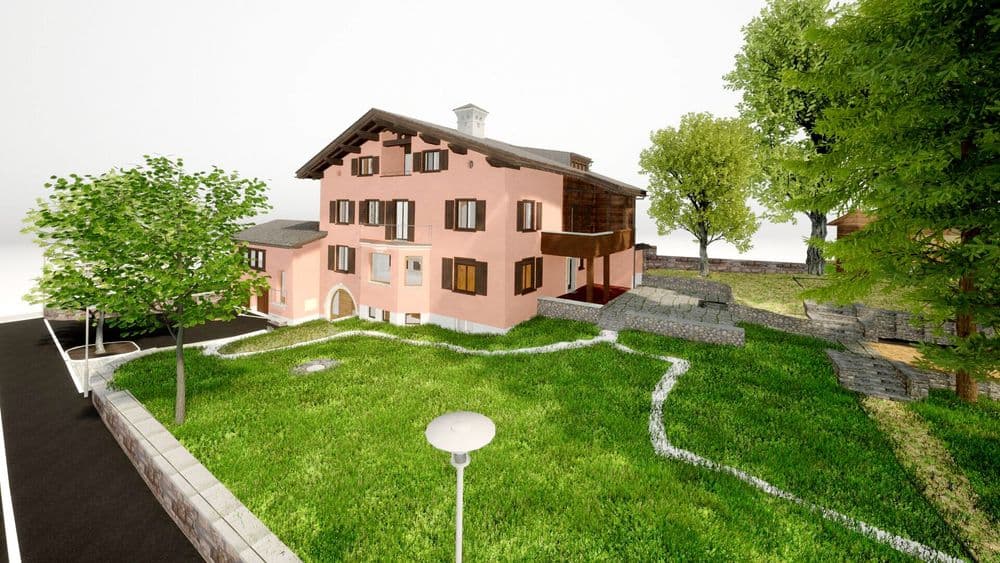
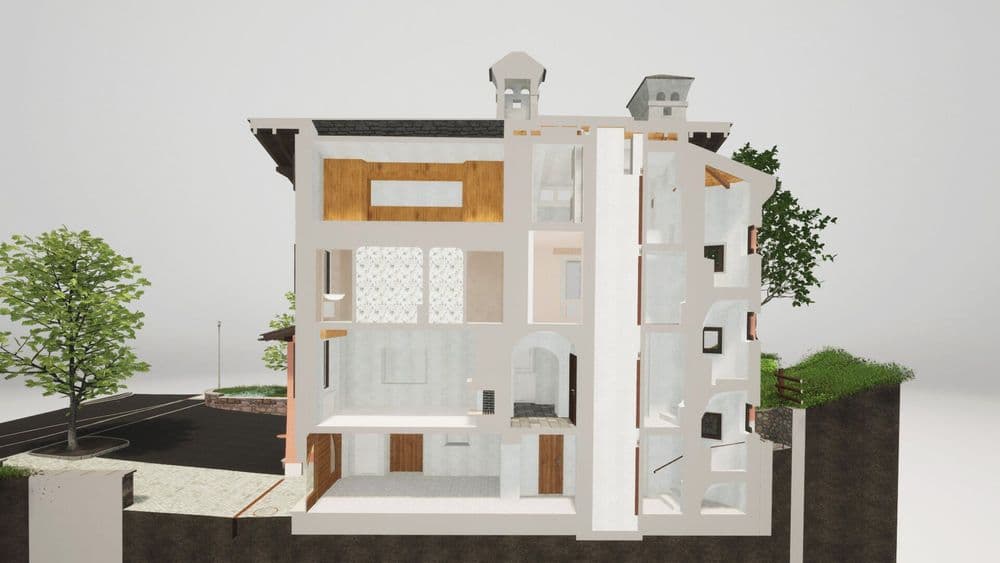
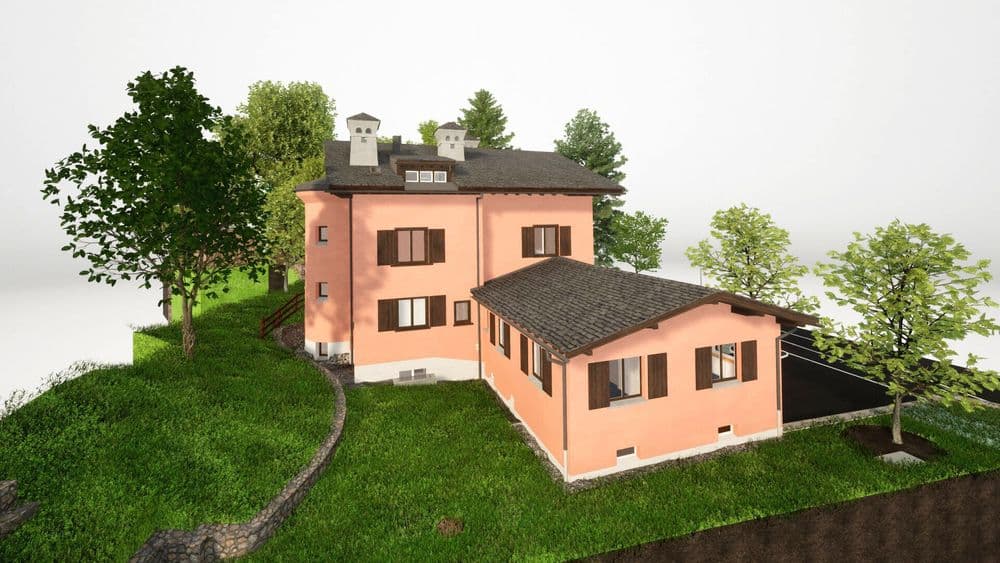
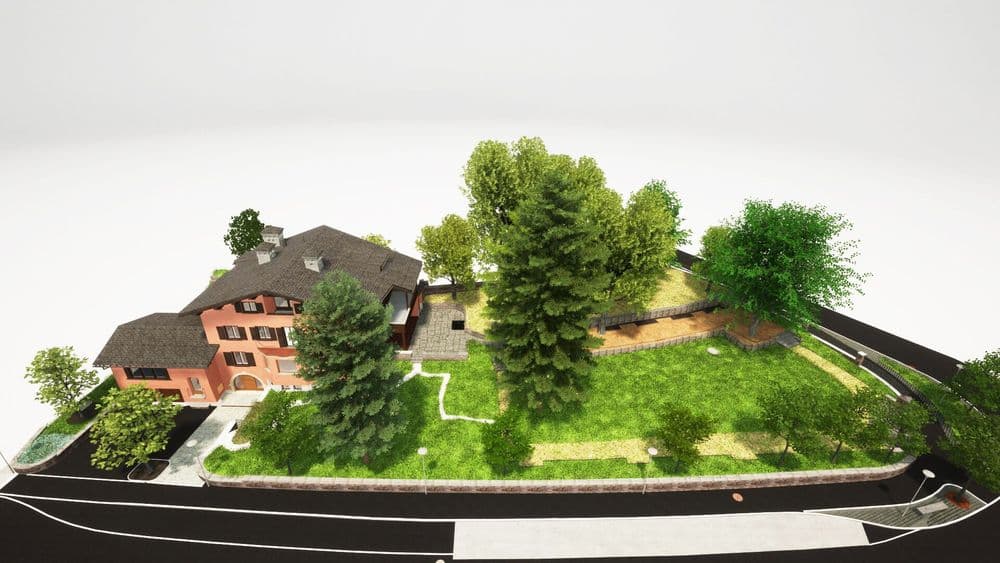

The building spans the ground floor, the first floor, the second floor, and the attic. We provided detailed 3D modeling, including laid-out 2D floor plans, a longitudinal section, a cross-section, and four facade views.
The entire project analysis was conducted in 3D ArchiCAD. The results were provided in various formats, including ArchiCAD files, DWG files, DXF files, and PDF documents.
Of particular note is the free access to the RiPano 360° Viewer, which enables an immersive 360-degree visualization of the project and is provided free of charge with every VDE survey.
We are pleased to share our experiences and impressions of the Bahnhofstrasse project in Klosters.