Other References
from this Category



Villa Digital
Engineering AG
Tittwiesenstrasse 21
7000 Chur
Alte Landstrasse 248
8708 Männedorf
Zugerstrasse 53
6340 Baar
Neugasse 12
9000 St. Gallen
Buildings & Grounds | Site Surveying in Wildberg, ZH
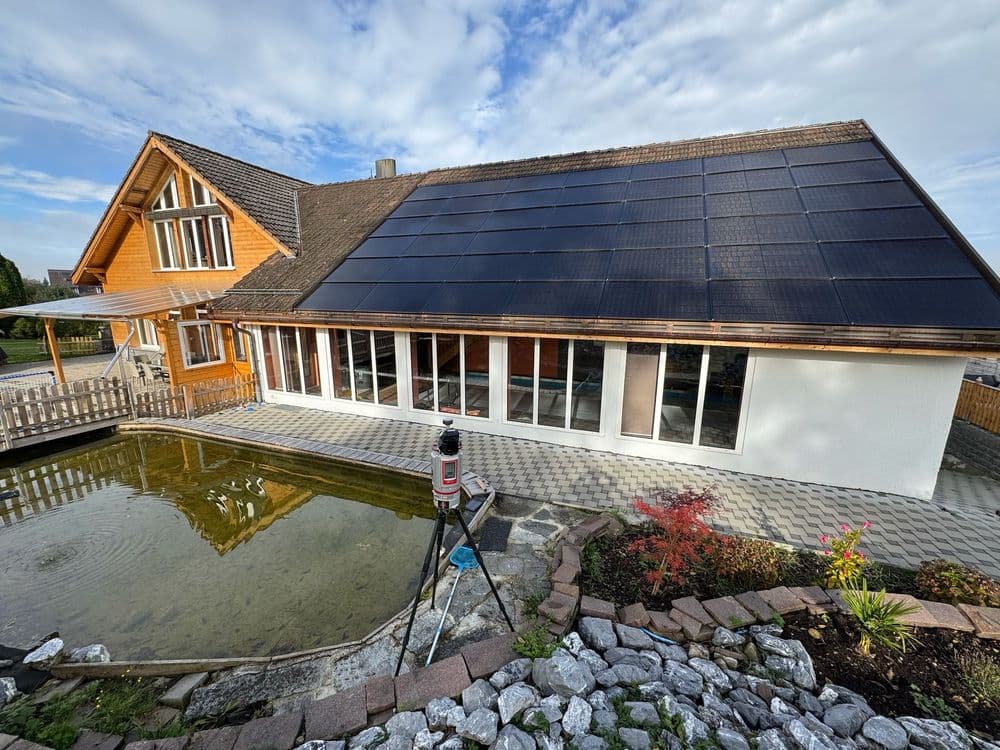
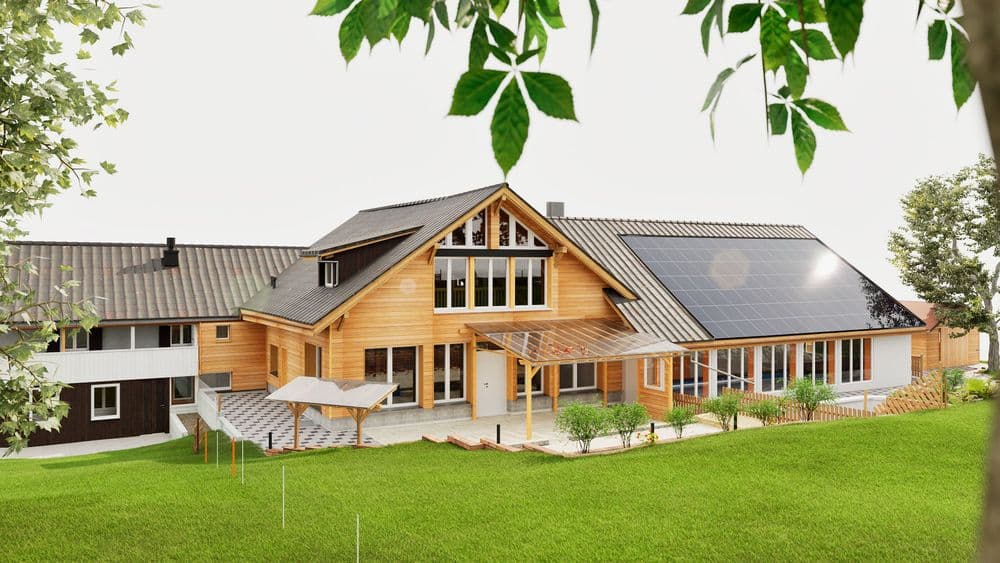
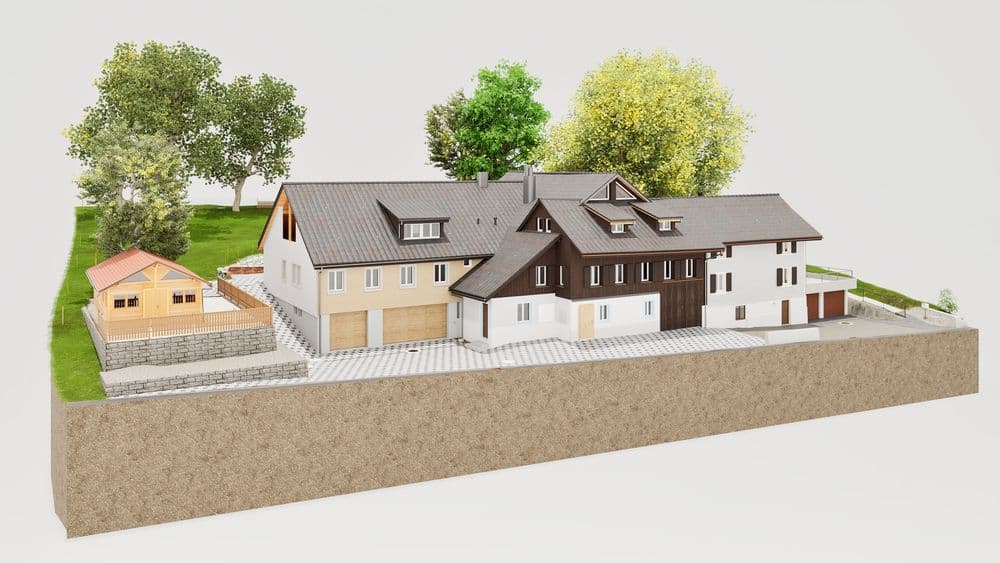
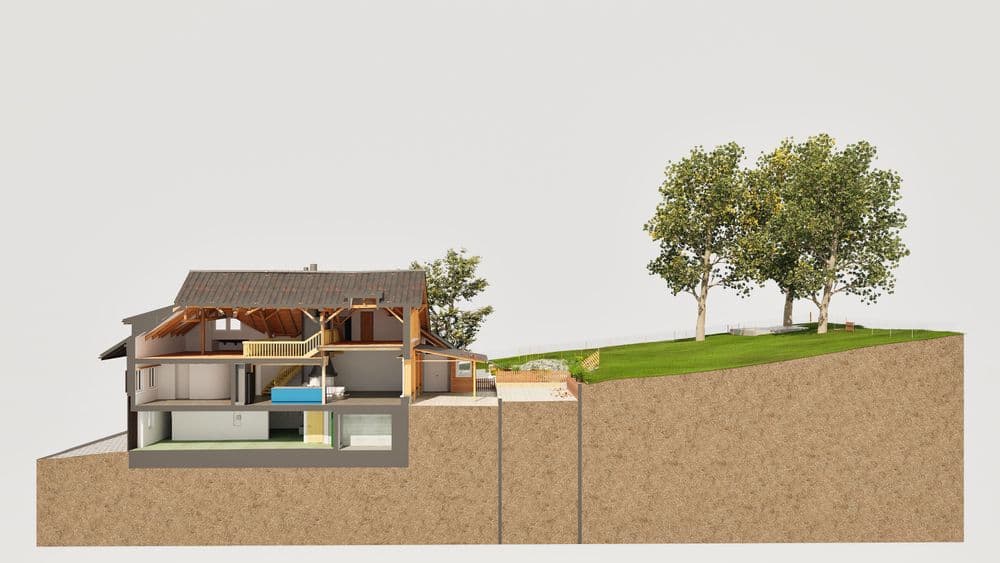
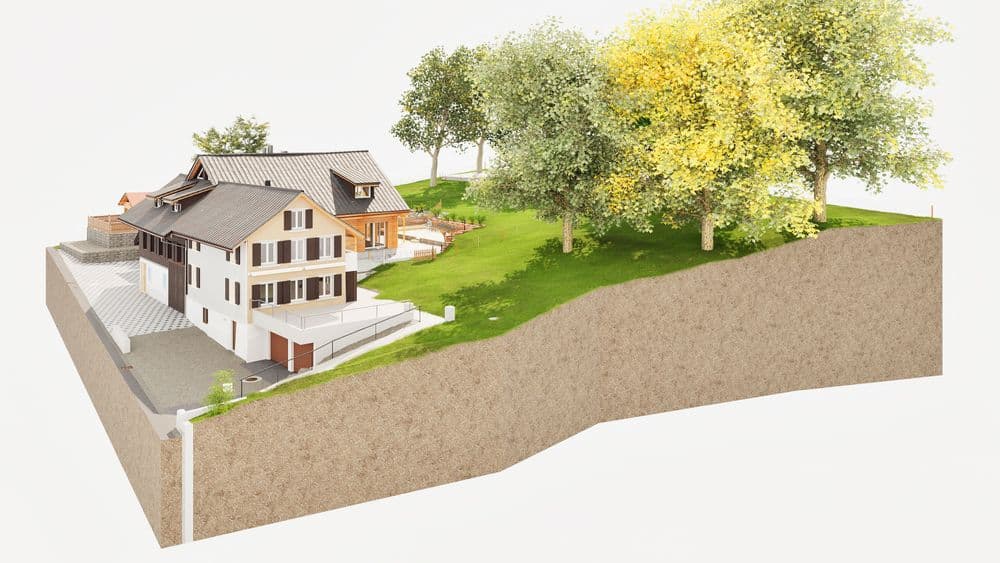

On the outskirts of Wildberg, Canton of Zurich, we had the opportunity to carry out a multifaceted project that encompassed various building structures as well as the surrounding grounds. Our services included the precise surveying and modeling of the existing buildings—including their basements, ground floors, and attics—as well as a wooden shed on the ground floor. The project was complemented by a complete survey of the entire parcel using the Premium terrain standard.
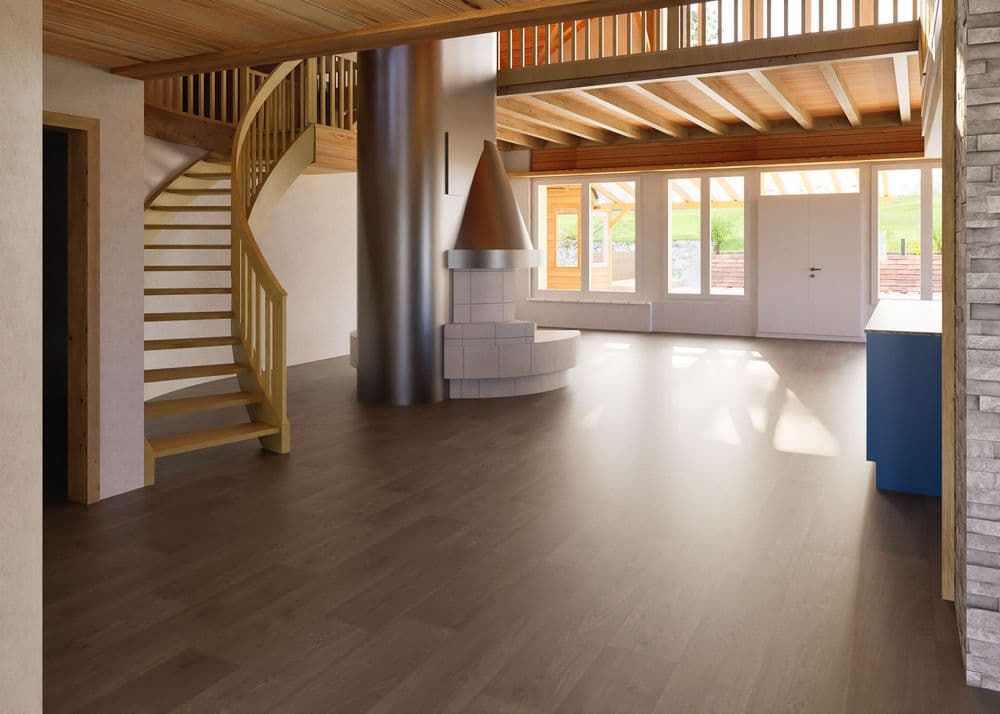
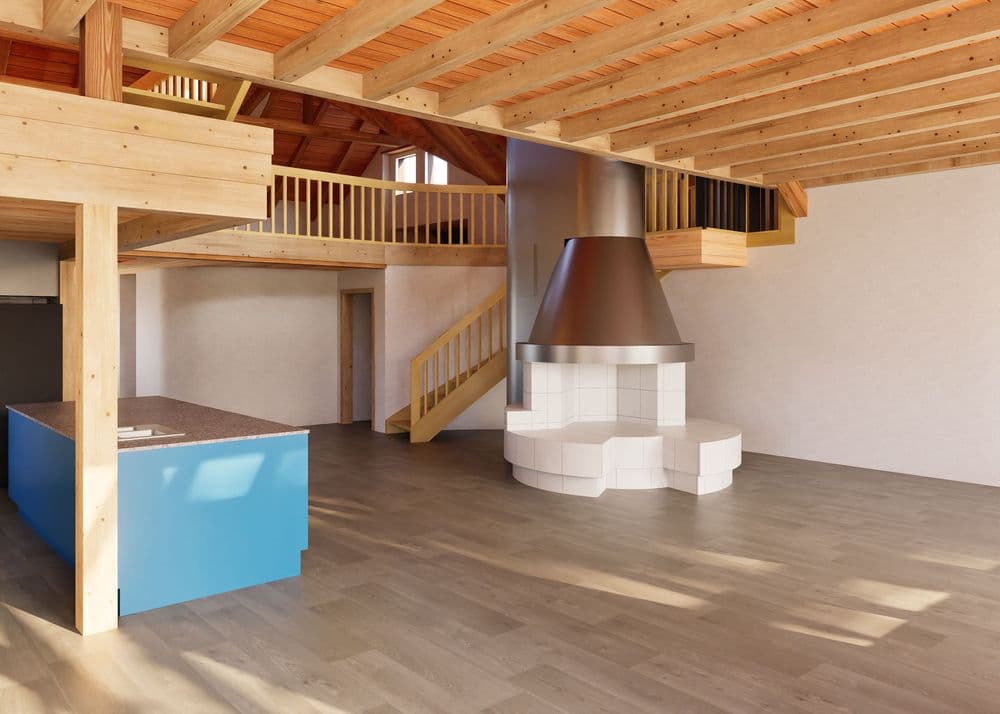
Using state-of-the-art 3D laser scanning technology, we created a highly detailed 3D model in ArchiCAD Version 27 from the point cloud data. The 3D model serves as a foundation and provides a reliable basis for our client’s further planning.
On the outskirts of Wildberg, Canton of Zurich, we had the opportunity to carry out a multifaceted project that encompassed various building structures as well as the surrounding grounds. Our services included the precise surveying and modeling of the existing buildings—including their basements, ground floors, and attics—as well as a wooden shed on the ground floor. The project was complemented by a complete survey of the entire parcel using the Premium terrain standard.