Other References
from this Category



Villa Digital
Engineering AG
Tittwiesenstrasse 21
7000 Chur
Alte Landstrasse 248
8708 Männedorf
Zugerstrasse 53
6340 Baar
Neugasse 12
9000 St. Gallen
CAD Design Basis: Laser Scanning | Single-Family Home in St. Peter, GR
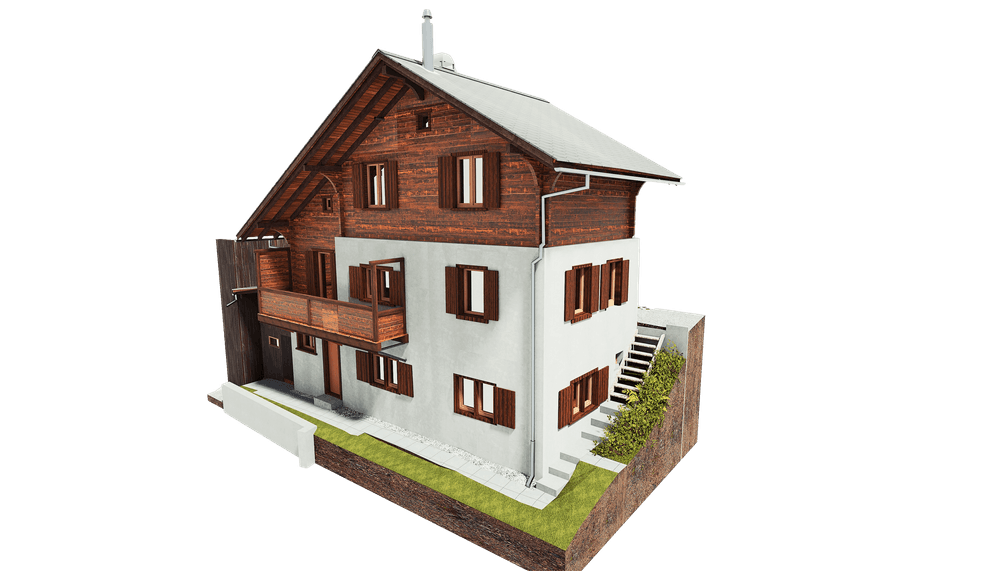
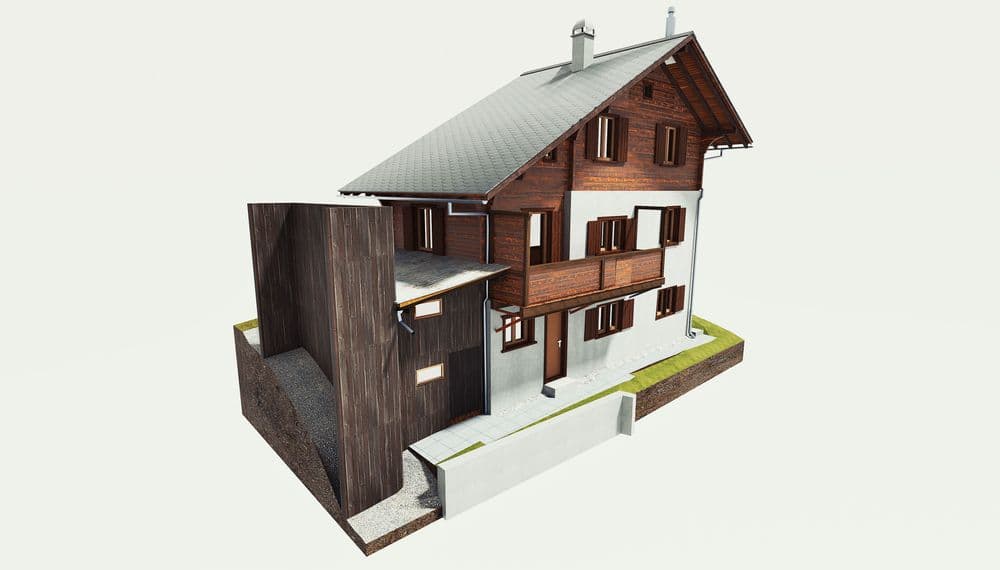
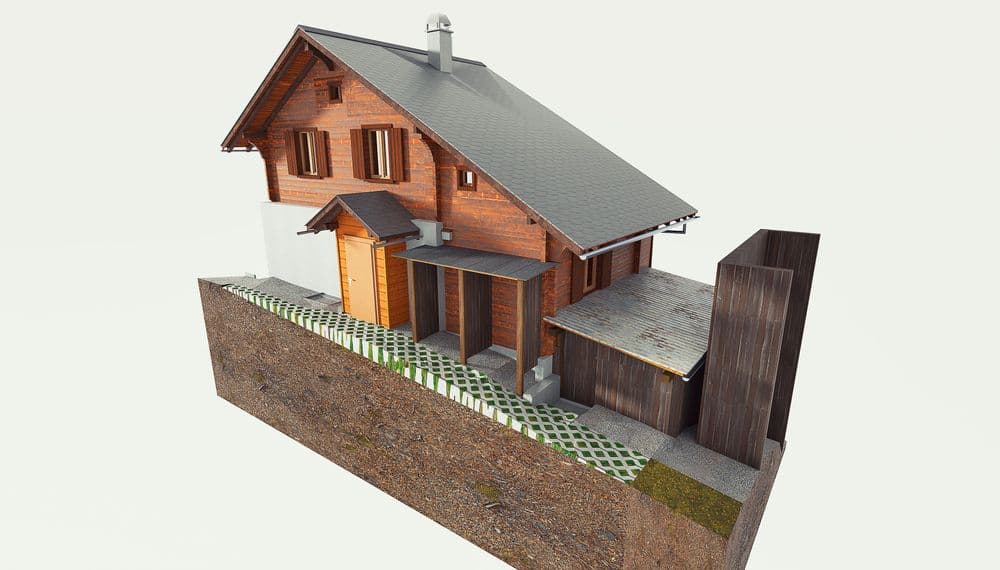
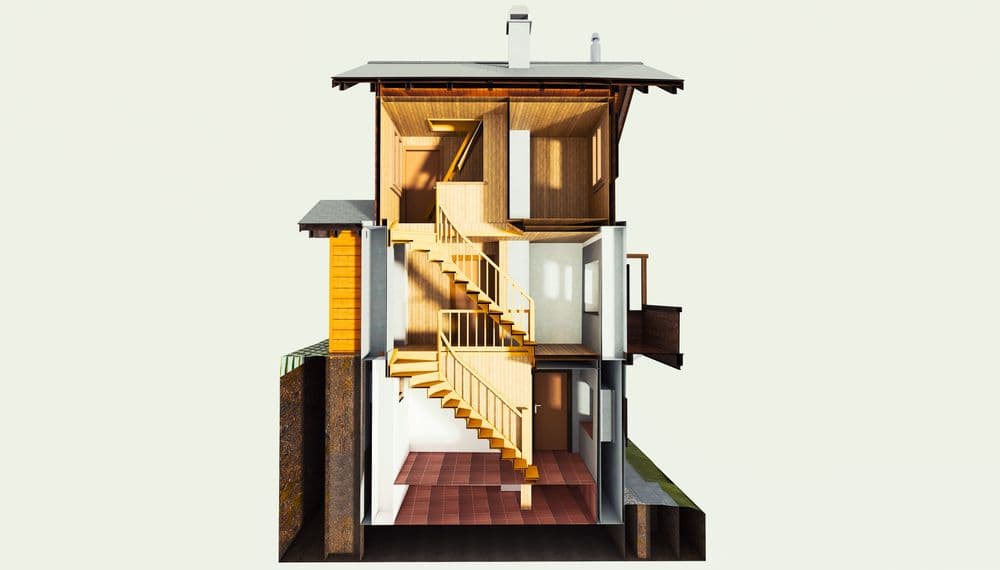
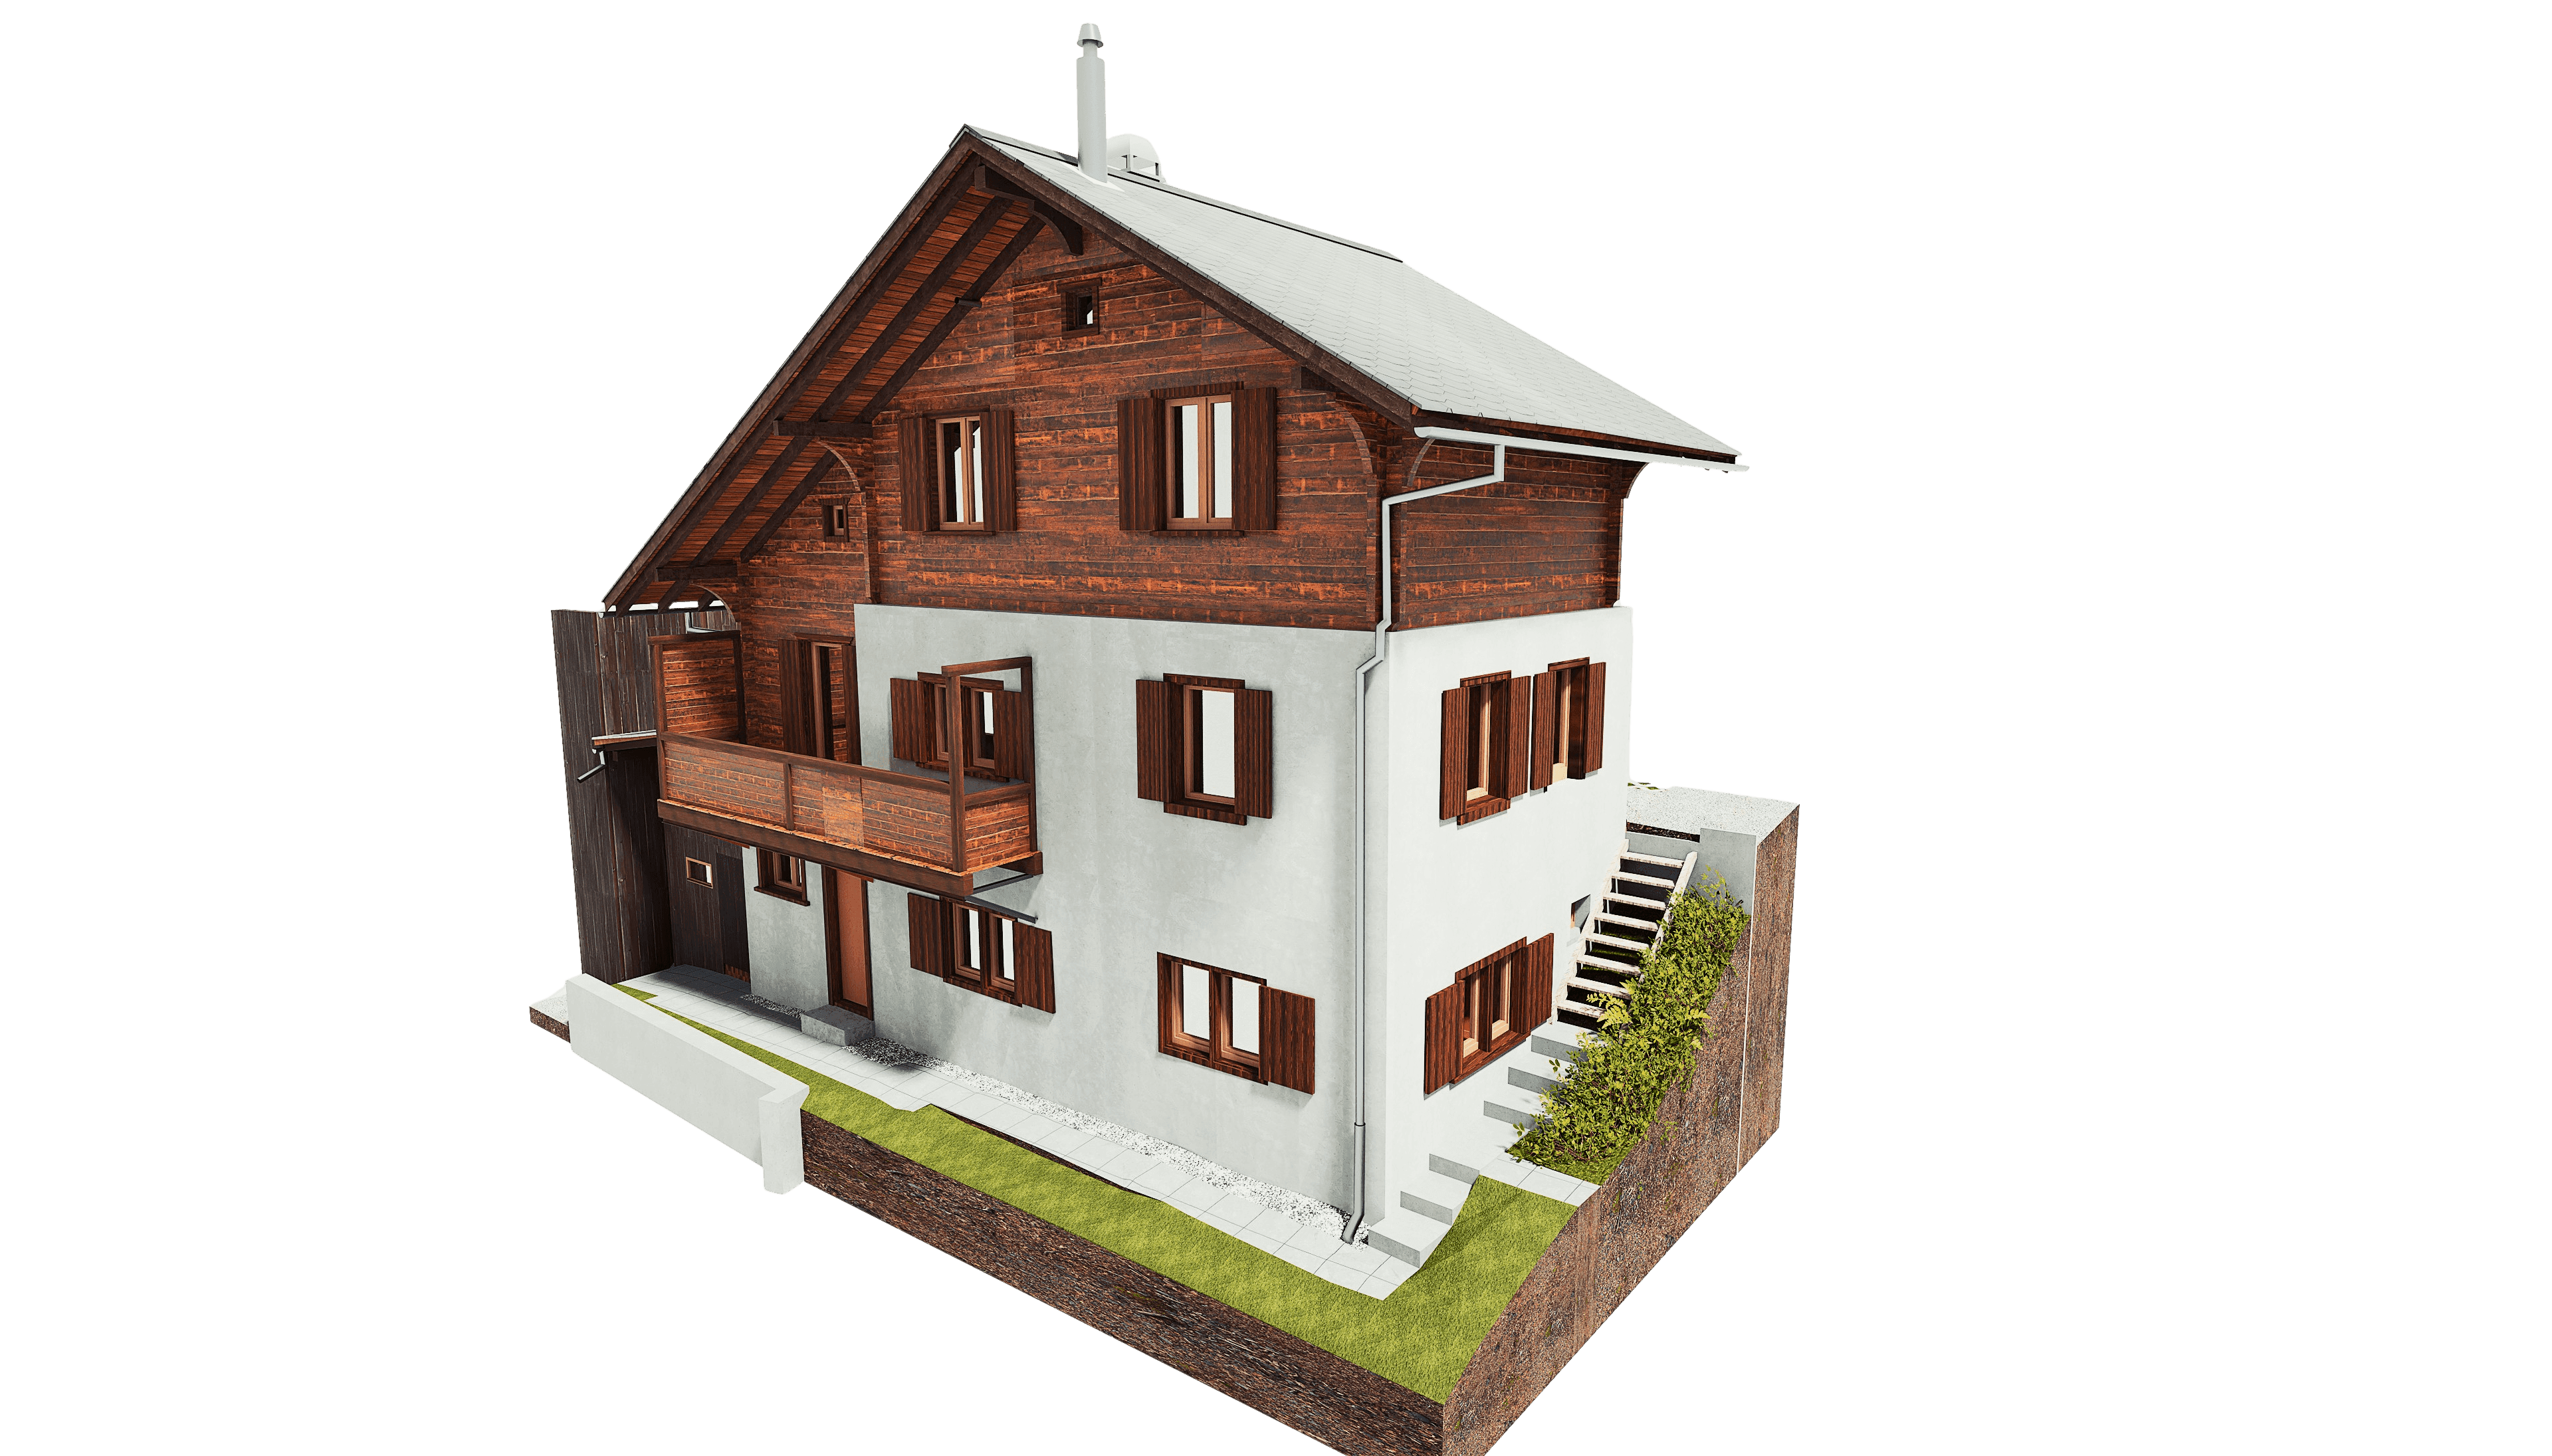
For the single-family home in St. Peter, Graubünden, we conducted a precise building survey using 3D laser scanning. Based on the point cloud, we created accurate CAD plans in Vectorworks, which provide homeowners and planners with a reliable foundation for future renovations, refurbishments, or expansions.
St. Peter im Schanfigg, part of the municipality of Arosa in the canton of Graubünden, is known for its traditional architectural heritage and alpine setting. With our digital documentation, we ensure that the architectural fabric is captured in minute detail and can be reused in common CAD formats.
In this way, we combine state-of-the-art laser scanning technology with the needs of architects and building owners—for efficient planning, maximum accuracy, and sustainable project outcomes.
For the single-family home in St. Peter, Graubünden, we conducted a precise building survey using 3D laser scanning. Based on the point cloud, we created accurate CAD plans in Vectorworks, which provide homeowners and planners with a reliable foundation for future renovations, refurbishments, or expansions.