

Other References
from this Category

Villa Digital
Engineering AG
Tittwiesenstrasse 21
7000 Chur
Alte Landstrasse 248
8708 Männedorf
Zugerstrasse 53
6340 Baar
Neugasse 12
9000 St. Gallen
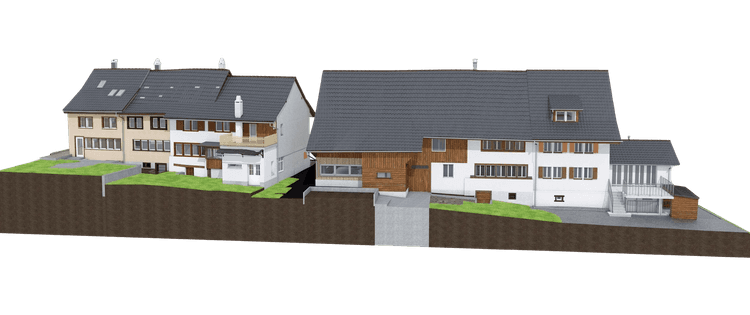
Deformation-Accurate As-Built Model | Affoltern am Albis, ZH
When renovating existing buildings, the quality of the source data is crucial.
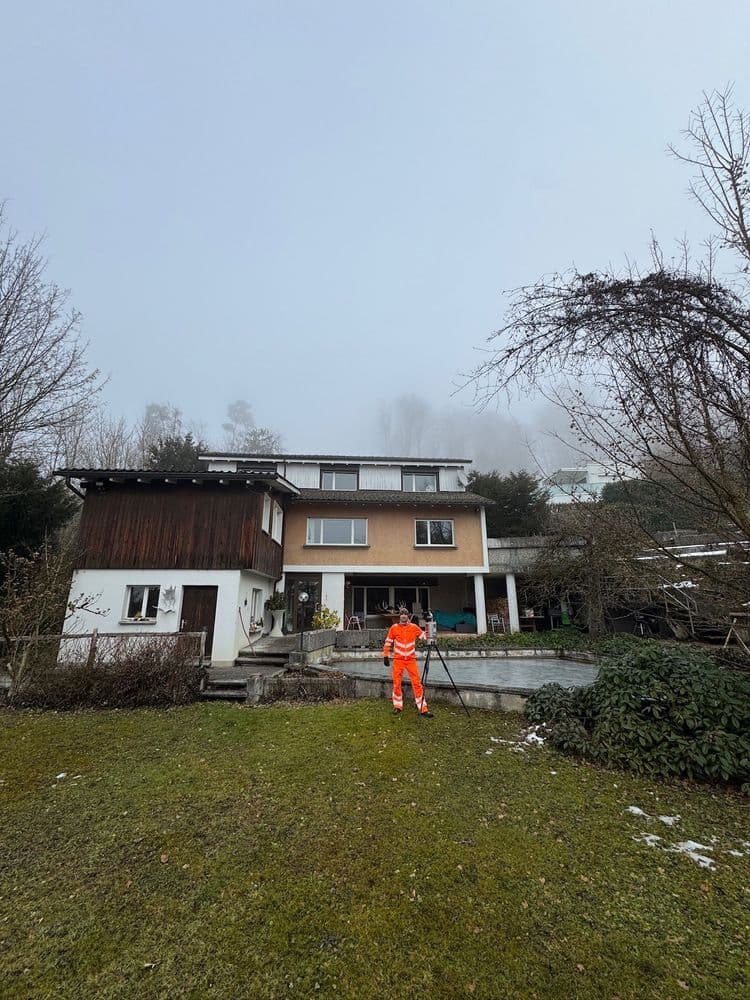
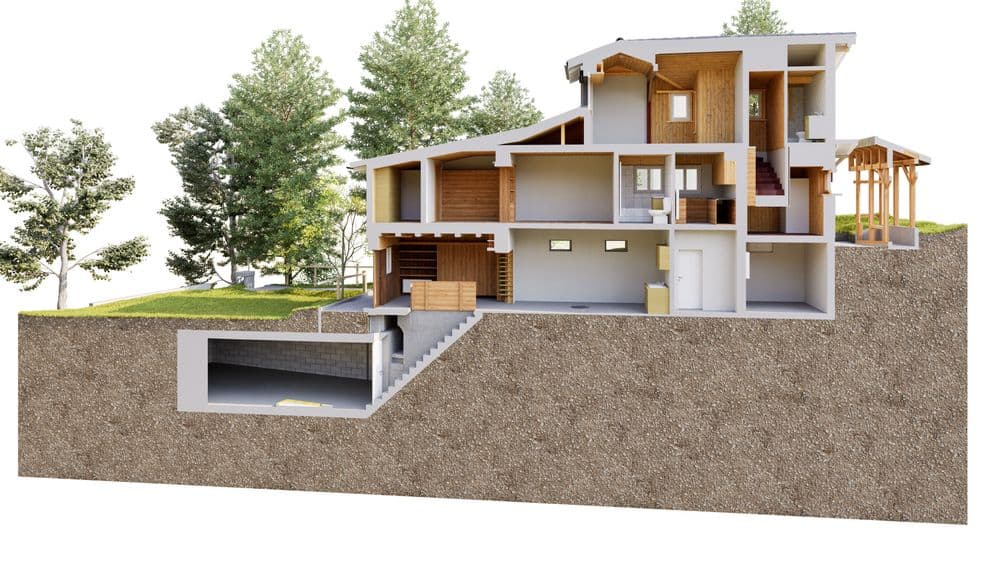
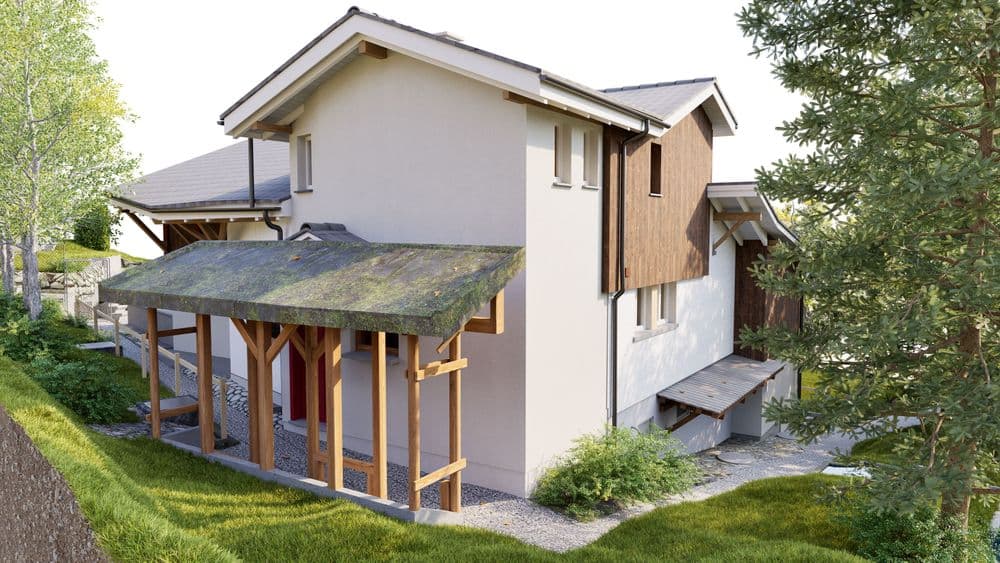
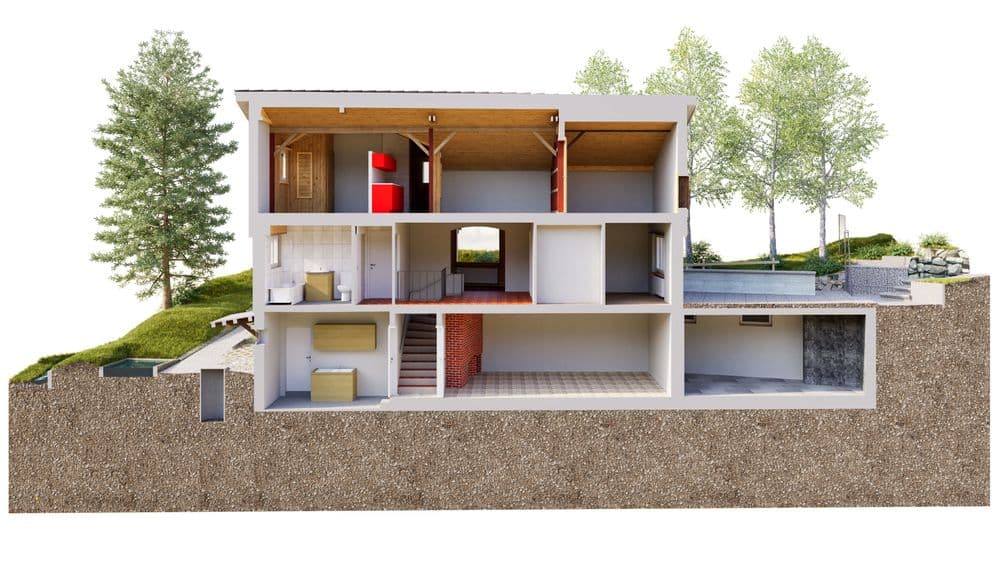
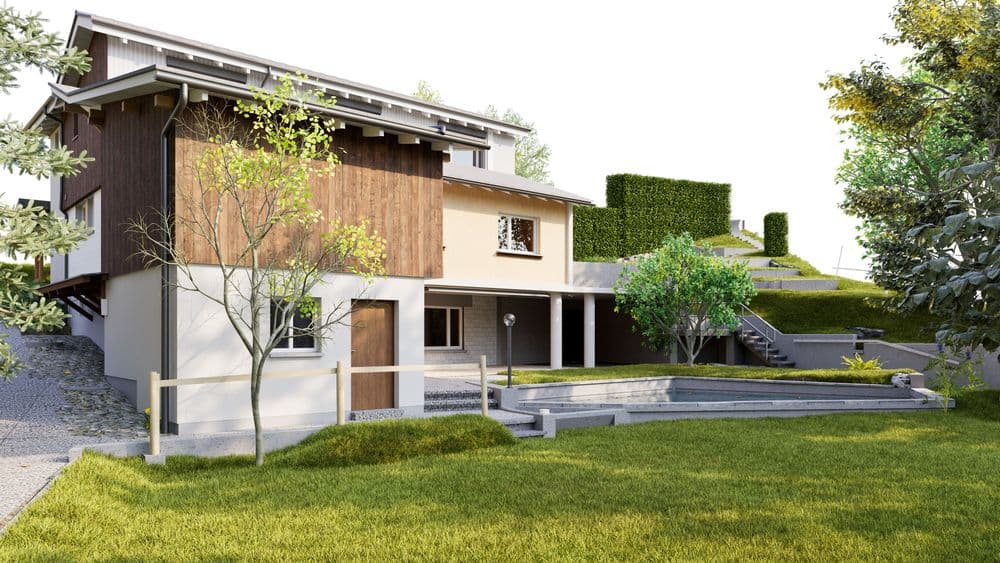
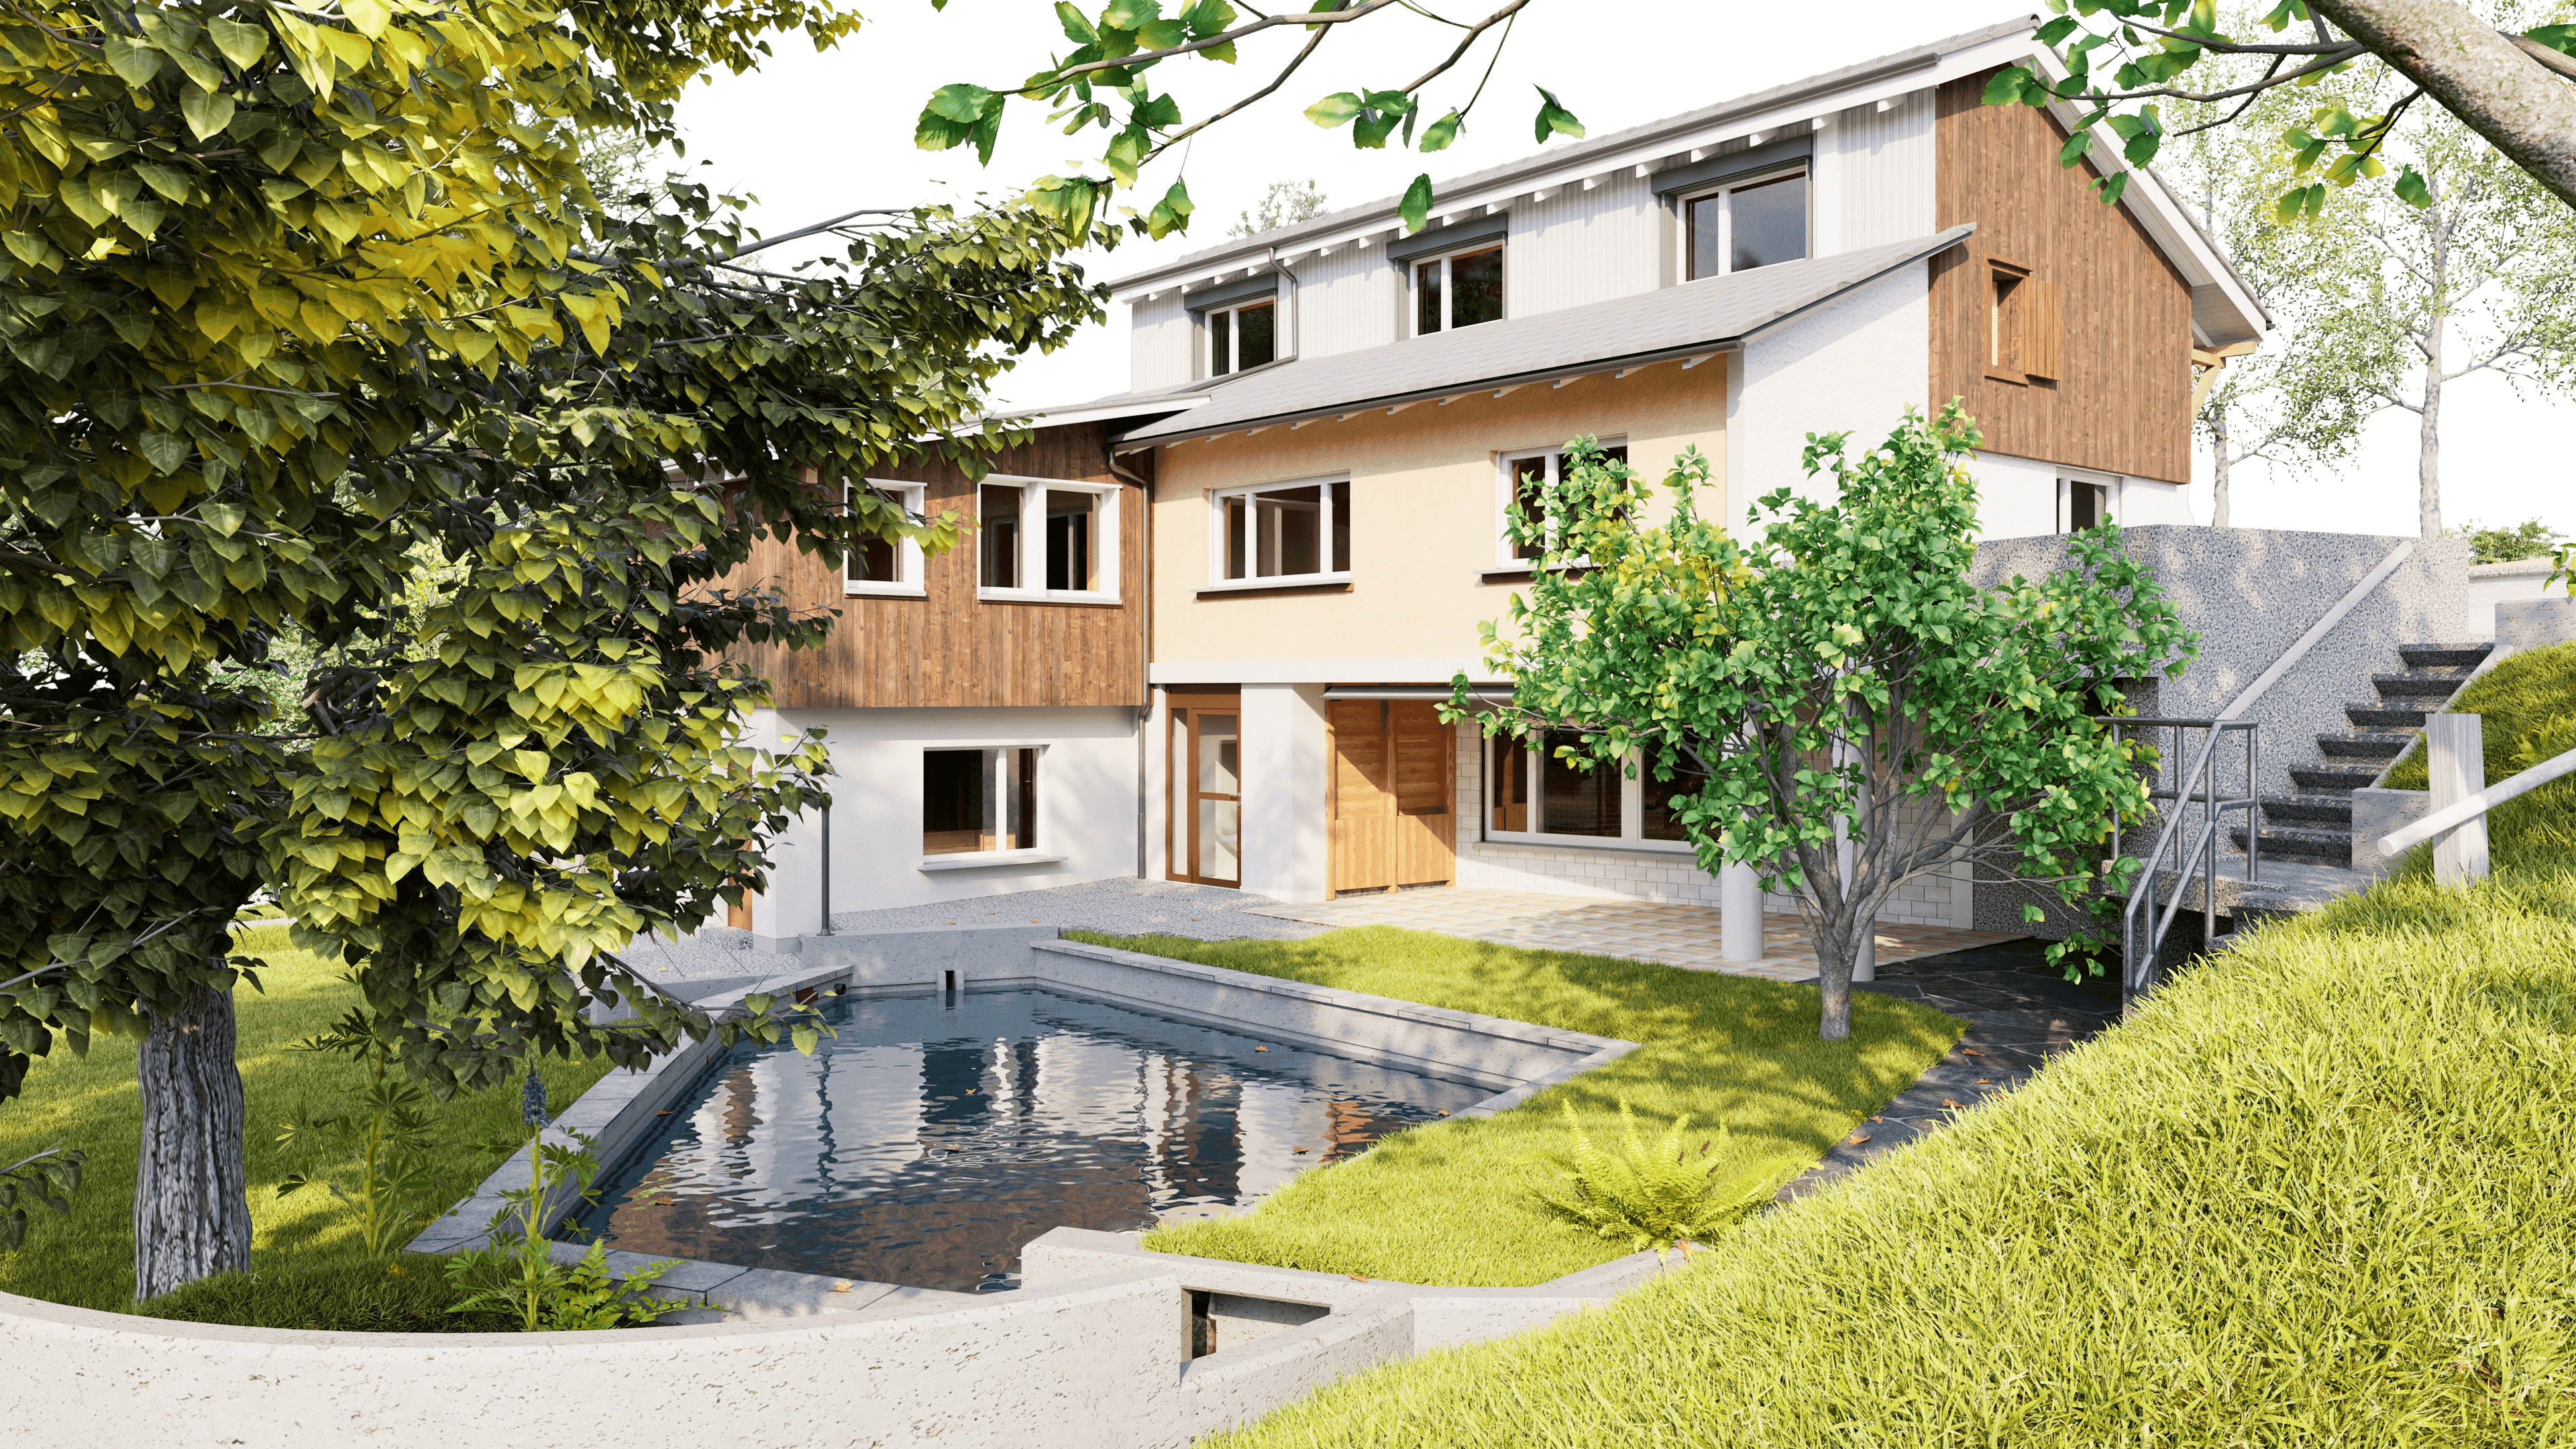
For this project, the building—including the surrounding terrain—was fully surveyed using 3D laser scanning. The reason was clear: the building’s hillside location, multiple construction phases, varying elevation references, and structural details that were either incompletely documented or not documented at all in existing plans.
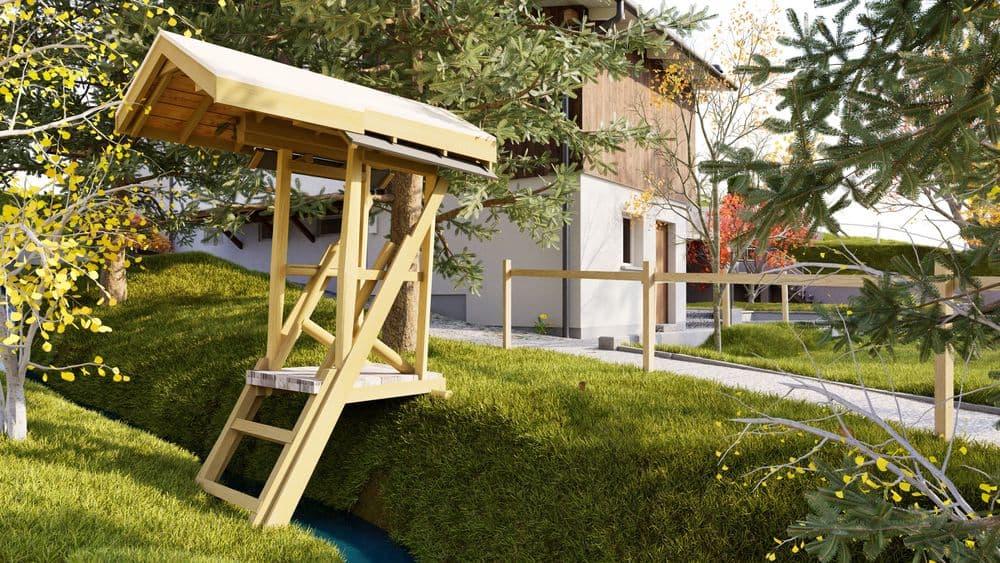
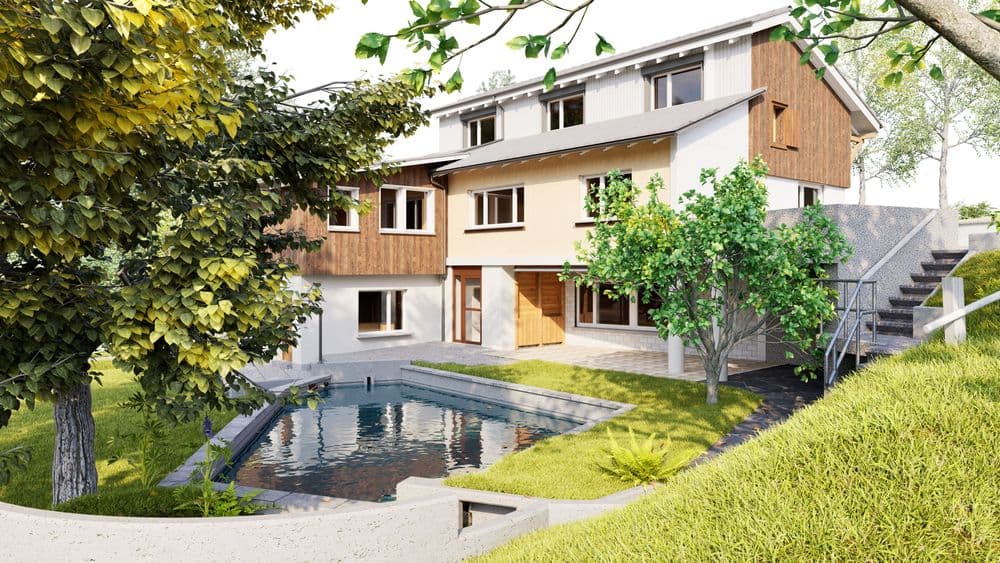
In this case, laser scanning provides a complete, distortion-free point cloud of the entire existing structure—both interior and exterior. Based on this, a deformation-accurate 3D as-built model was created that precisely depicts what is actually built—not what was planned at some point in the past.
This model was particularly crucial for the planned renovation:
- reliable elevation and terrain references
- precise geometries for connections, sections, and new components
- a clear basis for decision-making regarding architecture, costs, and feasibility
The result: maximum planning certainty even before the first renovation decision—and a model that can be reused directly, without any room for interpretation.
This is exactly why a 3D as-built model is commissioned: not for pretty pictures, but for reliable decisions regarding the existing structure.
When renovating existing buildings, the quality of the source data is crucial.