Other References
from this Category

Villa Digital
Engineering AG
Tittwiesenstrasse 21
7000 Chur
Alte Landstrasse 248
8708 Männedorf
Zugerstrasse 53
6340 Baar
Neugasse 12
9000 St. Gallen
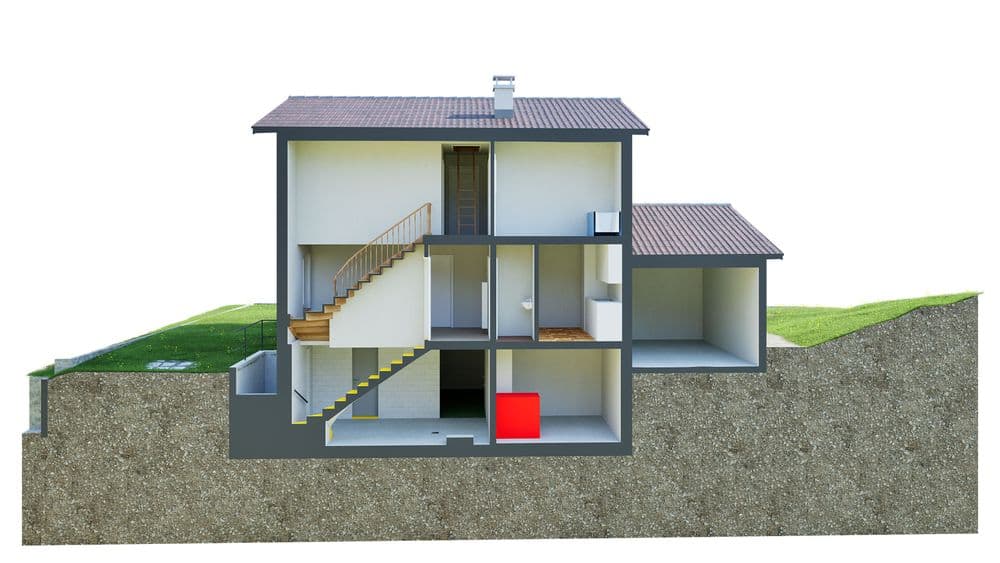
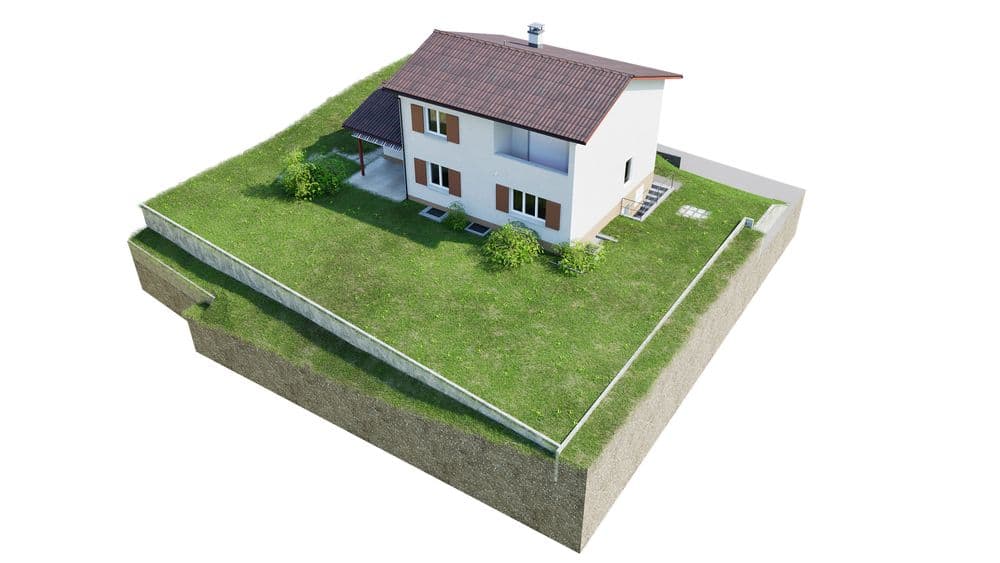
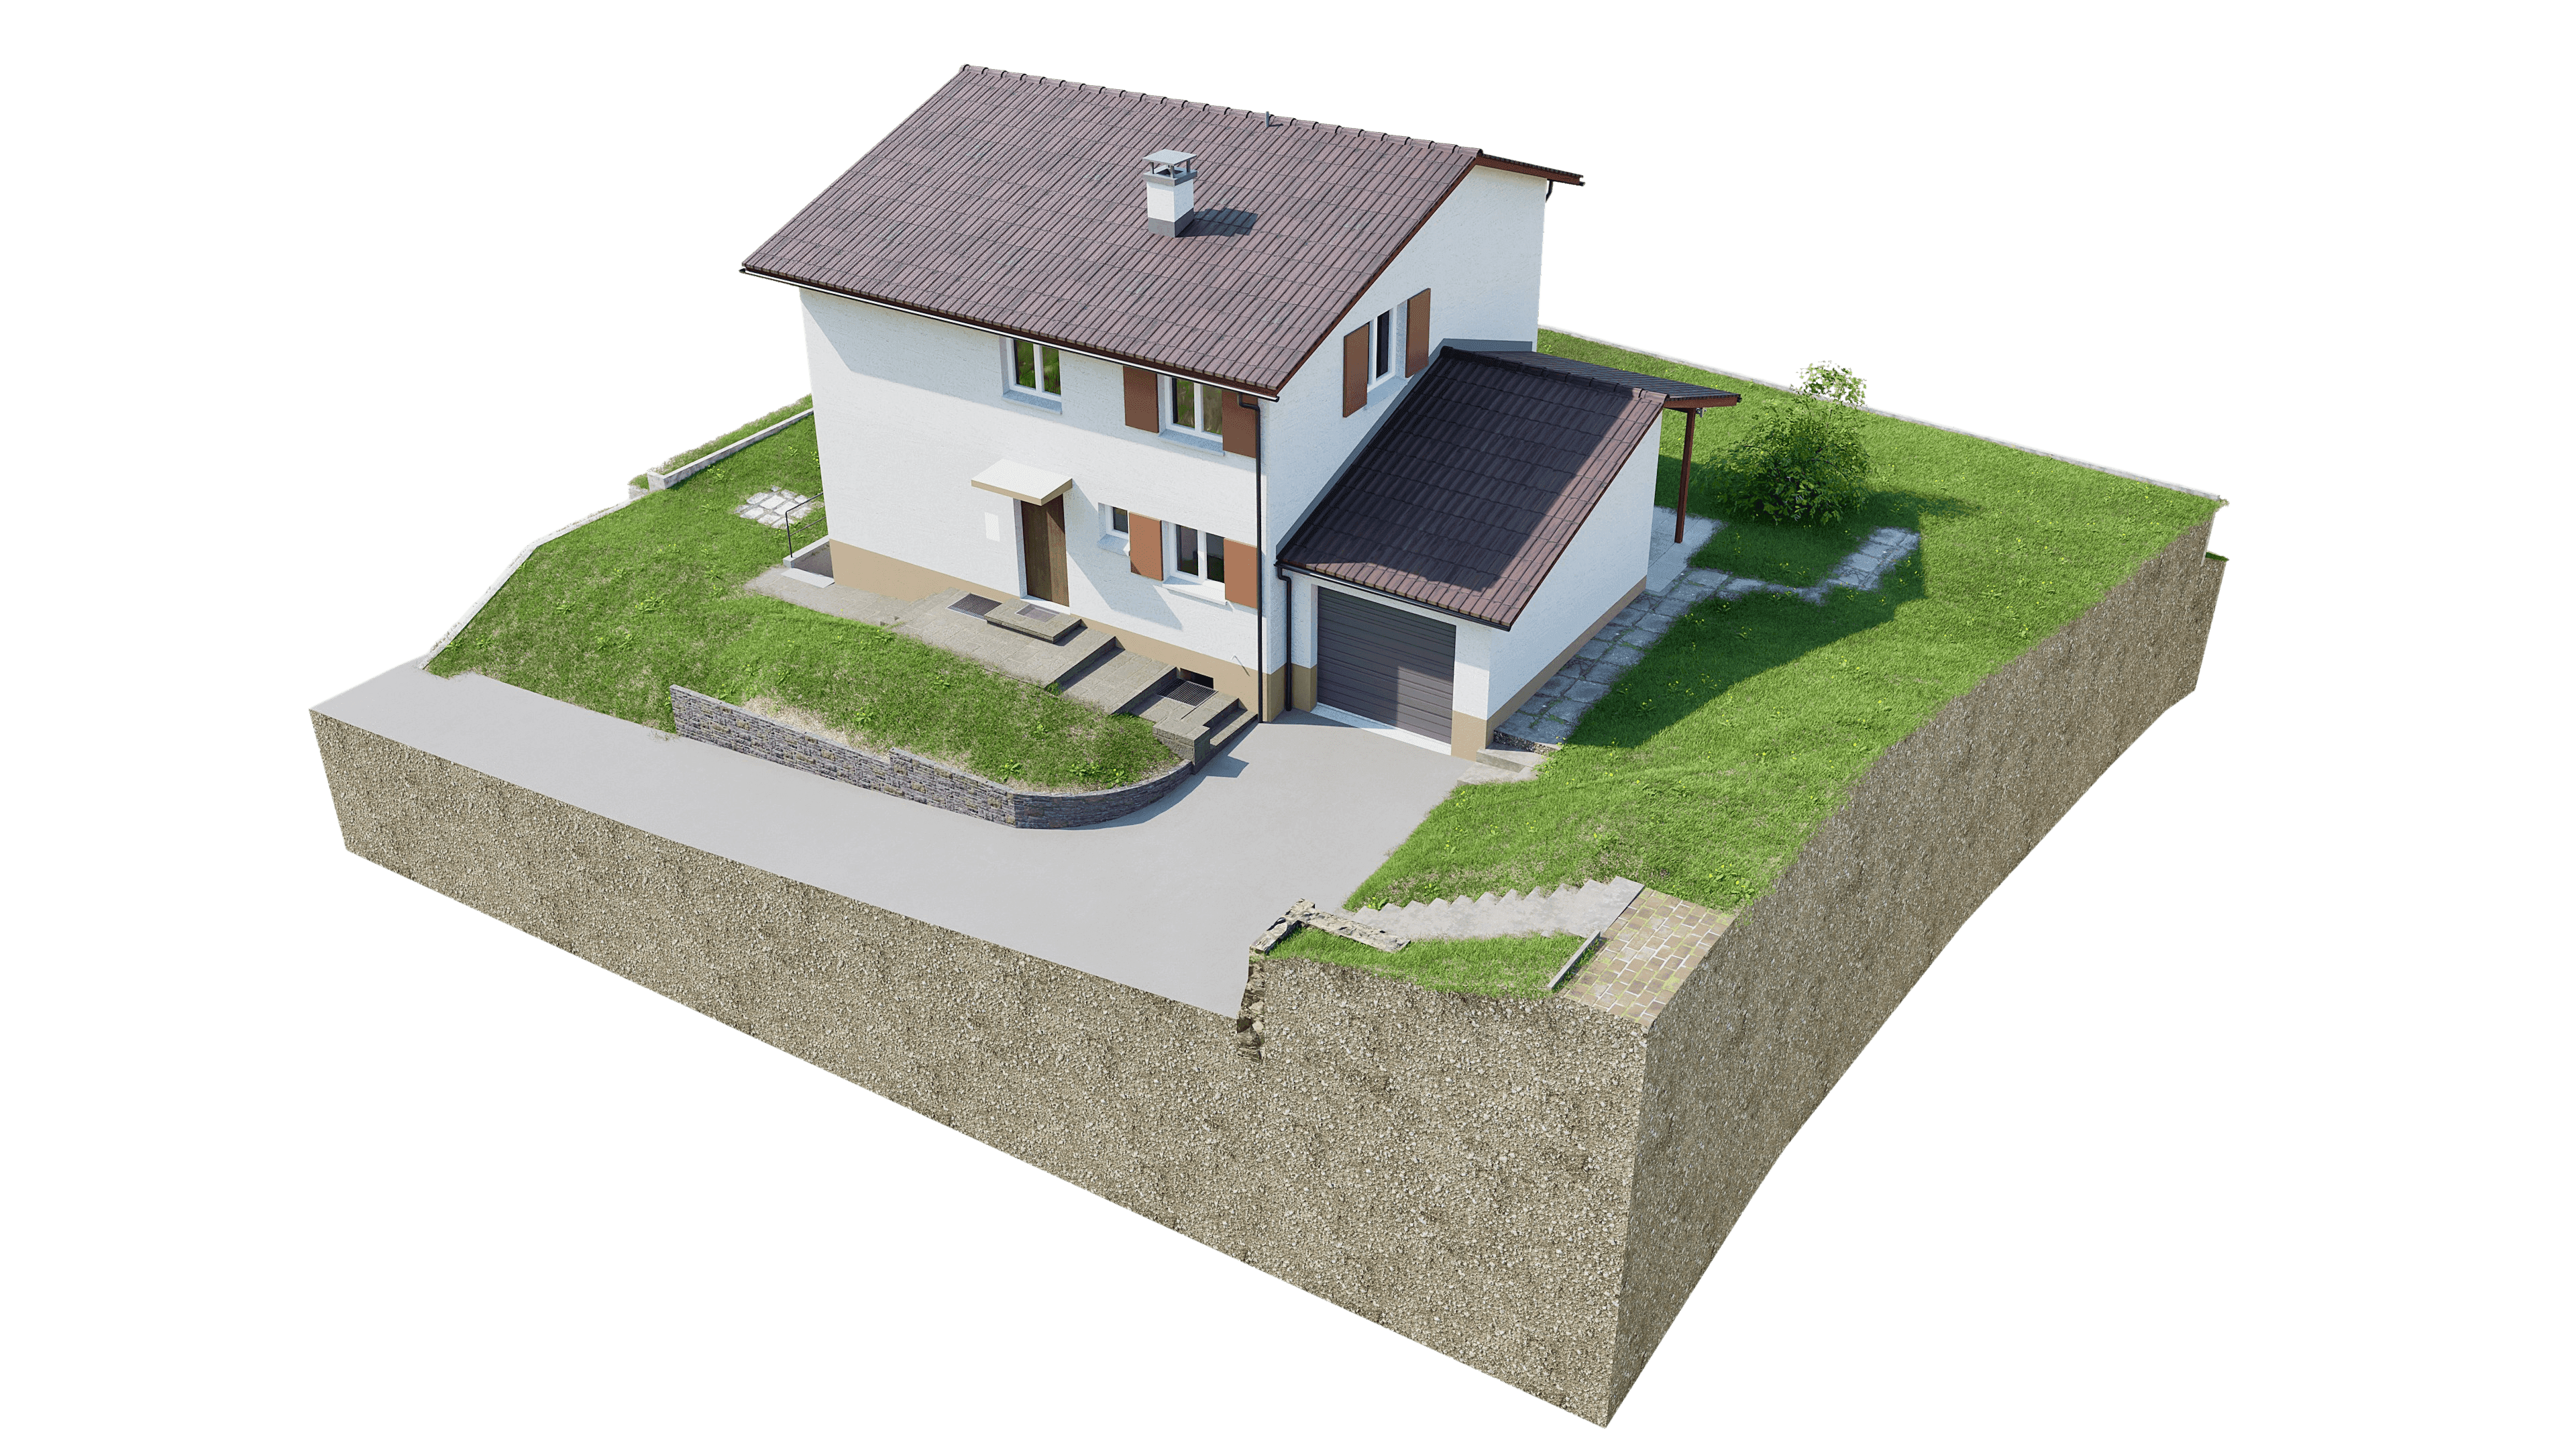
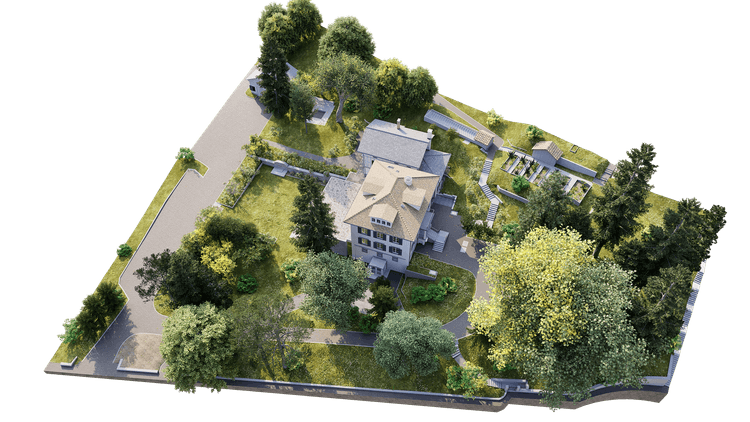
Deformation-Accurate As-Built Model | Single-Family Home in Richterswil, ZH
Building Survey in Richterswil – Clarity for Planning
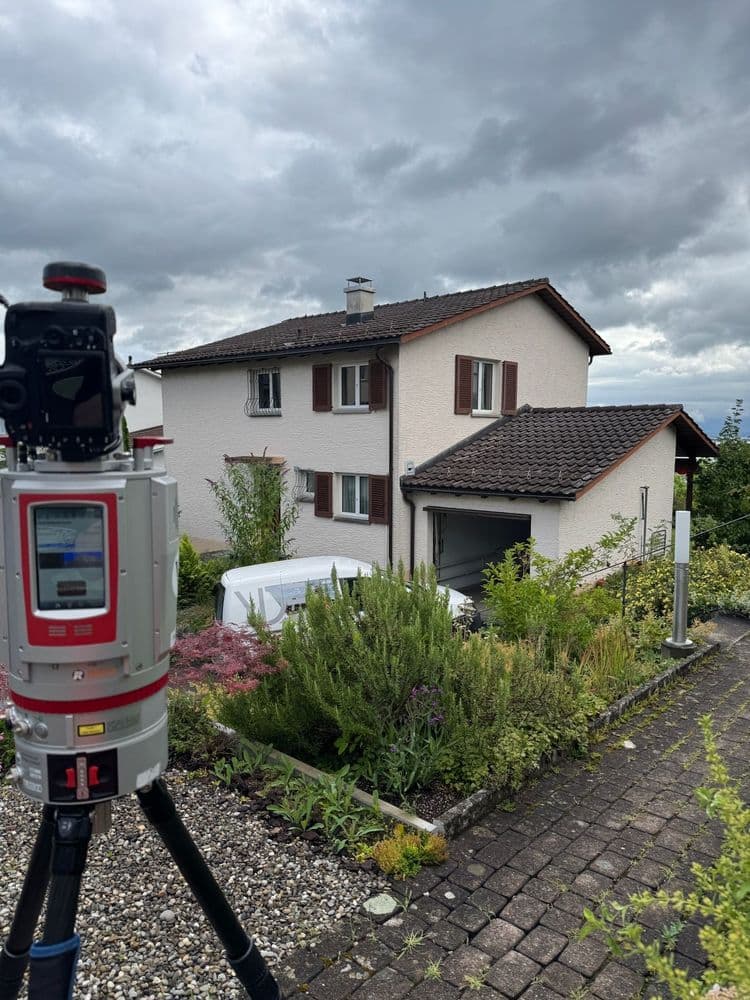
A single-family home, multiple construction phases, a sloped lot—with this project in Richterswil, it quickly became clear: Reliable renovation planning requires an accurate 3D building survey.
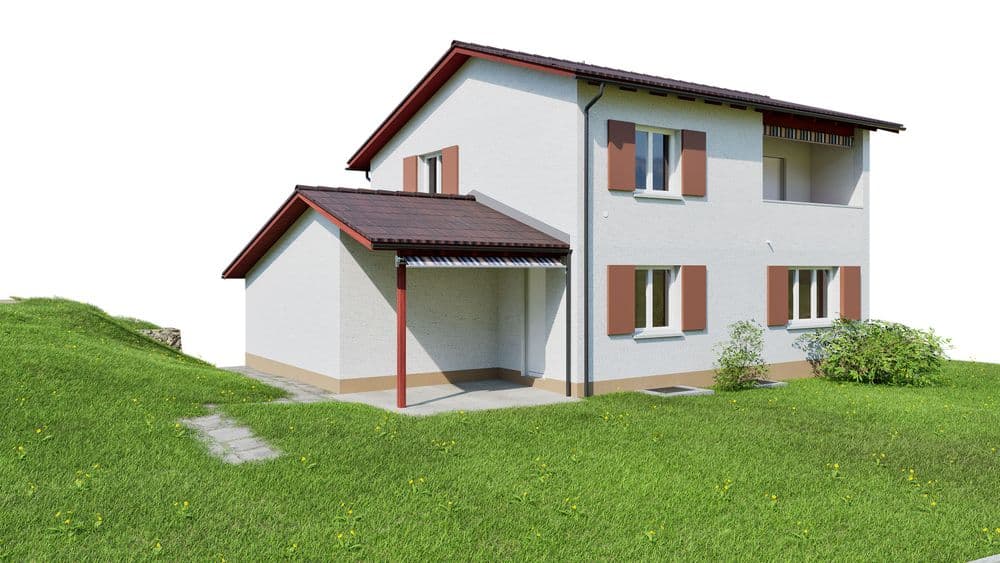
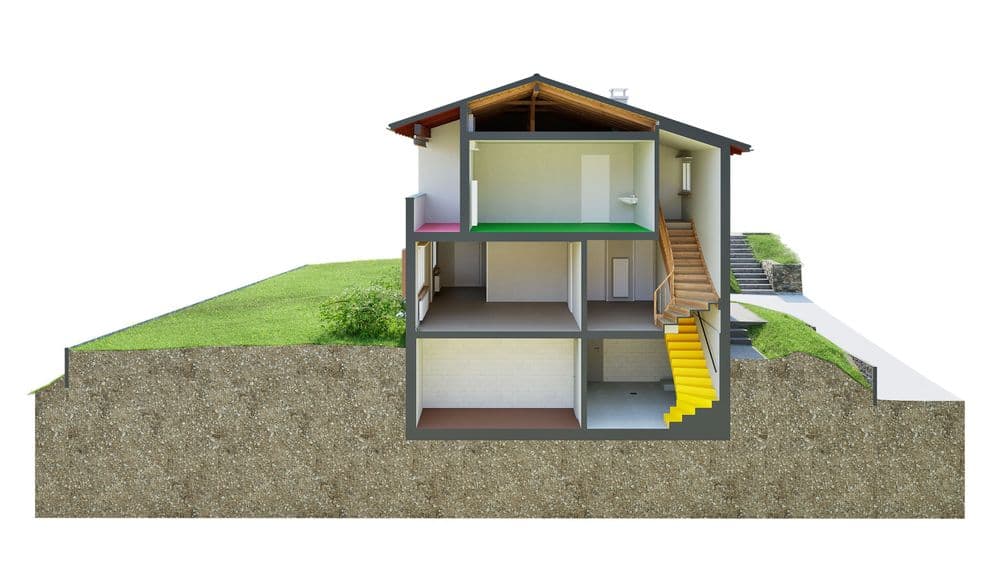
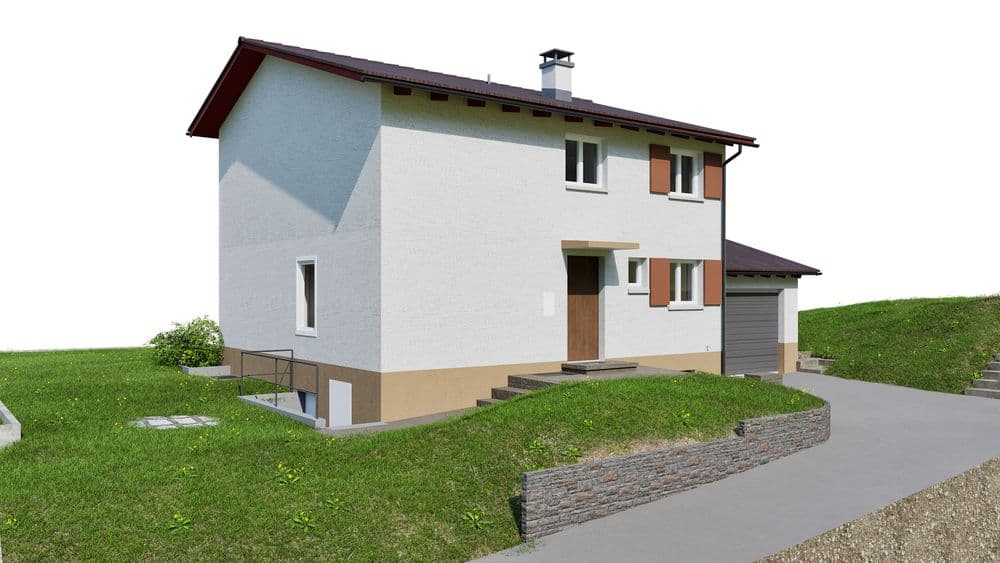
Using 3D laser scanning, we precisely captured the entire building, including the surrounding terrain, and created a deformation-compensated 3D model—georeferenced and ready for immediate further processing.
For the architect, this meant complete planning certainty thanks to verifiable dimensions, seamless integration into their own CAD system, and the ability to start planning immediately—without the need for additional follow-up measurements. Even the crooked walls of the old building were faithfully reproduced in the model, enabling efficient and precise further processing.
Building Survey in Richterswil – Clarity for Planning