
Other References
from this Category



Villa Digital
Engineering AG
Tittwiesenstrasse 21
7000 Chur
Alte Landstrasse 248
8708 Männedorf
Zugerstrasse 53
6340 Baar
Neugasse 12
9000 St. Gallen
Deformation-Accurate Timber Construction Modeling | Gränichen AG
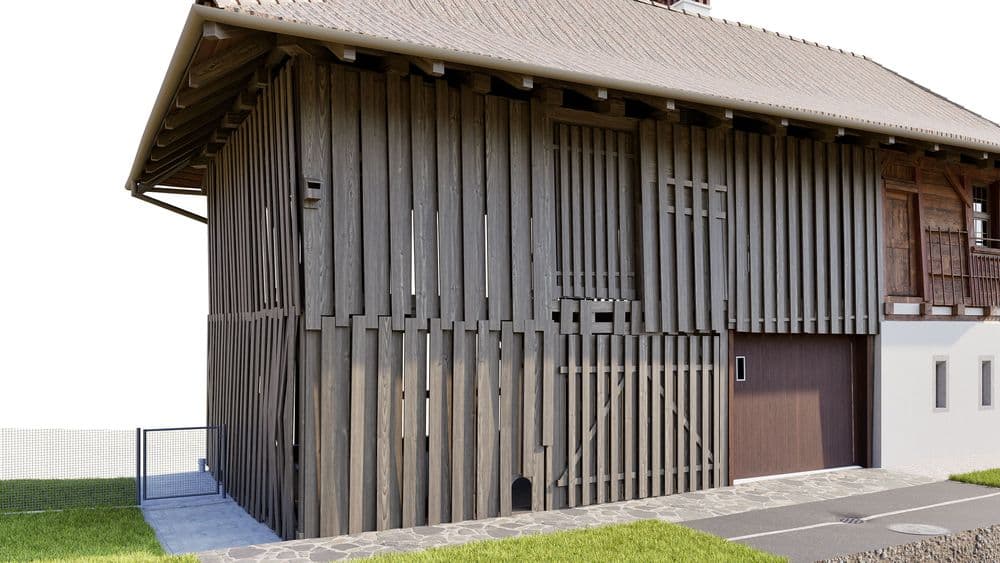
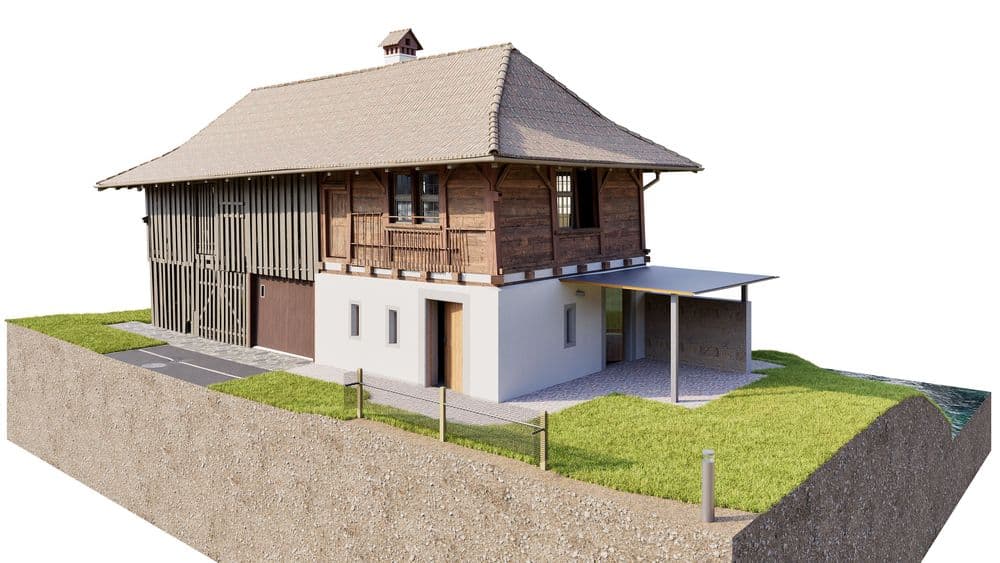
In existing building modeling, quality is not determined by appearance, but by how closely the model matches reality. That is precisely why this project was modeled in 3D to account for deformations—not idealized, not interpreted, but derived from the building’s actual condition.
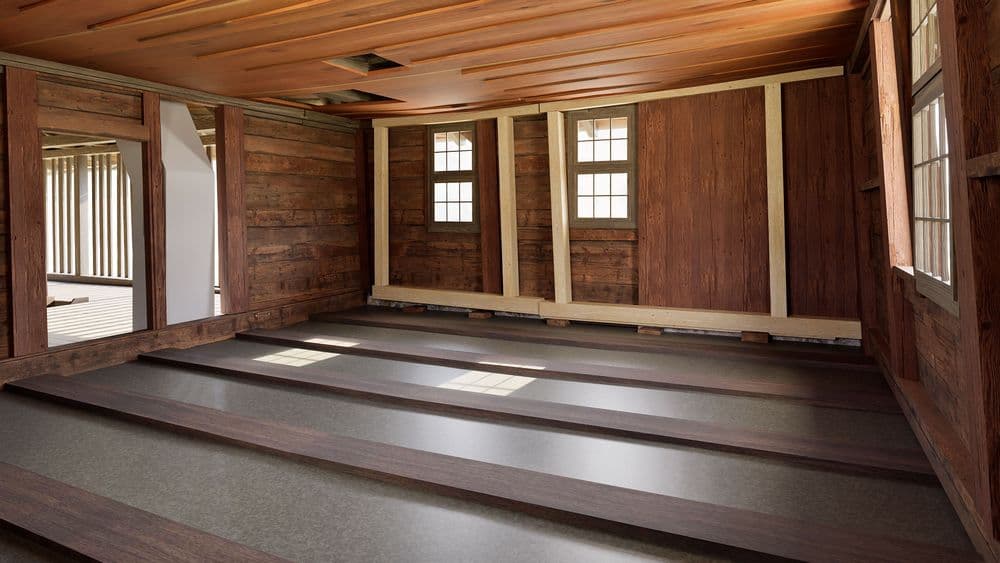
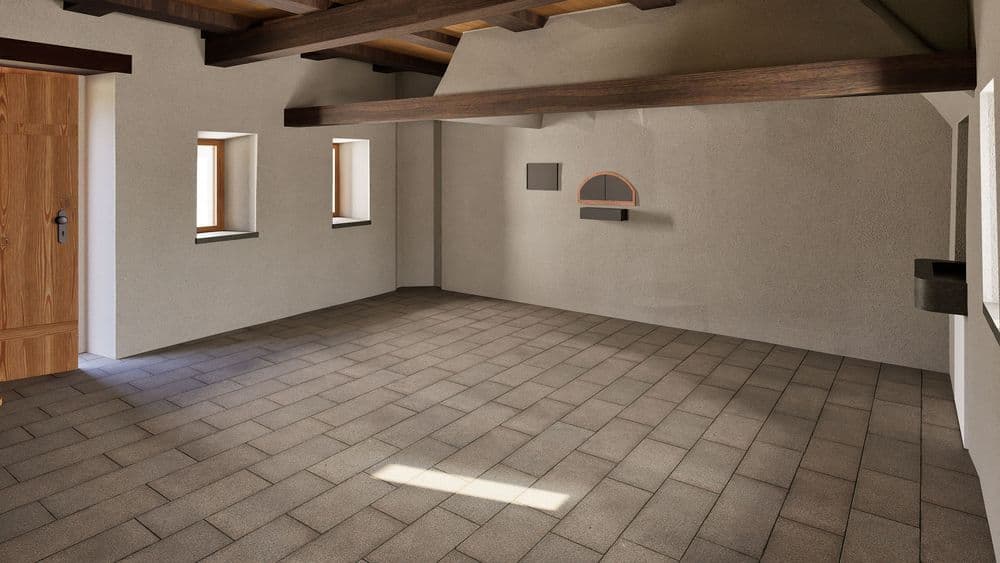
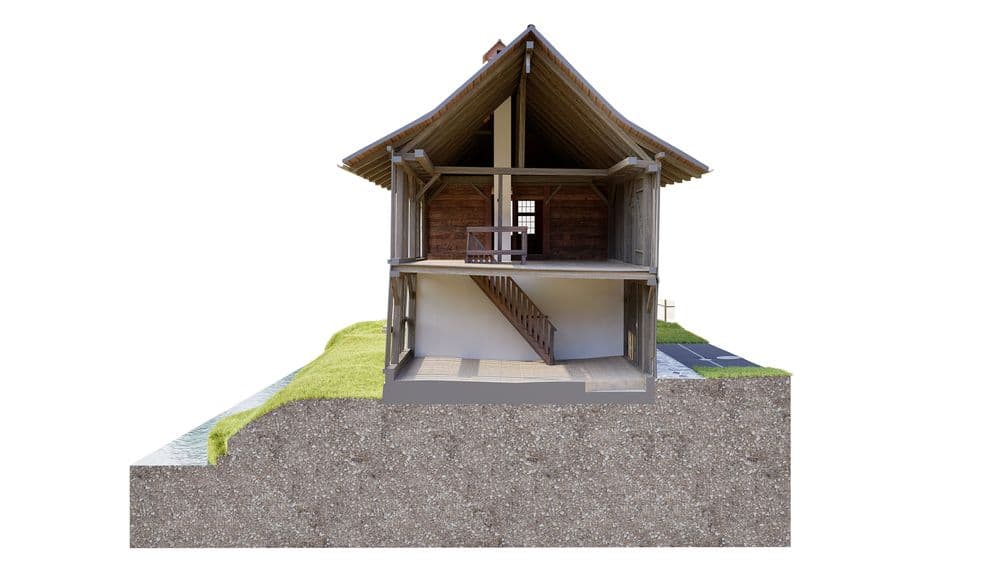
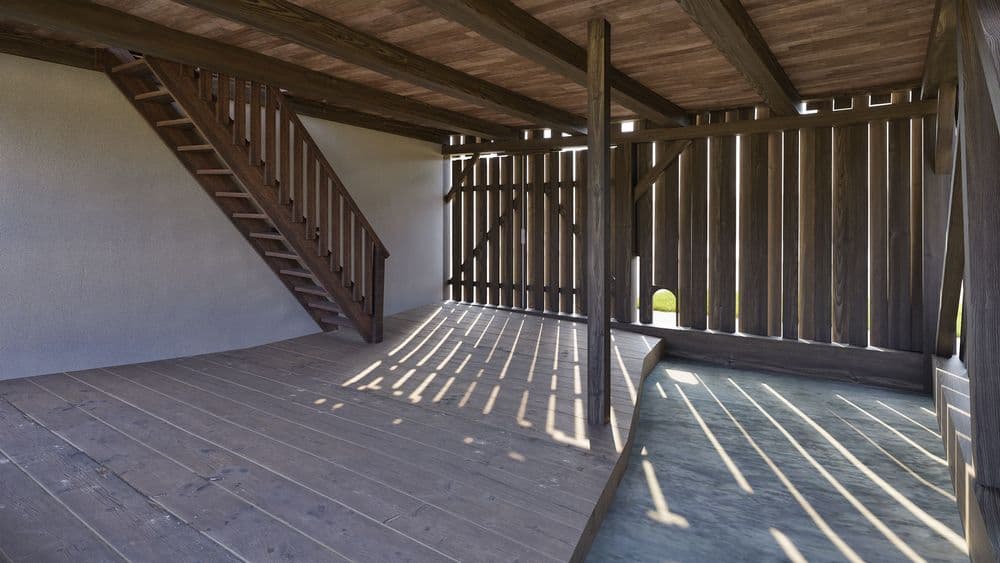
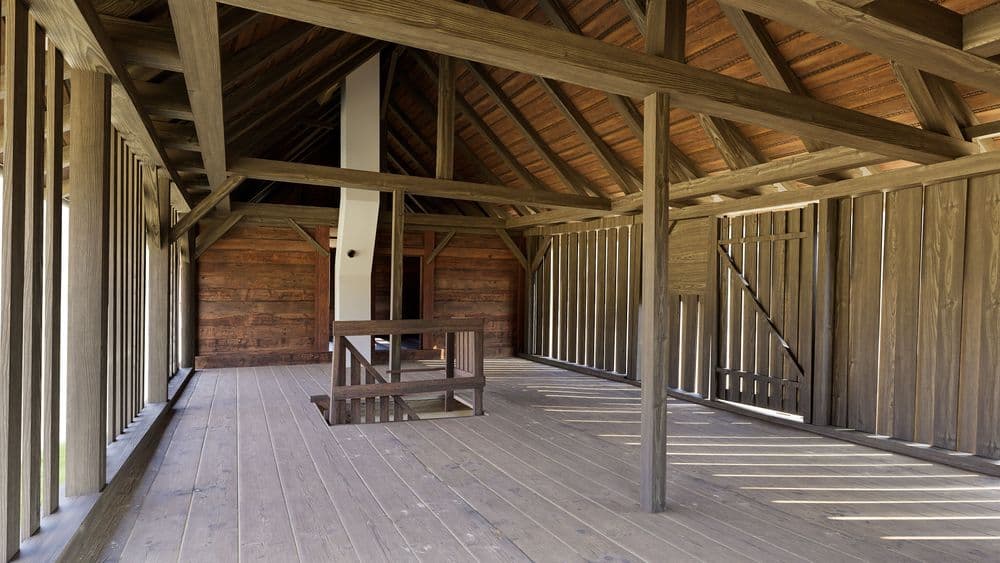
The structural framework was constructed exactly as it was found in the existing building: slanted columns, sagging beams, irregular spacing, and distorted planes are intentionally included in the model. Wooden components follow their actual positions, roof surfaces reflect their real slopes and bends, and floors are not “neatly stacked” on top of one another but are spatially offset from one another.
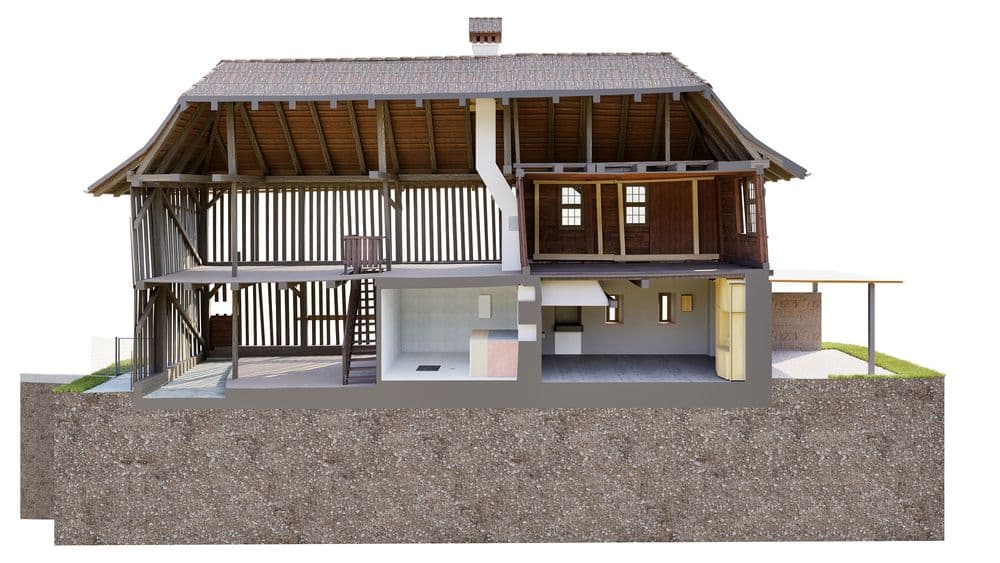
This approach becomes particularly clear in cross-sections. The structural framework, room heights, and connections are not depicted theoretically but are geometrically consistent. Transitions between the solid base and the timber structure, settlement in the terrain, and irregularities in the roof structure are preserved and not smoothed out.
The terrain, too, is not merely a background element but an integral part of the system. Slopes, terrain contours, and connection heights have been precisely integrated into the 3D model, allowing the building and its surroundings to be interpreted as a cohesive whole.
Such a model is not a visualization product. It is a working tool—for remodeling, renovation, and further planning. Modeled to account for deformation, because only a realistic representation of the existing structure enables reliable decisions.
In existing building modeling, quality is not determined by appearance, but by how closely the model matches reality. That is precisely why this project was modeled in 3D to account for deformations—not idealized, not interpreted, but derived from the building’s actual condition.