Other References
from this Category



Villa Digital
Engineering AG
Tittwiesenstrasse 21
7000 Chur
Alte Landstrasse 248
8708 Männedorf
Zugerstrasse 53
6340 Baar
Neugasse 12
9000 St. Gallen
Existing Building Model: Premium | Historic Building in Filisur, GR
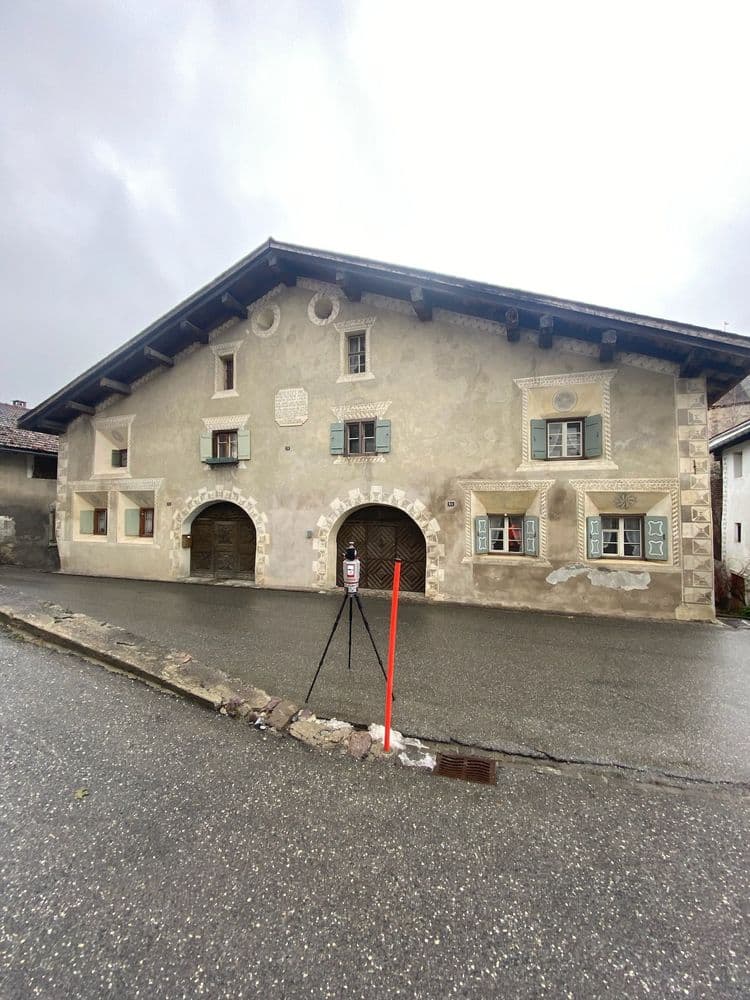
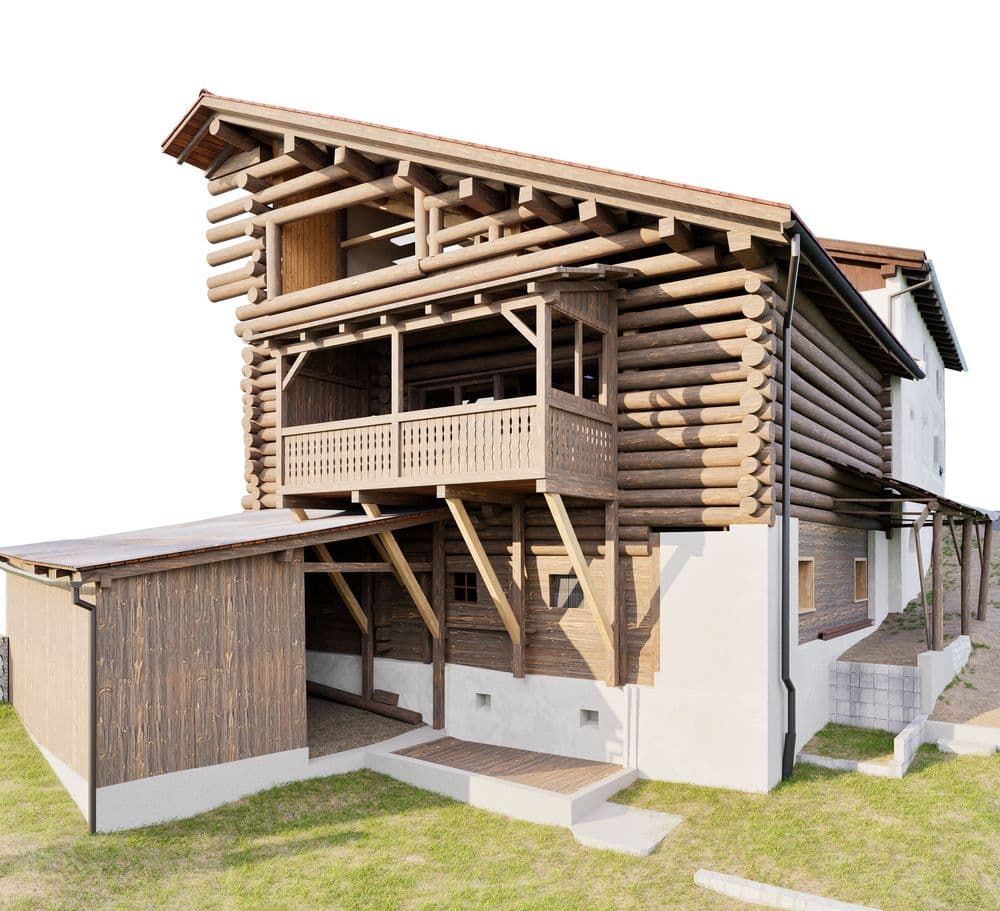
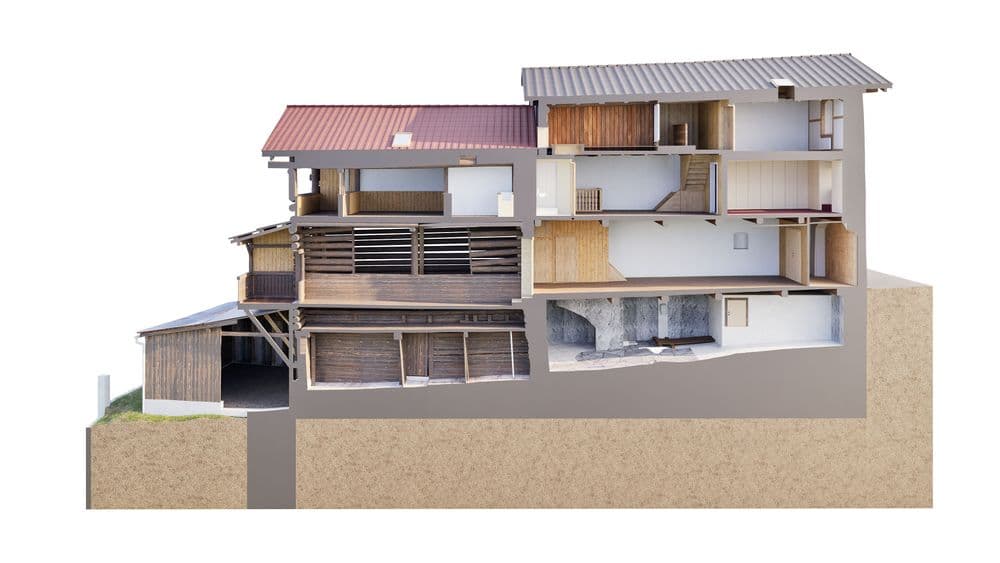
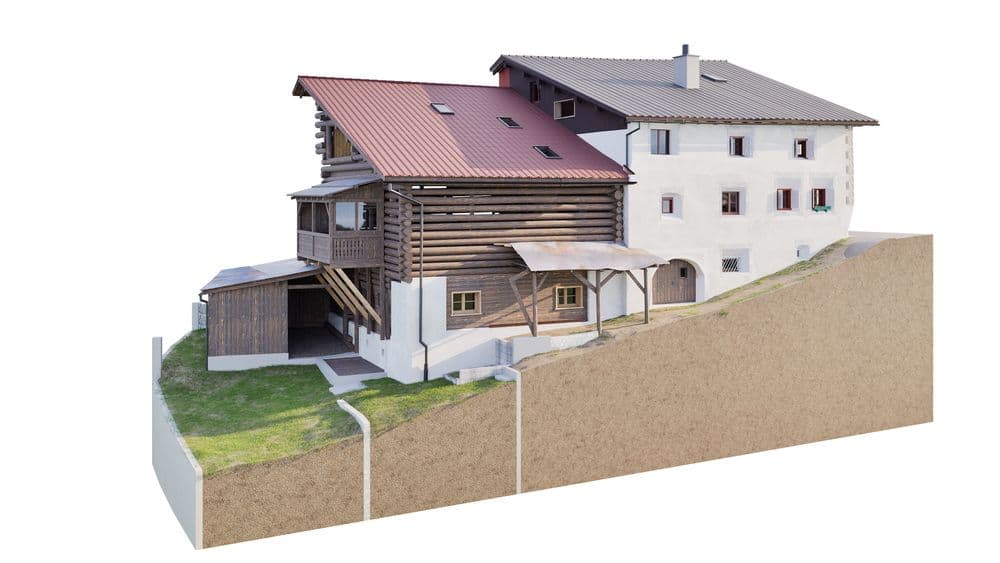

For the historic building on Dorfstrasse in Filisur, we created a high-precision 3D model that encompasses the entire structure from the basement to the attic. The digital scan captures all the essential details of the building—from the interior spaces to the elaborately designed facade.
The entire lot was also fully surveyed and integrated into the 3D model. Special attention was paid to the exterior facade and the living room, which were rendered to premium standards.
The final output was generated in ArchiCAD Version 27 and provided as ArchiCAD, DWG, DXF, and PDF files to ensure flexible further processing during the planning phases.
For the historic building on Dorfstrasse in Filisur, we created a high-precision 3D model that encompasses the entire structure from the basement to the attic. The digital scan captures all the essential details of the building—from the interior spaces to the elaborately designed facade.