Other References
from this Category



Villa Digital
Engineering AG
Tittwiesenstrasse 21
7000 Chur
Alte Landstrasse 248
8708 Männedorf
Zugerstrasse 53
6340 Baar
Neugasse 12
9000 St. Gallen
Existing Model: Residential House & Barn | Zollikerberg, ZH
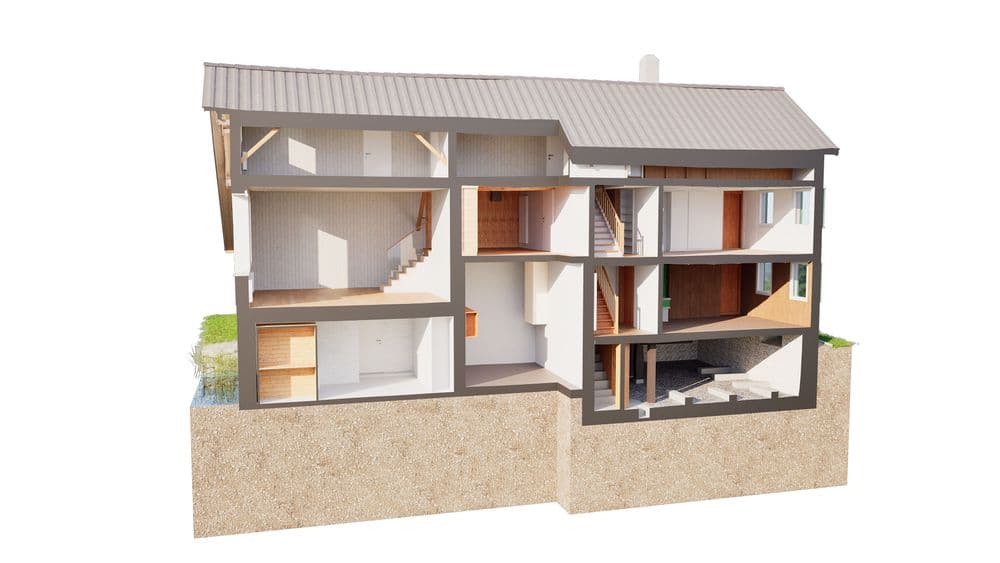
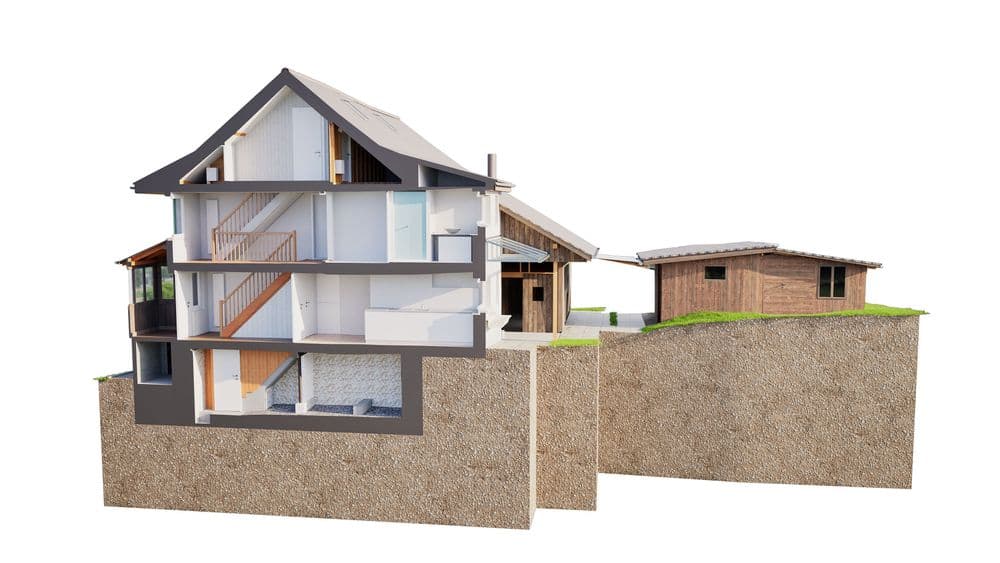
This project impressively demonstrates why planning for existing buildings using 3D as-built modeling offers real added value for architects.
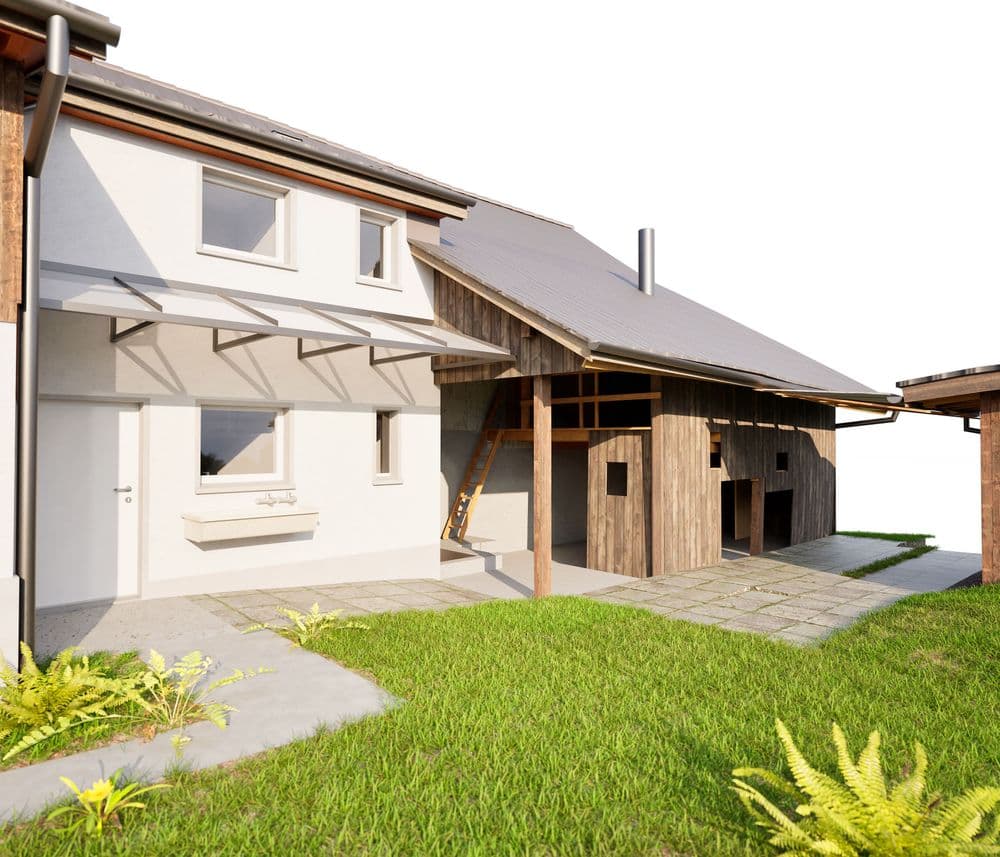
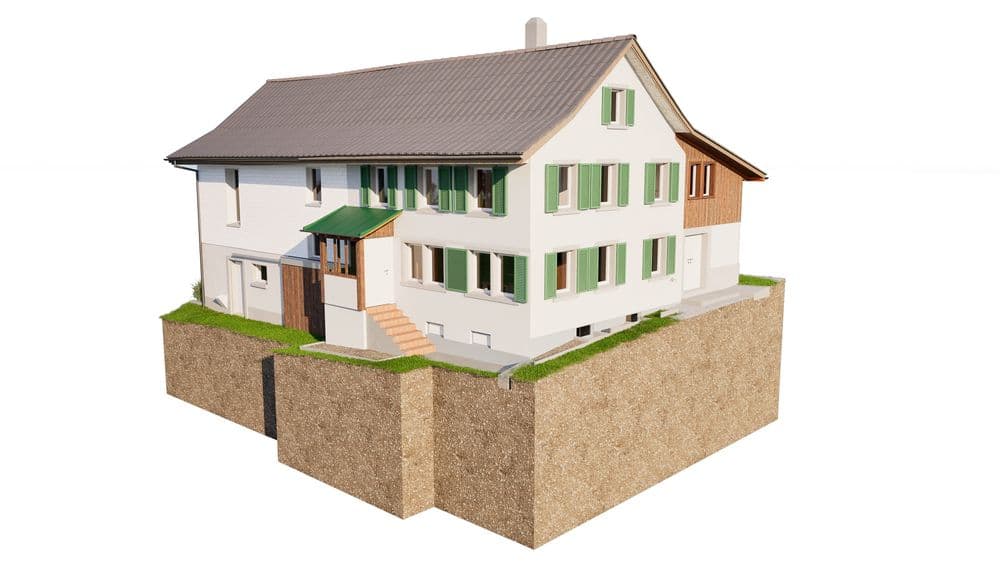
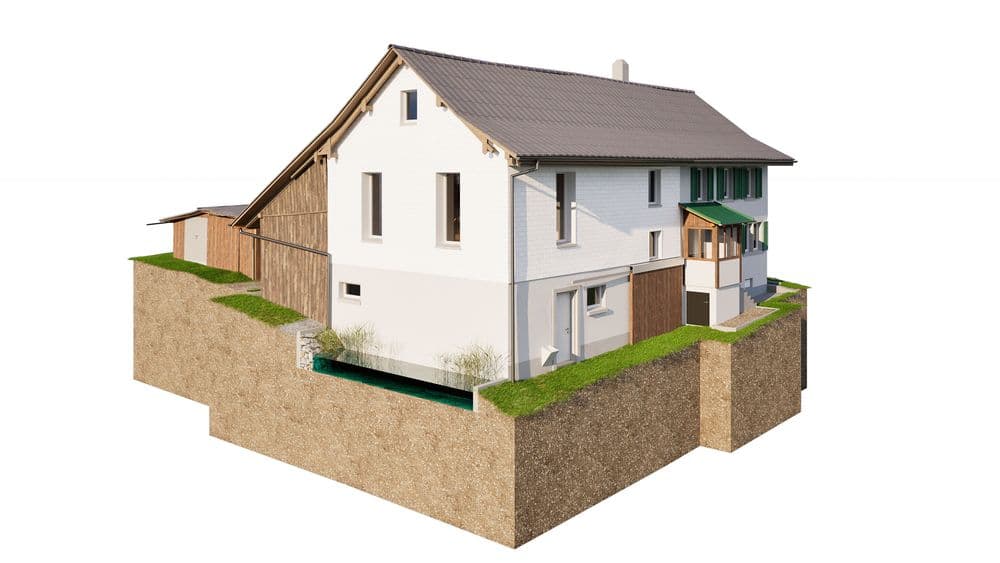
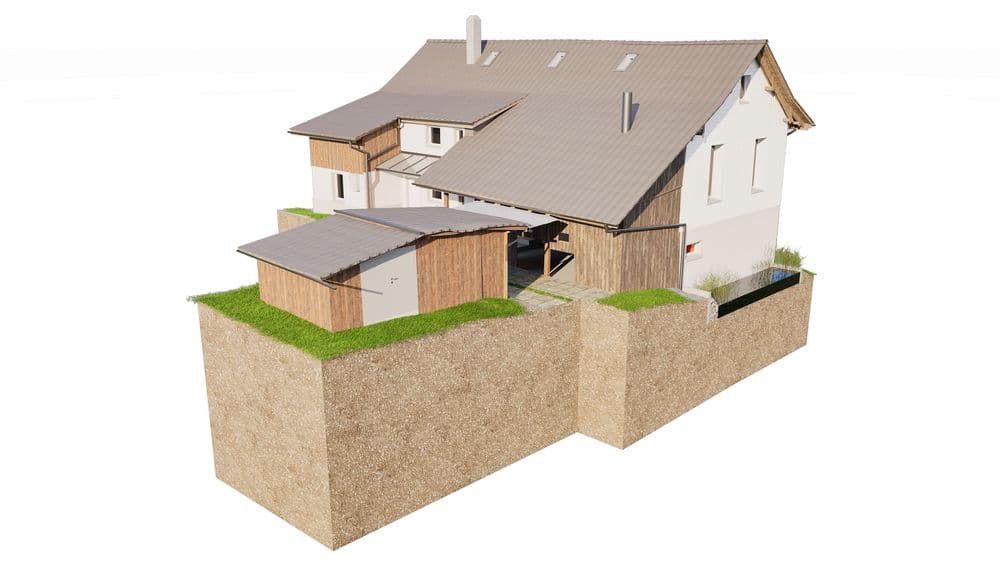

The building on Zollikerberg is a true gem—a blend of varied materials and architectural styles that reflect its diverse uses.
While the front of the building is clearly recognizable as a residential home, the rear section, with its former stable, still clearly evokes its past agricultural use.
With its steep gable roof and wood paneling, the house exudes a rustic, warm character. The combination of stucco and wood in the facade also gives it a strong regional connection and underscores its artisanal construction.
Modernizing a building like this is a challenge—but that is precisely what defines the character of this house. By creating a precise 3D scan of the existing structure, we can meet the project’s diverse requirements and provide architects with a solid foundation for planning. This makes the planning process not only more efficient but also more creative and precise.
This project impressively demonstrates why planning for existing buildings using 3D as-built modeling offers real added value for architects.