Other References
from this Category



Villa Digital
Engineering AG
Tittwiesenstrasse 21
7000 Chur
Alte Landstrasse 248
8708 Männedorf
Zugerstrasse 53
6340 Baar
Neugasse 12
9000 St. Gallen
Existing Model: Sloped Site | Single-Family Home in Hirzel
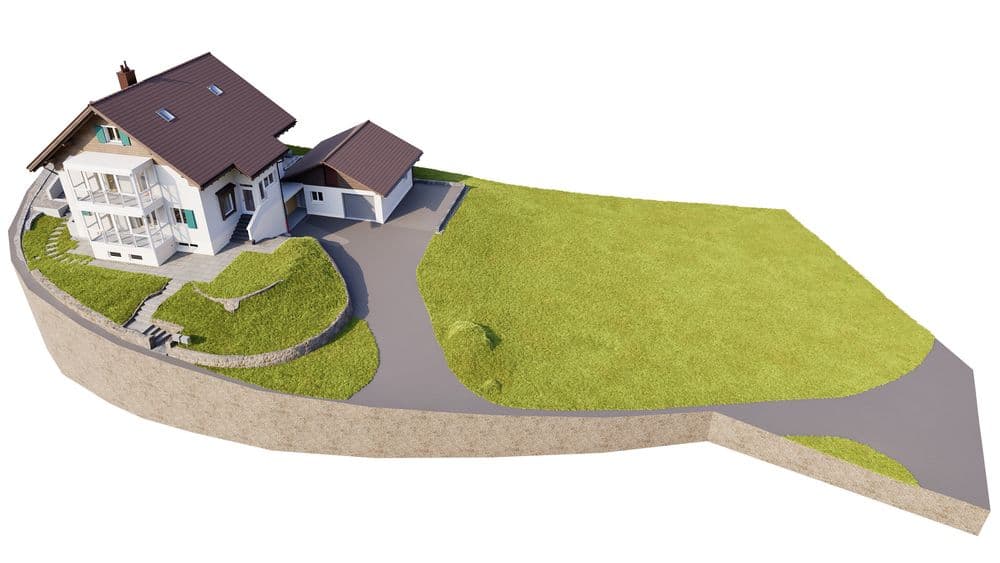
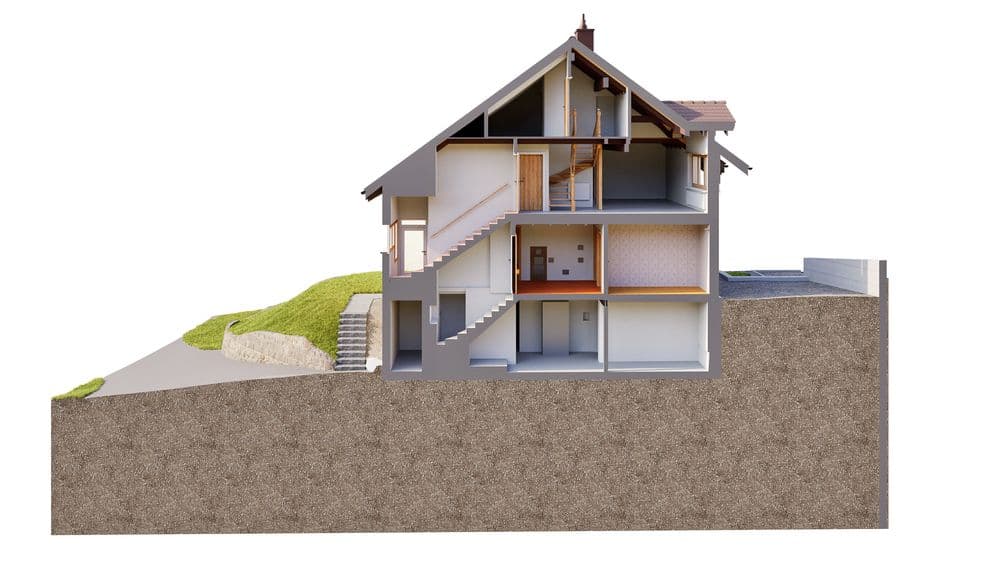
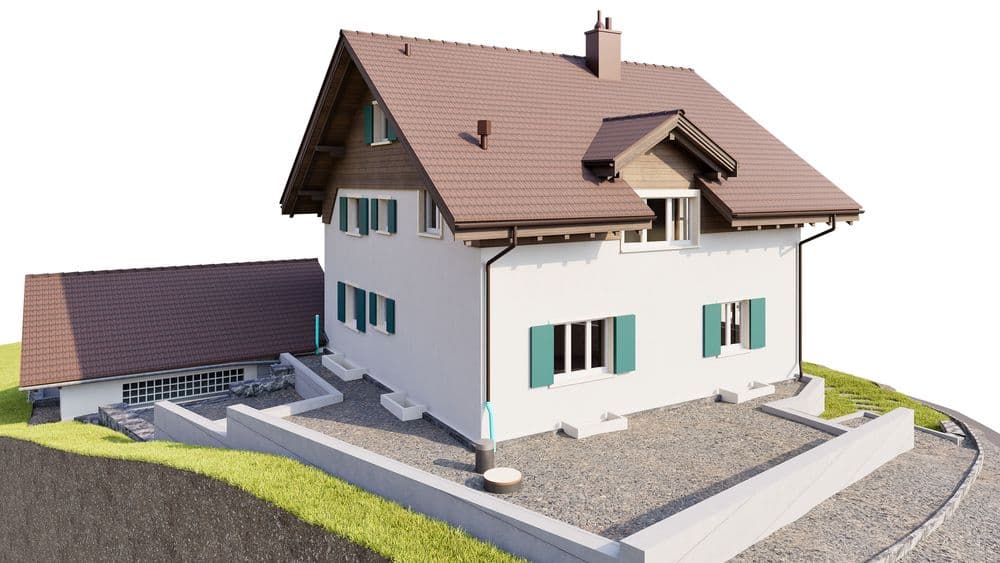
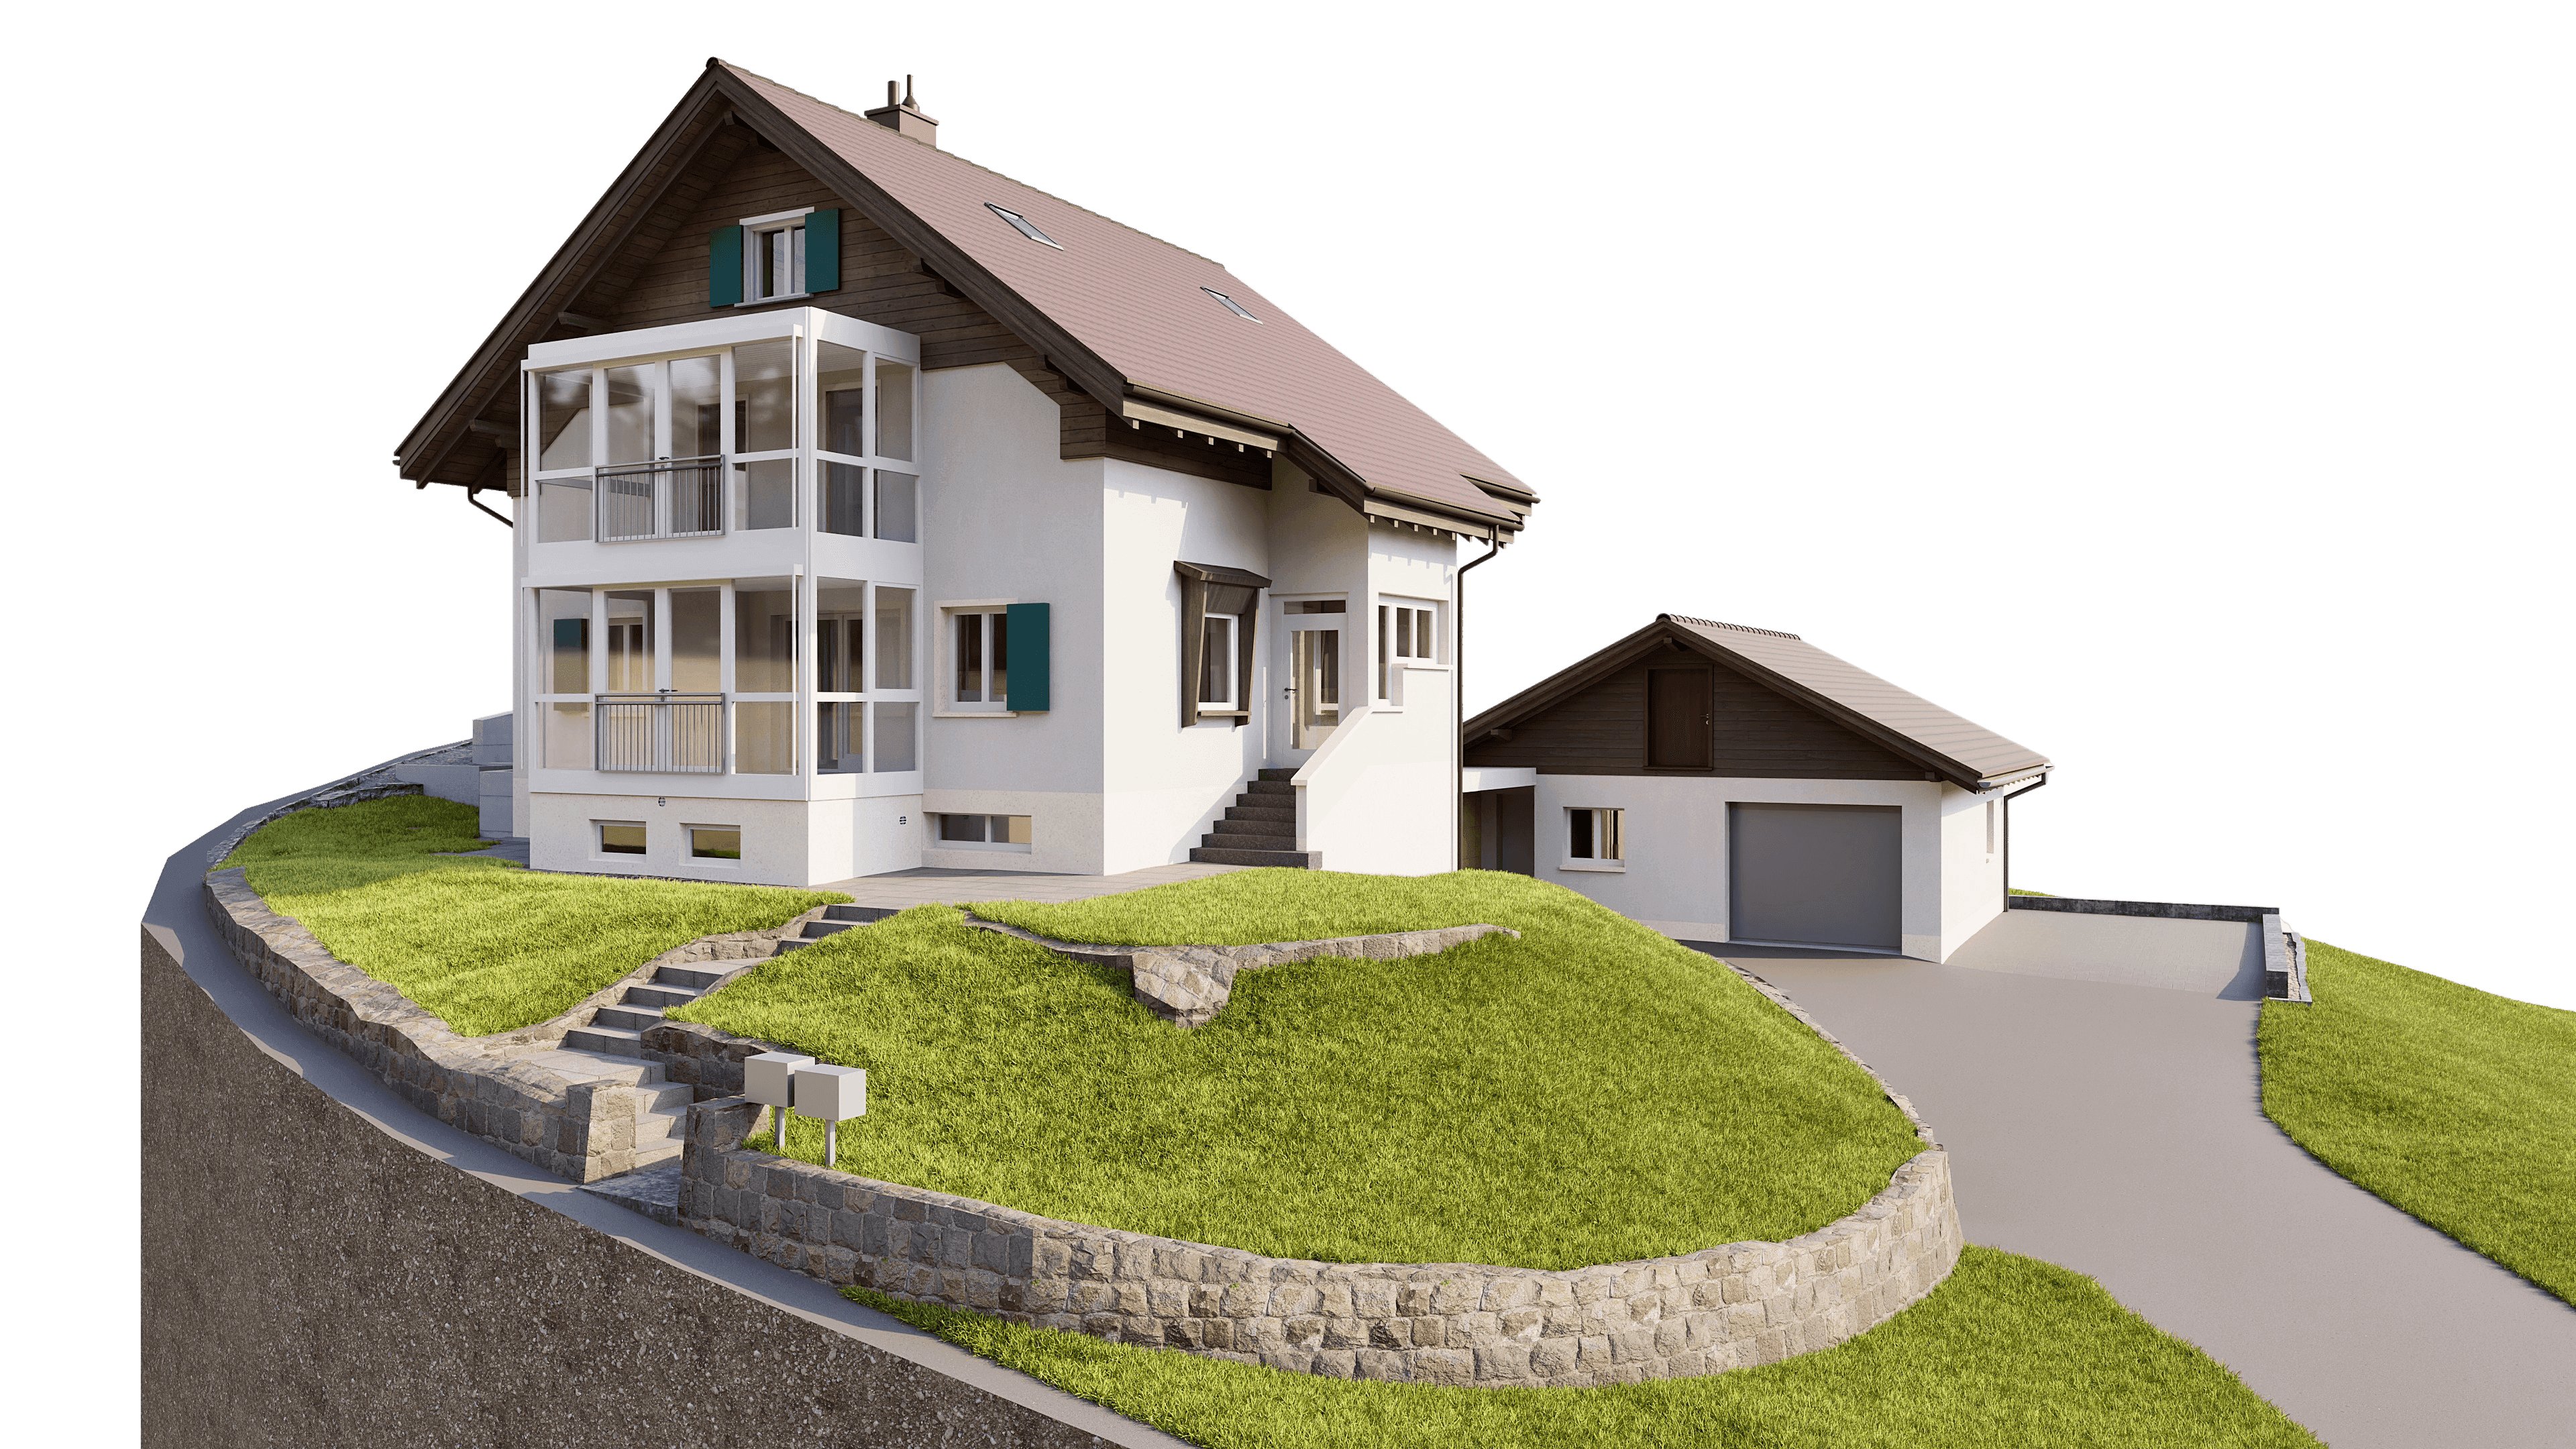
In Hirzel, we were able to digitally survey a detached single-family home on a hillside and create a precise 3D as-built model. The building is characterized by its terraced topography, its clearly structured volume, and the separate garage structure—a typical situation in which traditional blueprints quickly reach their limits.
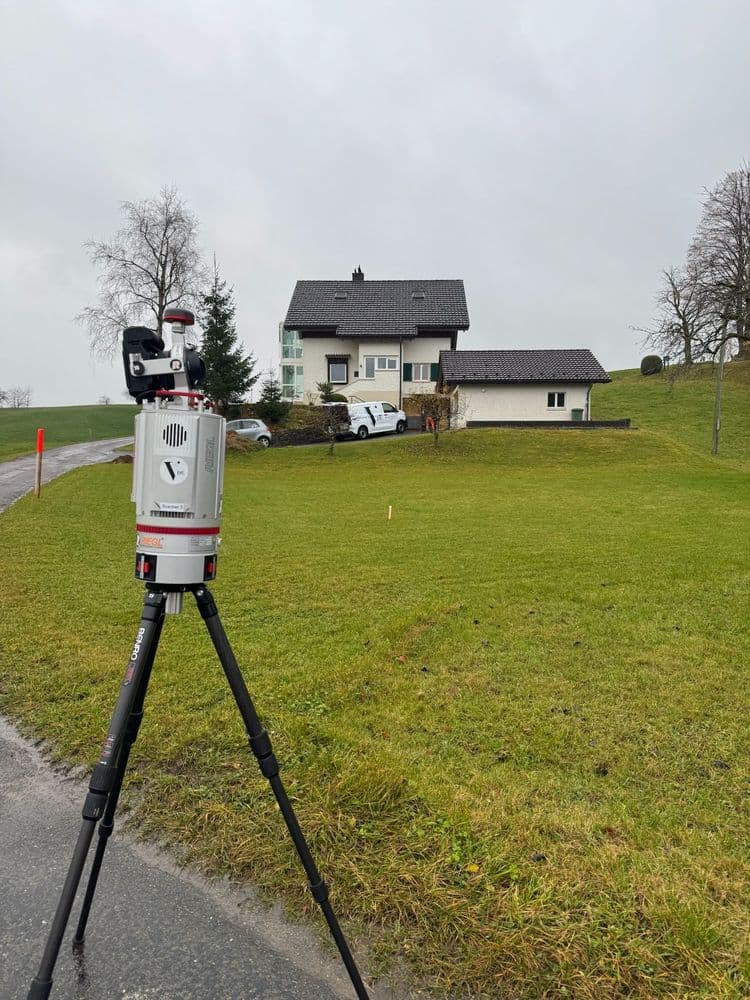
On-site, the building was surveyed using 3D laser scanning. In addition, relevant elevations, connections, and changes in terrain were recorded to accurately and clearly depict the complex hillside location.
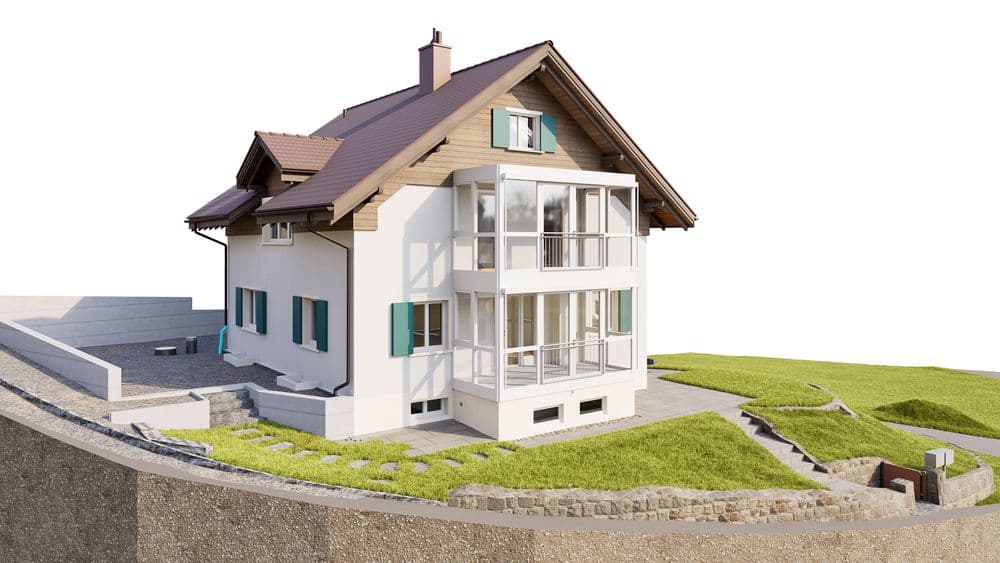
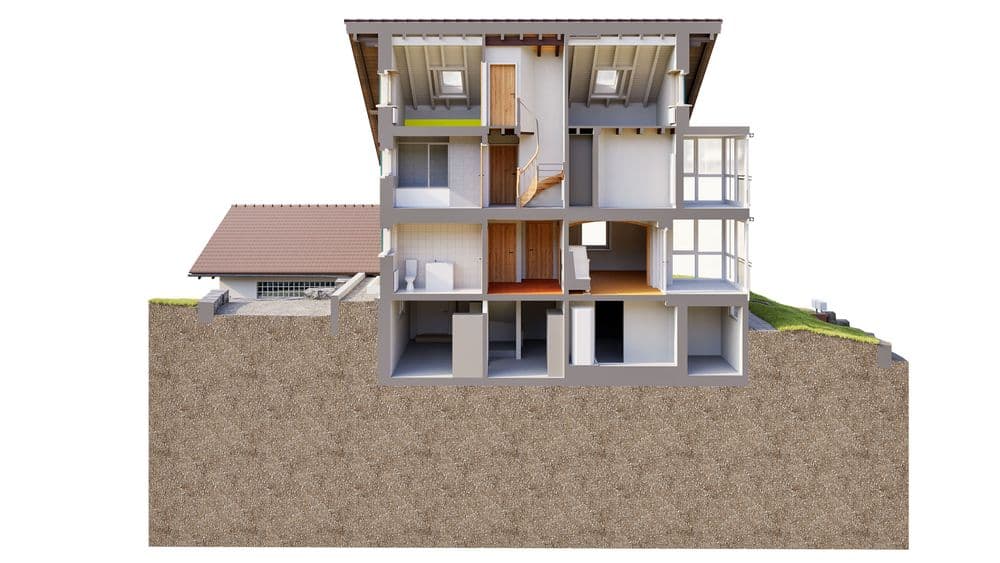
Based on the point cloud, a detailed 3D as-built model was created using a CAD/BIM workflow. The model realistically depicts the actual conditions—including facades, roof shape, balconies, window openings, and the terrain and surrounding environment. This creates a reliable basis for planning that can be directly reused for remodeling, renovation, or expansion projects.
In Hirzel, we were able to digitally survey a detached single-family home on a hillside and create a precise 3D as-built model. The building is characterized by its terraced topography, its clearly structured volume, and the separate garage structure—a typical situation in which traditional blueprints quickly reach their limits.