Other References
from this Category



Villa Digital
Engineering AG
Tittwiesenstrasse 21
7000 Chur
Alte Landstrasse 248
8708 Männedorf
Zugerstrasse 53
6340 Baar
Neugasse 12
9000 St. Gallen
Inventory Adjustment: STWEG Planning Documents | Flims, GR
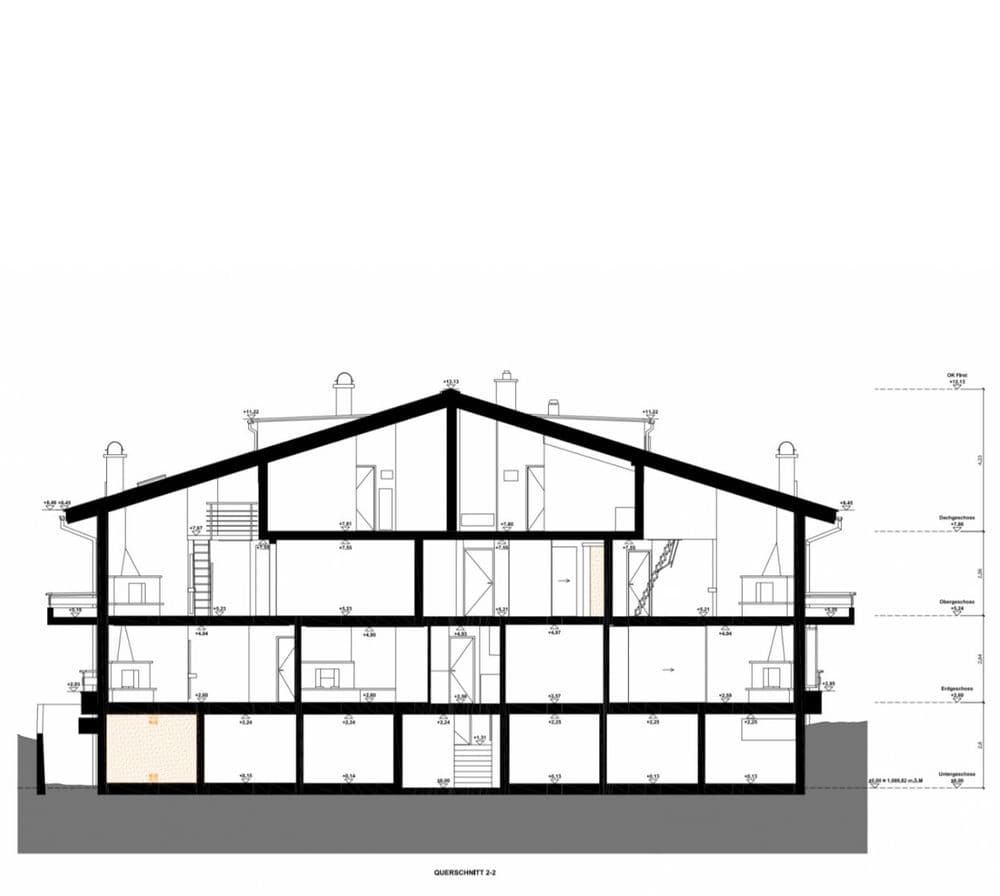
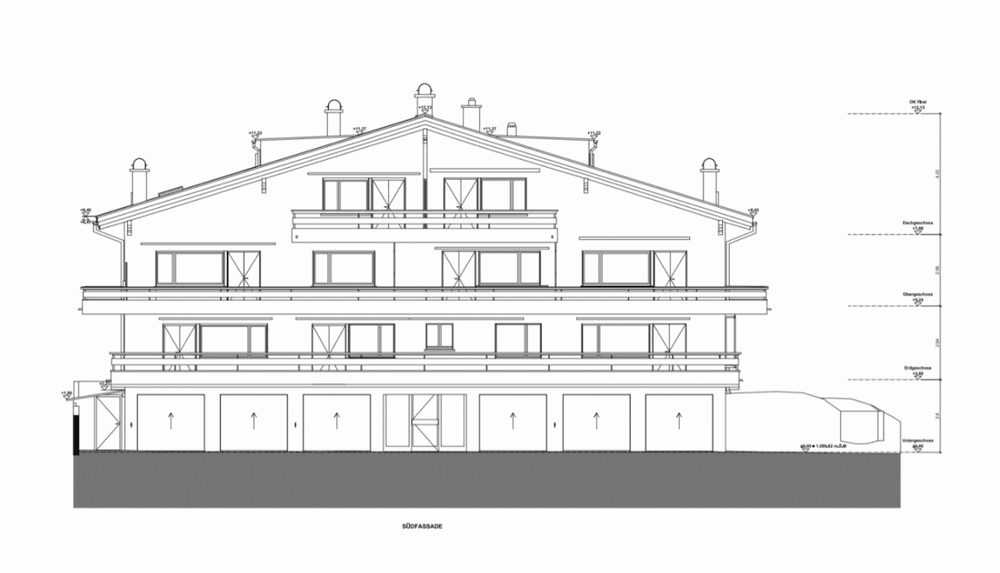
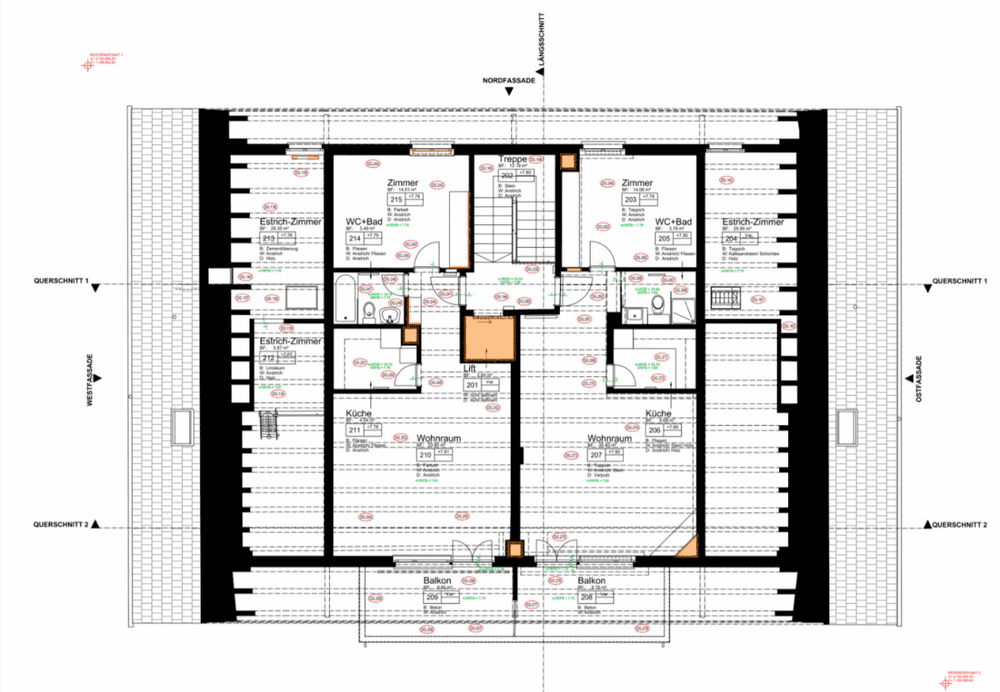
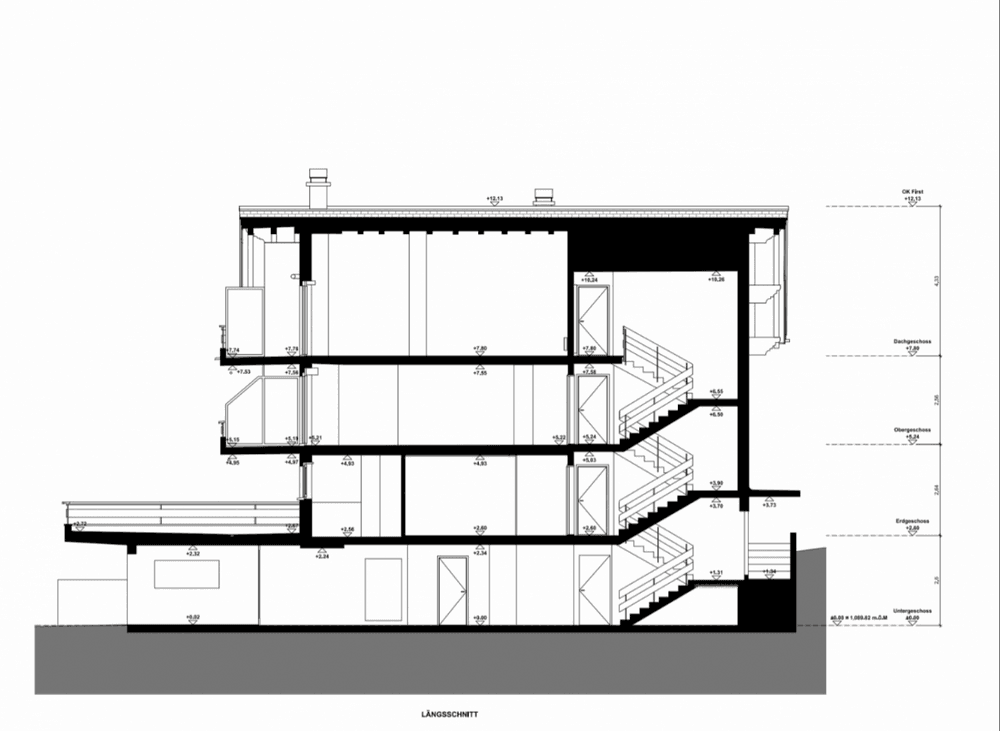

After the owners noticed discrepancies between the existing plans and the work carried out during various minor renovations, it was decided at the STWEG meeting to address the issue. To this end, VDE was commissioned to survey the building’s interior and exterior using 3D laser scanning and to create new, reliable 2D floor plans, elevations, and sections.
After the owners noticed discrepancies between the existing plans and the work carried out during various minor renovations, it was decided at the STWEG meeting to address the issue. To this end, VDE was commissioned to survey the building’s interior and exterior using 3D laser scanning and to create new, reliable 2D floor plans, elevations, and sections.