Other References
from this Category



Villa Digital
Engineering AG
Tittwiesenstrasse 21
7000 Chur
Alte Landstrasse 248
8708 Männedorf
Zugerstrasse 53
6340 Baar
Neugasse 12
9000 St. Gallen
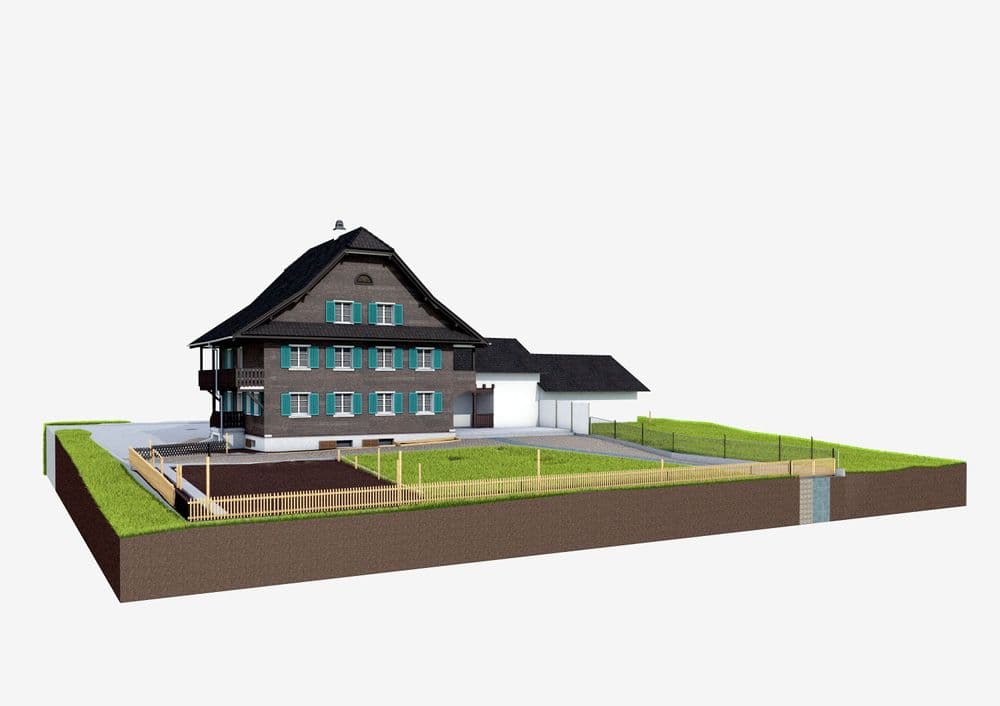
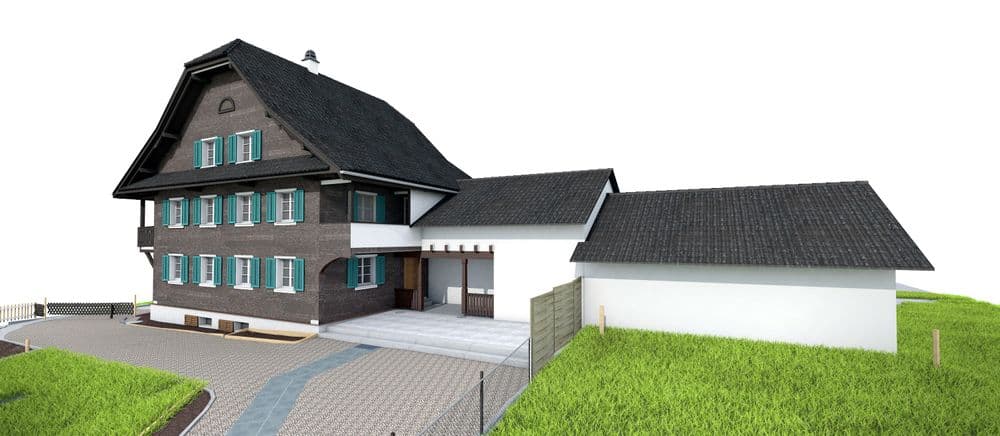
Listed Farmhouse | Hohenrain
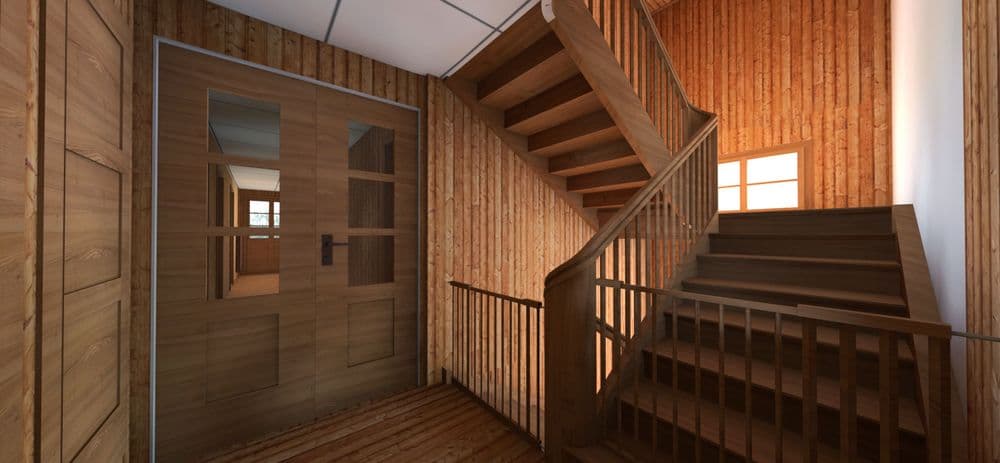
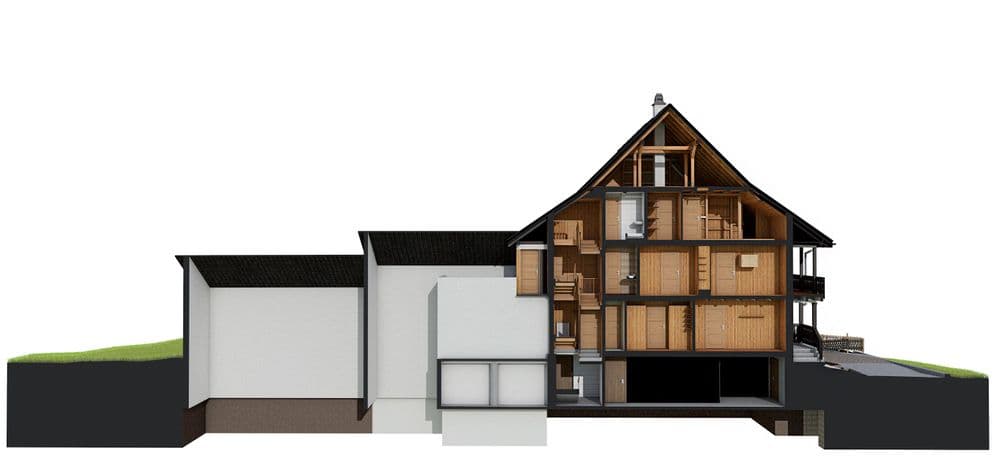

VDE was commissioned to capture this farmhouse and its addition using a 3D laser scanner and analyze the data in 3D ArchiCAD. In this project, the 3D model serves as the basis for building permit applications and the further development of the historic building, and provides the planning certainty needed to complete the project quickly, efficiently, and within budget.
VDE was commissioned to capture this farmhouse and its addition using a 3D laser scanner and analyze the data in 3D ArchiCAD. In this project, the 3D model serves as the basis for building permit applications and the further development of the historic building, and provides the planning certainty needed to complete the project quickly, efficiently, and within budget.