Other References
from this Category



Villa Digital
Engineering AG
Tittwiesenstrasse 21
7000 Chur
Alte Landstrasse 248
8708 Männedorf
Zugerstrasse 53
6340 Baar
Neugasse 12
9000 St. Gallen
Premium Historic Preservation | Enggistein Farmhouse
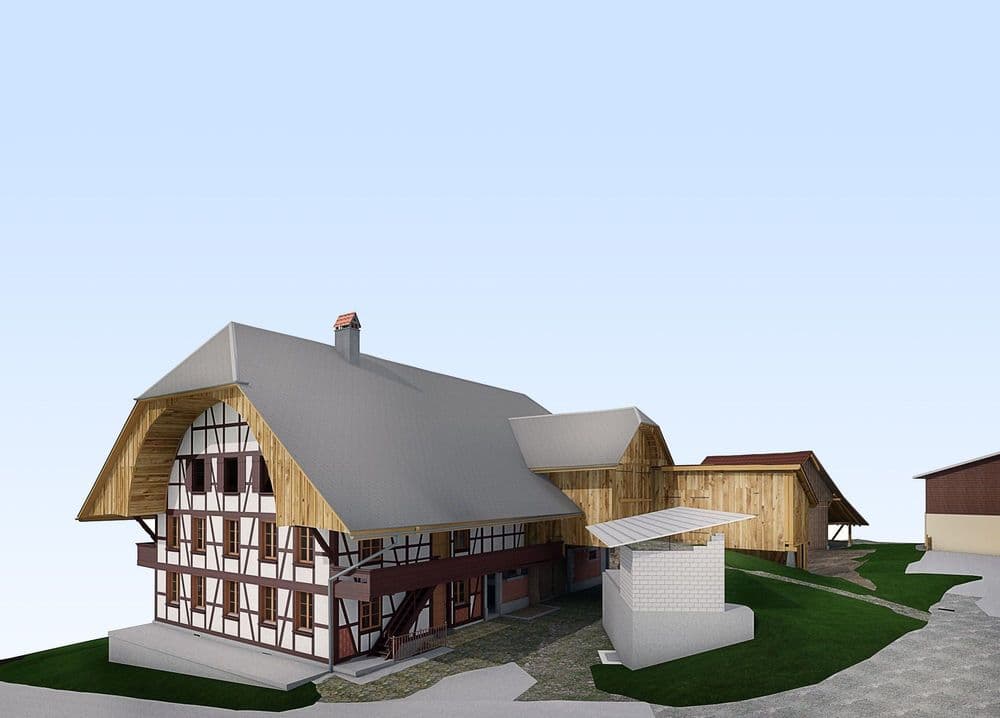
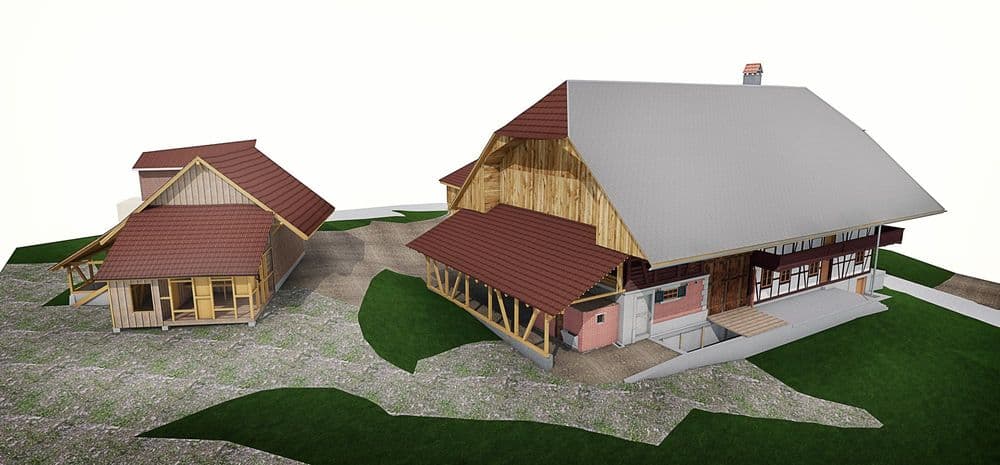
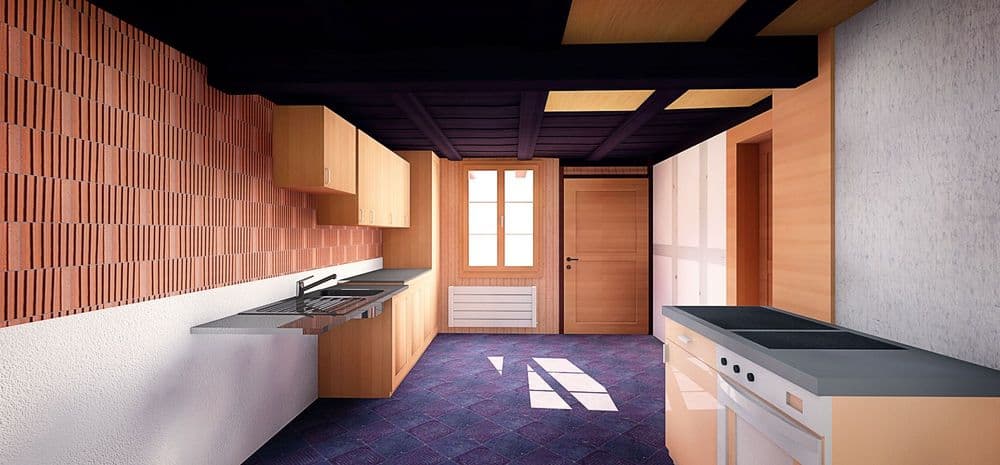

Detailed planning data was lacking for the renovation of a farmhouse in Enggistein. The building was fully surveyed using laser scanning within one workday, and the point cloud was subsequently processed into a 3D building model.
Since the building is a historic landmark and is therefore subject to stricter planning and renovation requirements, the Premium drawing standard was selected. The building model was delivered to the client in ArchiCAD format.
Detailed planning data was lacking for the renovation of a farmhouse in Enggistein. The building was fully surveyed using laser scanning within one workday, and the point cloud was subsequently processed into a 3D building model.