Other References
from this Category



Villa Digital
Engineering AG
Tittwiesenstrasse 21
7000 Chur
Alte Landstrasse 248
8708 Männedorf
Zugerstrasse 53
6340 Baar
Neugasse 12
9000 St. Gallen
Use of a Barn: Wooden Structure, Existing Model | Selzach, SO
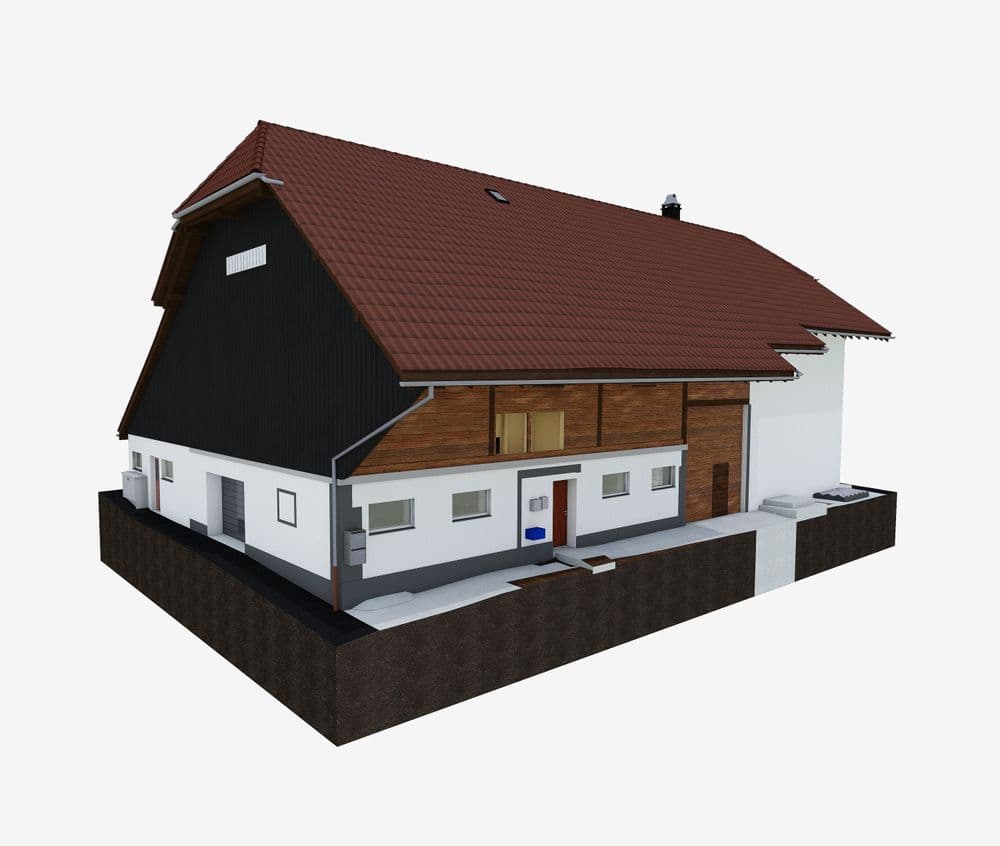
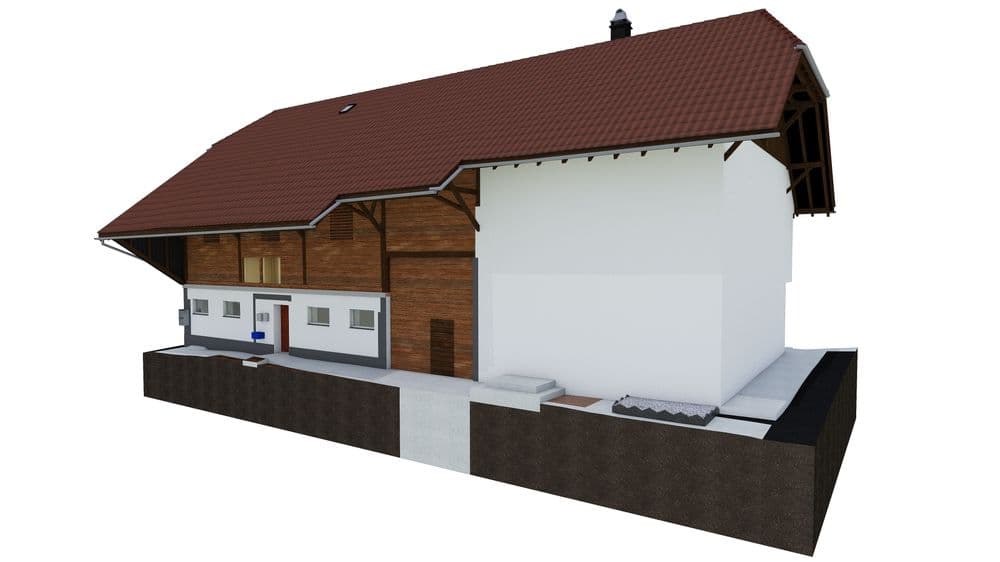
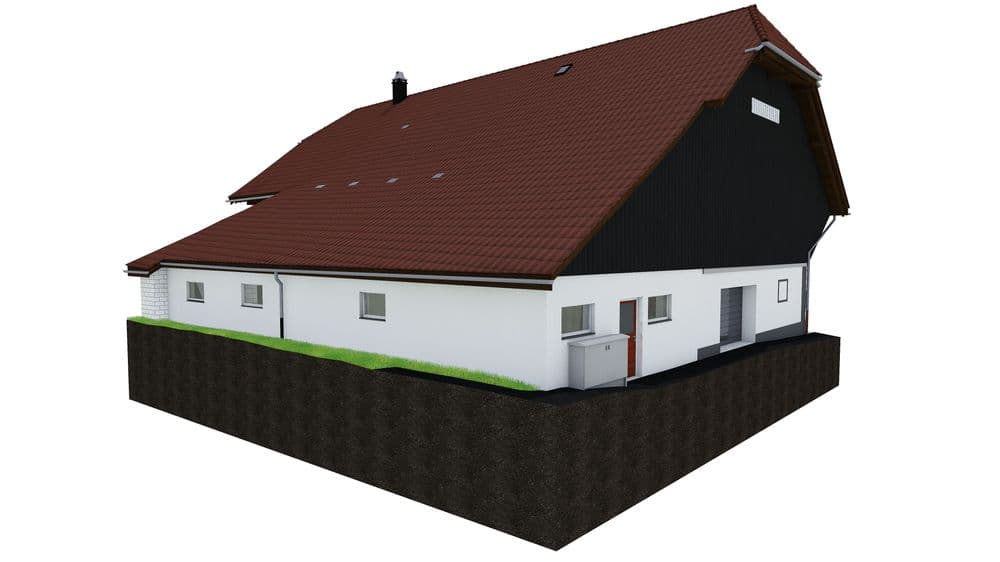

In this project, only the barn is being converted into a living space. To this end, we surveyed the barn and the wooden structure inside it using a 3D laser scanner and analyzed the data in 3D ArchiCAD. The attached living area remains unchanged, so it was modeled simply as a cube.
Since the client is thinking long-term, we also surveyed all the outbuildings on the property and the entire lot during the on-site survey. This means we can expand the project without having to return to the site and conduct another survey should renovations to the outbuildings be planned in the future.
In this project, only the barn is being converted into a living space. To this end, we surveyed the barn and the wooden structure inside it using a 3D laser scanner and analyzed the data in 3D ArchiCAD. The attached living area remains unchanged, so it was modeled simply as a cube.