Other References
from this Category

Villa Digital
Engineering AG
Tittwiesenstrasse 21
7000 Chur
Alte Landstrasse 248
8708 Männedorf
Zugerstrasse 53
6340 Baar
Neugasse 12
9000 St. Gallen
Vectorworks Existing Model: Residential House & Barn | Uster, ZH
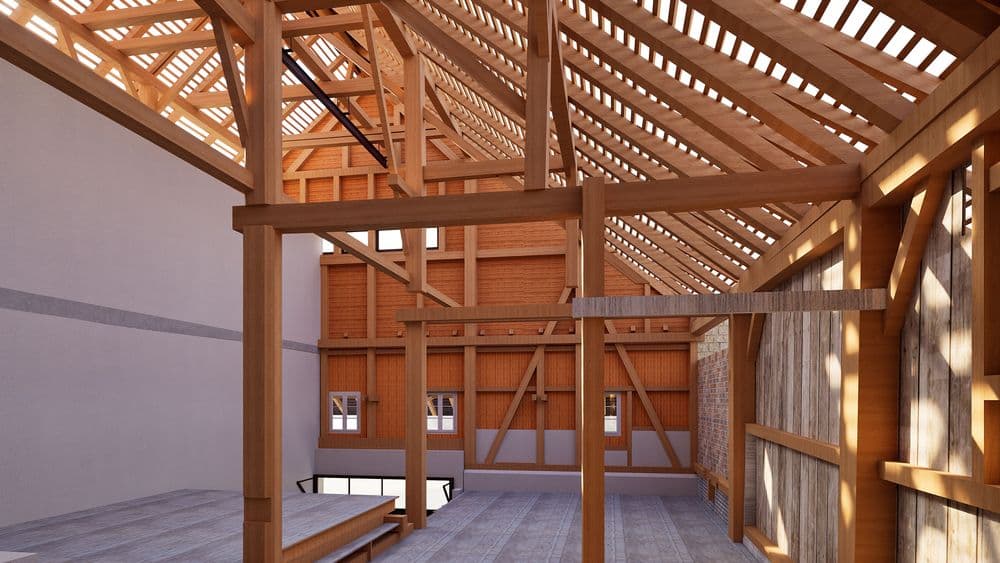
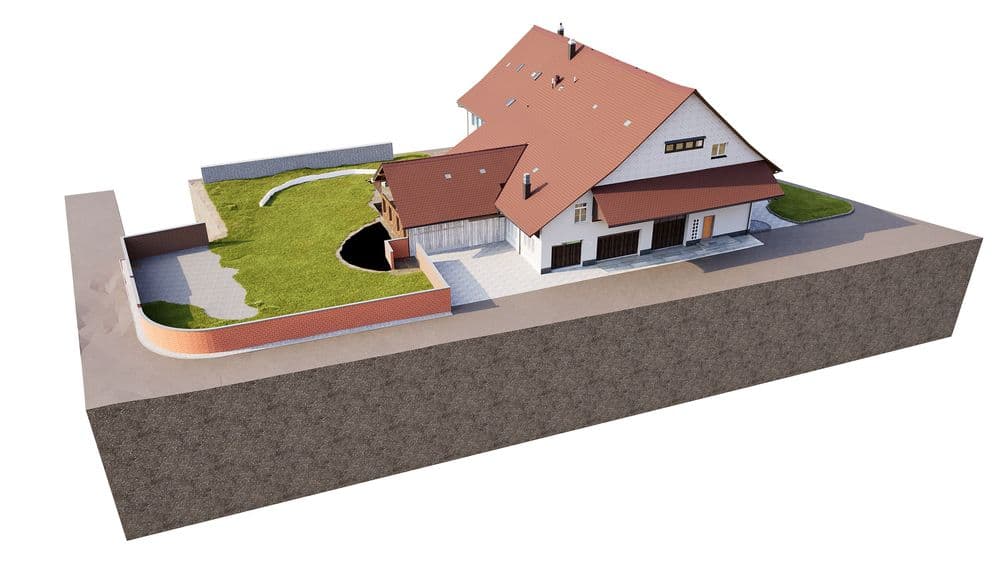

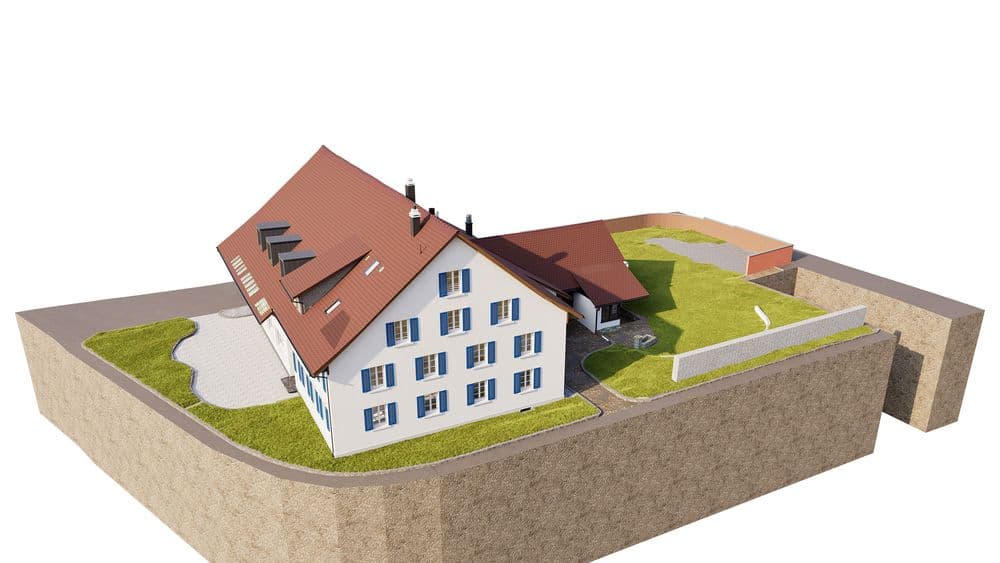
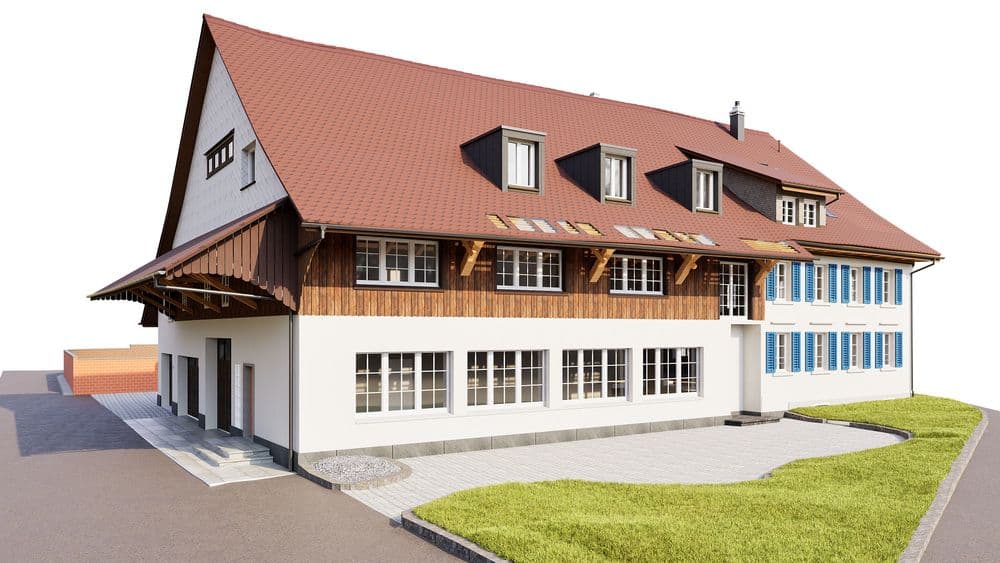
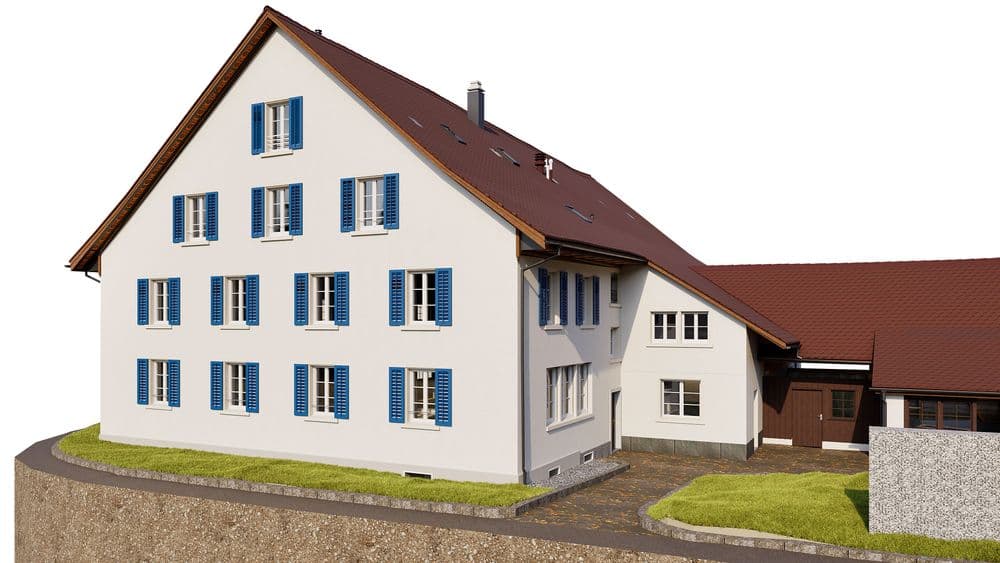
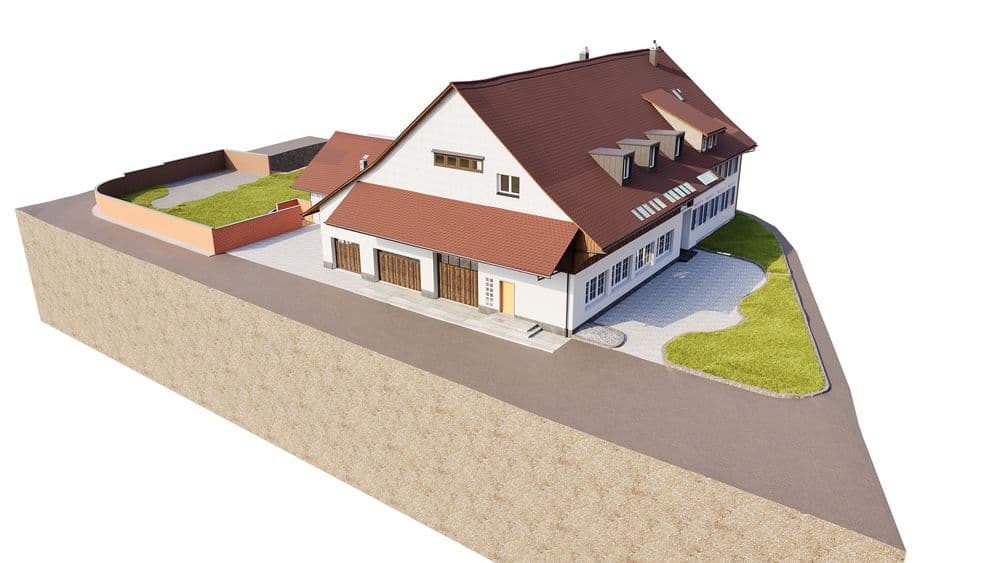
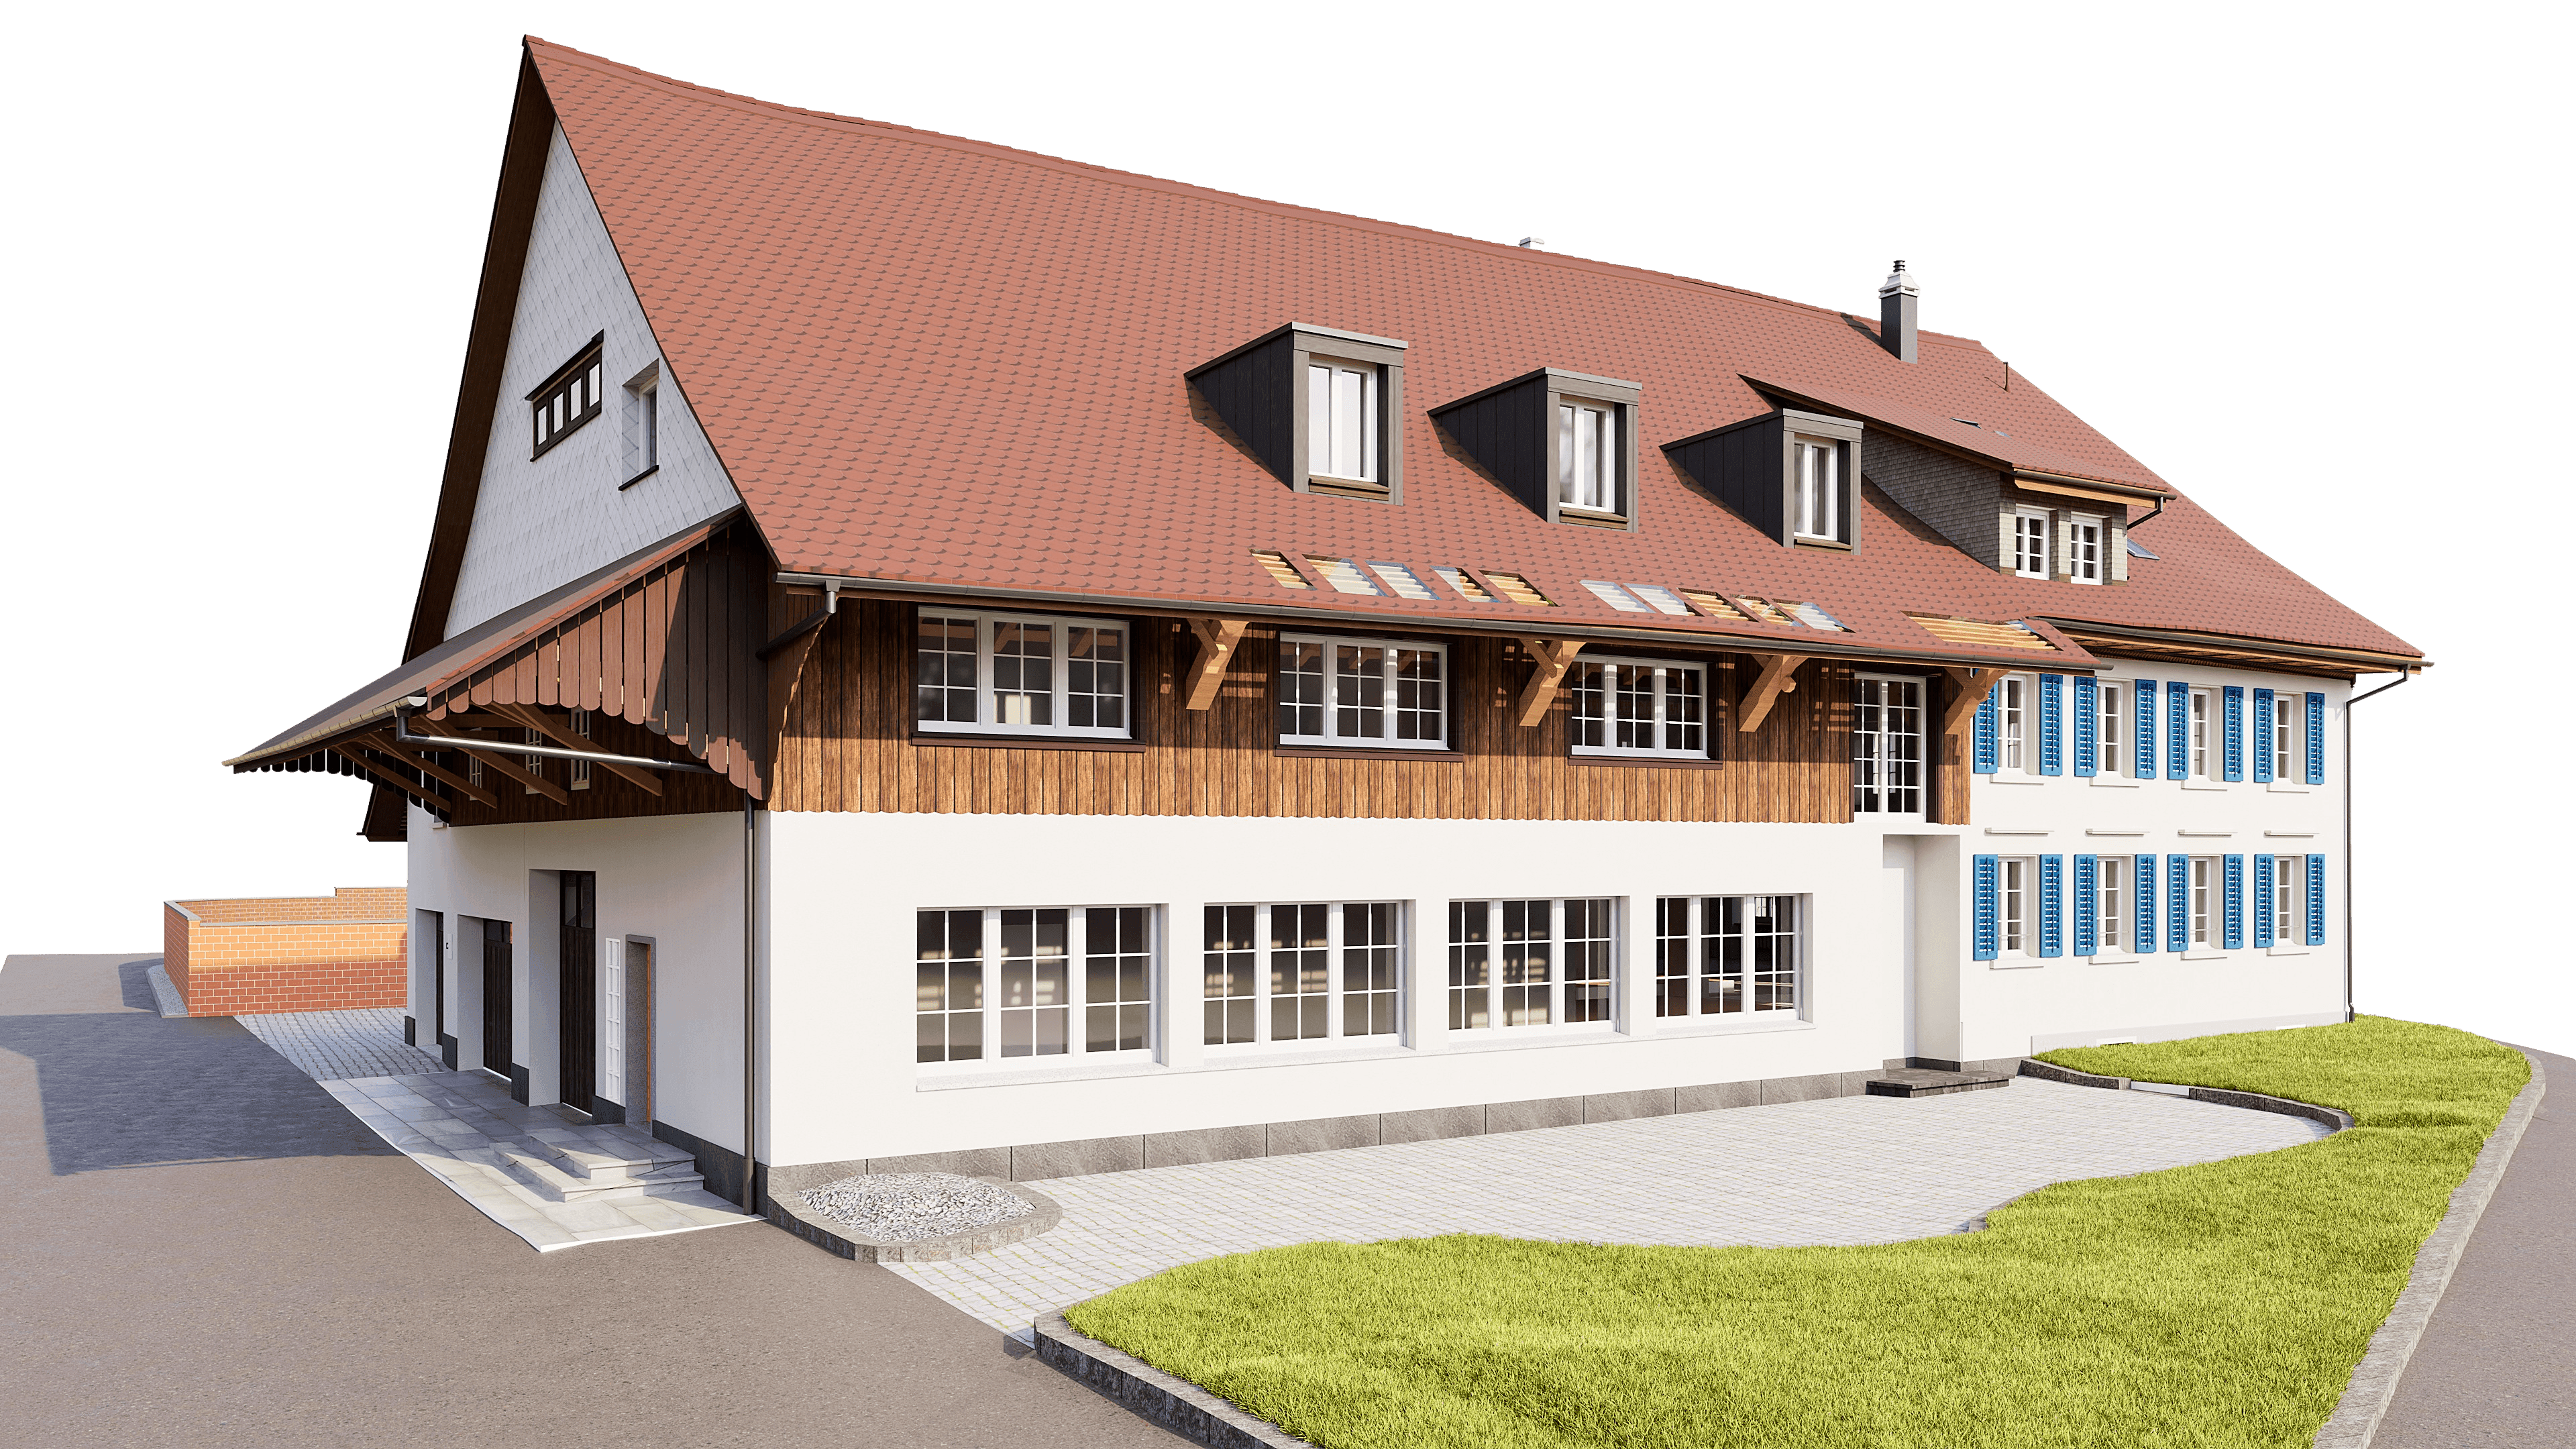
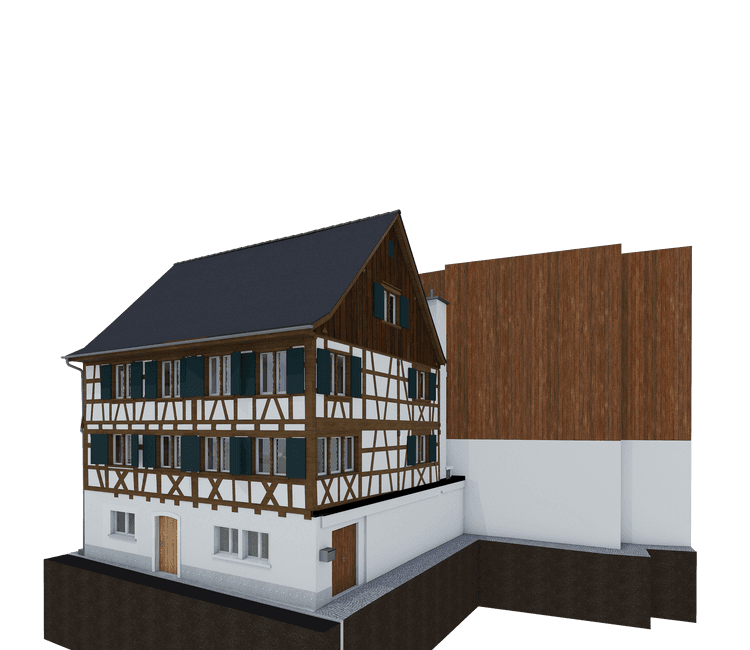
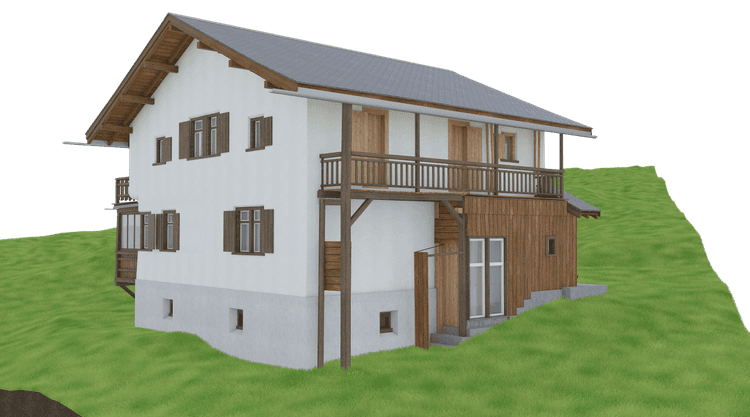
We are pleased to present another exciting showcase project: the survey of a residential building with an attached stable in Uster—rendered in 3D using Vectorworks.
This project combined traditional building stock with clear requirements for modern design: a historically developed residential building, complemented by an attached stable.
Why 3D modeling makes sense:
- The existing structure becomes spatially comprehensible Heights, slopes, roof shapes, and transitions between the residential building and the barn are clearly visible in 3D—without any loss of interpretation.
- Planning can take place directly within the model Architects continue working directly on the existing model, testing variations and connections right within the actual geometry.
- Confidence in renovations and modifications to the existing structure Conflicts, collisions, and dependencies are identified early—before they become costly on the construction site.
Our approach:
- On-site laser scanning—The building was scanned using 3D laser scanners, providing us with millions of measurable point data points.
- Point cloud processing – The raw data was registered, checked, and prepared for modeling.
- 3D Model in Vectorworks – Based on the point cloud, we created a complete 3D model—including wall thicknesses, elevations, roof shapes, and material assignments.
- Export & Further Processing – The model was exported in a format that allows it to be used directly for design tasks, visualizations, or as a basis for further CAD/BIM work.
The result: A highly precise 3D as-built model that accurately depicts the actual structure of the residential building and barn. It serves not only as documentation but also as a reliable foundation for renovation planning, remodeling, or expansion.
We are pleased to present another exciting showcase project: the survey of a residential building with an attached stable in Uster—rendered in 3D using Vectorworks.