Scan2BIM · Geometry + Information · Coordinated Planning

3D BIM Models

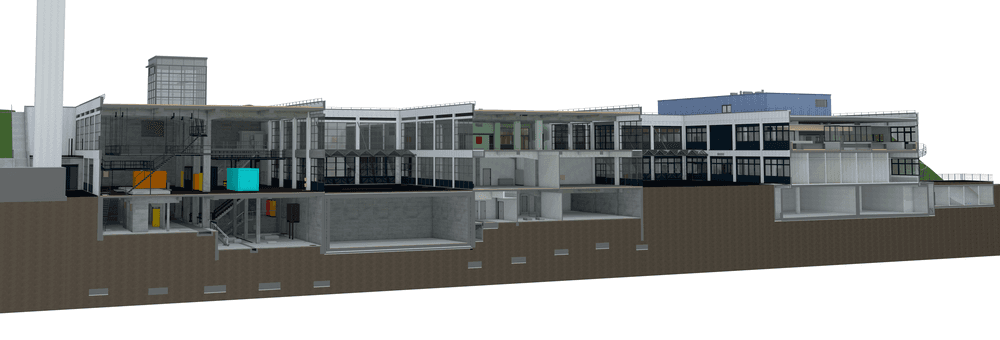


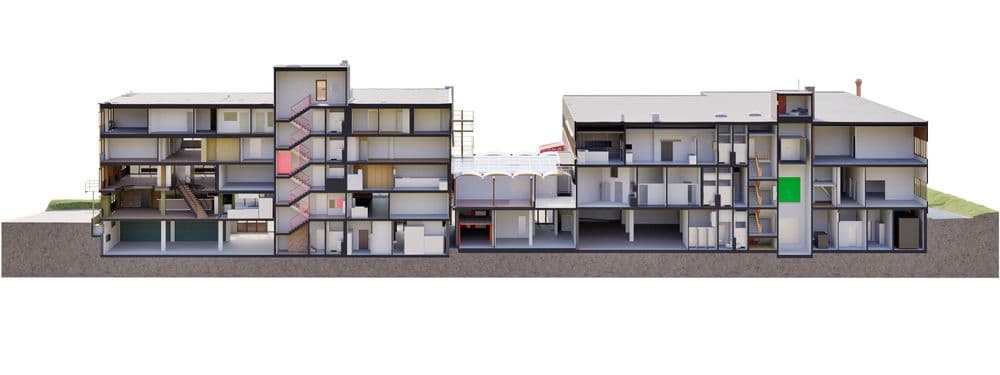
A 3D BIM model of an existing building—also known as a scan-to-BIM model—is an object-based, digital building model derived from laser scan data of an existing building. Unlike a pure 3D CAD model, a BIM model contains structured component information: walls, floors, columns, and building services components can be enriched with attributes such as material, layer structure, or component classification.

Case Study: Biregg Indoor Swimming Pool / Neubad, Lucerne

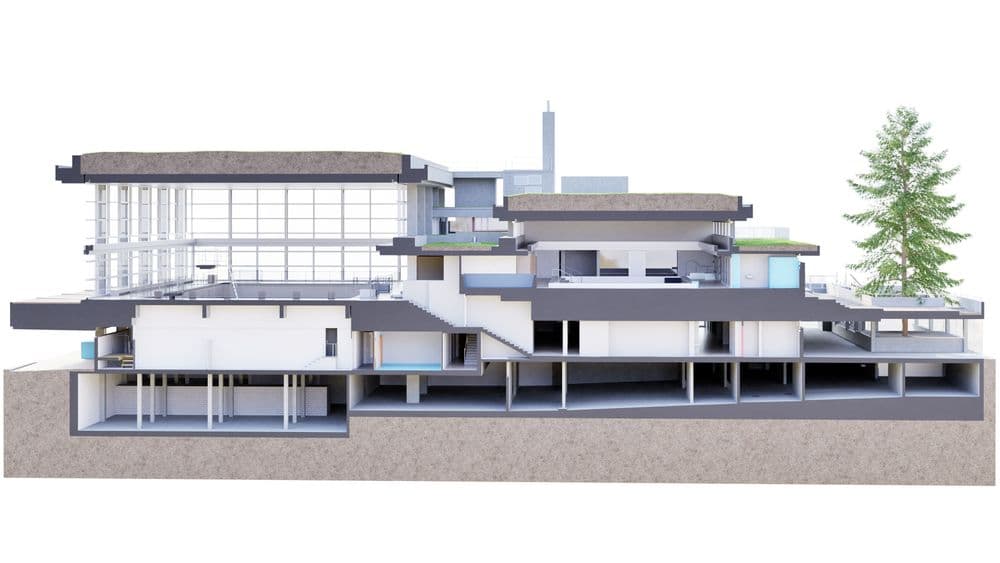
Background The former Biregg Indoor Swimming Pool—a major work of Brutalism dating from 1969, now known as the “Neubad” cultural center—is about to undergo its most significant transformation: renovation and redevelopment as the centerpiece of the new Kleinmatt/Biregg urban district. As part of the city’s BIM program (BIM@SLU), IMMO Stadt Luzern required robust as-built documentation to serve as the basis for the preliminary study. The challenge: Planning documents from various eras—ranging from blueprints from 1965–1968 to DWG drawings that were, in some cases, outdated—did not provide a consistent basis for the upcoming planning.

Solution Based on a complete laser-scan point cloud provided by the City of Lucerne’s Geoinformation Center, VDE developed a precise, true-to-scale 3D as-built model—ready for immediate use as a planning basis for renovation and expansion. In addition, 360° photographs were taken to visually document the condition and architectural details of the building. The result: a structural as-built model serving as a neutral, seamless foundation, including quantity takeoffs, IFC and DWG deliverables, and archived references to the historical plans.

Result The City of Lucerne’s planning team received uniform, traceable foundational data—from the historic building fabric to the current condition—all within a consistent model. The 3D model is integrated directly into the planning process, which will be presented to the City Council at the end of 2026. This project demonstrates that BIM is not just a model—it is a structured information process, from as-built documentation to the basis for decision-making.

“For a property classified as worthy of preservation, precise as-built modeling is essential—every millimeter counts when historic structures meet new planning.”
CAD vs. BIM – The Key Difference

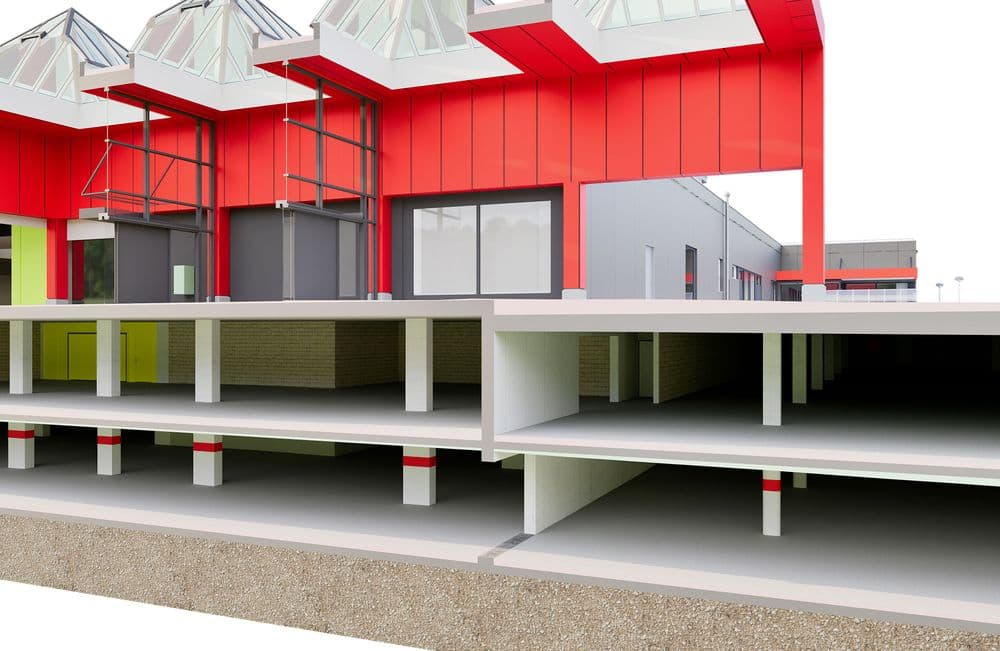
A BIM model describes not only the geometry, but also the structure and function of each component.

Walls, ceilings, and doors are clearly classified and have a multi-layered structure—including materials, thicknesses, and functions.

The model is specifically supplemented with information from specialist design plans. This creates a structured foundation on which architecture, engineering, and structural design work together seamlessly—and conflicts are identified early on.

How Your BIM Model Is Created

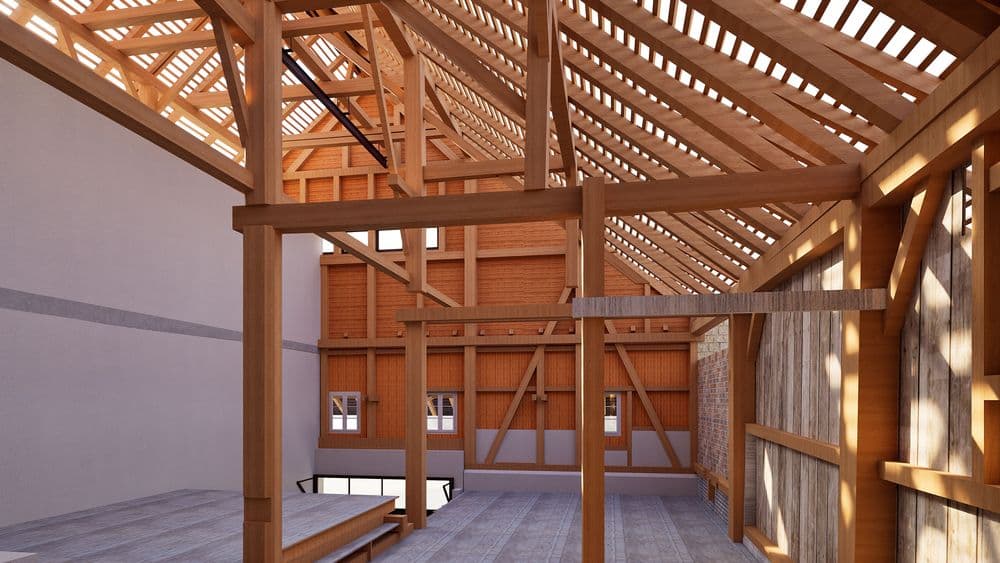
Laser Scanning of the Building The building is fully scanned using 3D laser scanners. The georeferenced point cloud forms the geometric basis—accurate to the millimeter, from the basement to the roof trusses.

Modeling with Structured Component Information A component-based model is created in ArchiCAD or Revit from the point cloud. Each element—wall, ceiling, column, opening—is positioned geometrically correctly and assigned a type, function, and attributes.

Enhancement with As-Built Information Existing 2D plans, engineering drawings, survey reports, and as-built documentation are incorporated and integrated into the model. This creates a digital representation that reveals more than the point cloud alone.

IFC Export & Delivery The finished model is delivered as a native project file and an IFC export—ready for interdisciplinary coordination, exchange with specialist designers, and handover to the client.

What the BIM Model Does

Coordination between architecture, building services, and structural engineering All discipline specialists work from the same structured database. Clashes, design inconsistencies, and missing information are identified early on—before they become costly on the construction site.

Structured Component and Building Data Rooms, areas, component quantities, and building structures are digitally accessible. This speeds up analyses, cost estimates, and quality checks in all project phases.

Long-Term Data Value The BIM model remains useful beyond the initial modeling phase: for subsequent renovations, additions, operations, and facility management. Once created, it can be used indefinitely.

Typical Applications

  • Renovations and refurbishments involving multiple discipline specialists
  • Projects with BIM requirements specified by the client or general planner
  • Existing building developments involving building services and structural engineering
  • IFC-based coordination models
  • Digital building documentation with component information
  • Handoff to building services engineers, structural engineers, or general planners
  • Foundation for facility management based on building components

Who Can Benefit from a 3D BIM Model?

BIM as-built models are suitable for anyone involved in coordinated, multidisciplinary planning for existing buildings:

  • Architectural firms
  • General planners
  • MEP (mechanical, electrical, and plumbing) engineers
  • Structural engineers
  • Building owners with BIM requirements
  • Facility managers

VDE and Scan2BIM

VDE has specialized in Scan2BIM modeling for over fourteen years.

Our models are created in ArchiCAD, Revit, Allplan, and Vectorworks, delivered as native files and additionally as IFC files, and are tailored to the requirements of coordinated planning for existing buildings—with projects throughout Switzerland.

Villa Digital
Engineering AG

Tittwiesenstrasse 21
7000 Chur

Alte Landstrasse 248
8708 Männedorf

Zugerstrasse 53
6340 Baar

Neugasse 12
9000 St. Gallen


mail@vde.ch