Altre referenze
di questa categoria
Villa Digital
Engineering AG
Tittwiesenstrasse 21
7000 Chur
Alte Landstrasse 248
8708 Männedorf
Zugerstrasse 53
6340 Baar
Neugasse 12
9000 St. Gallen
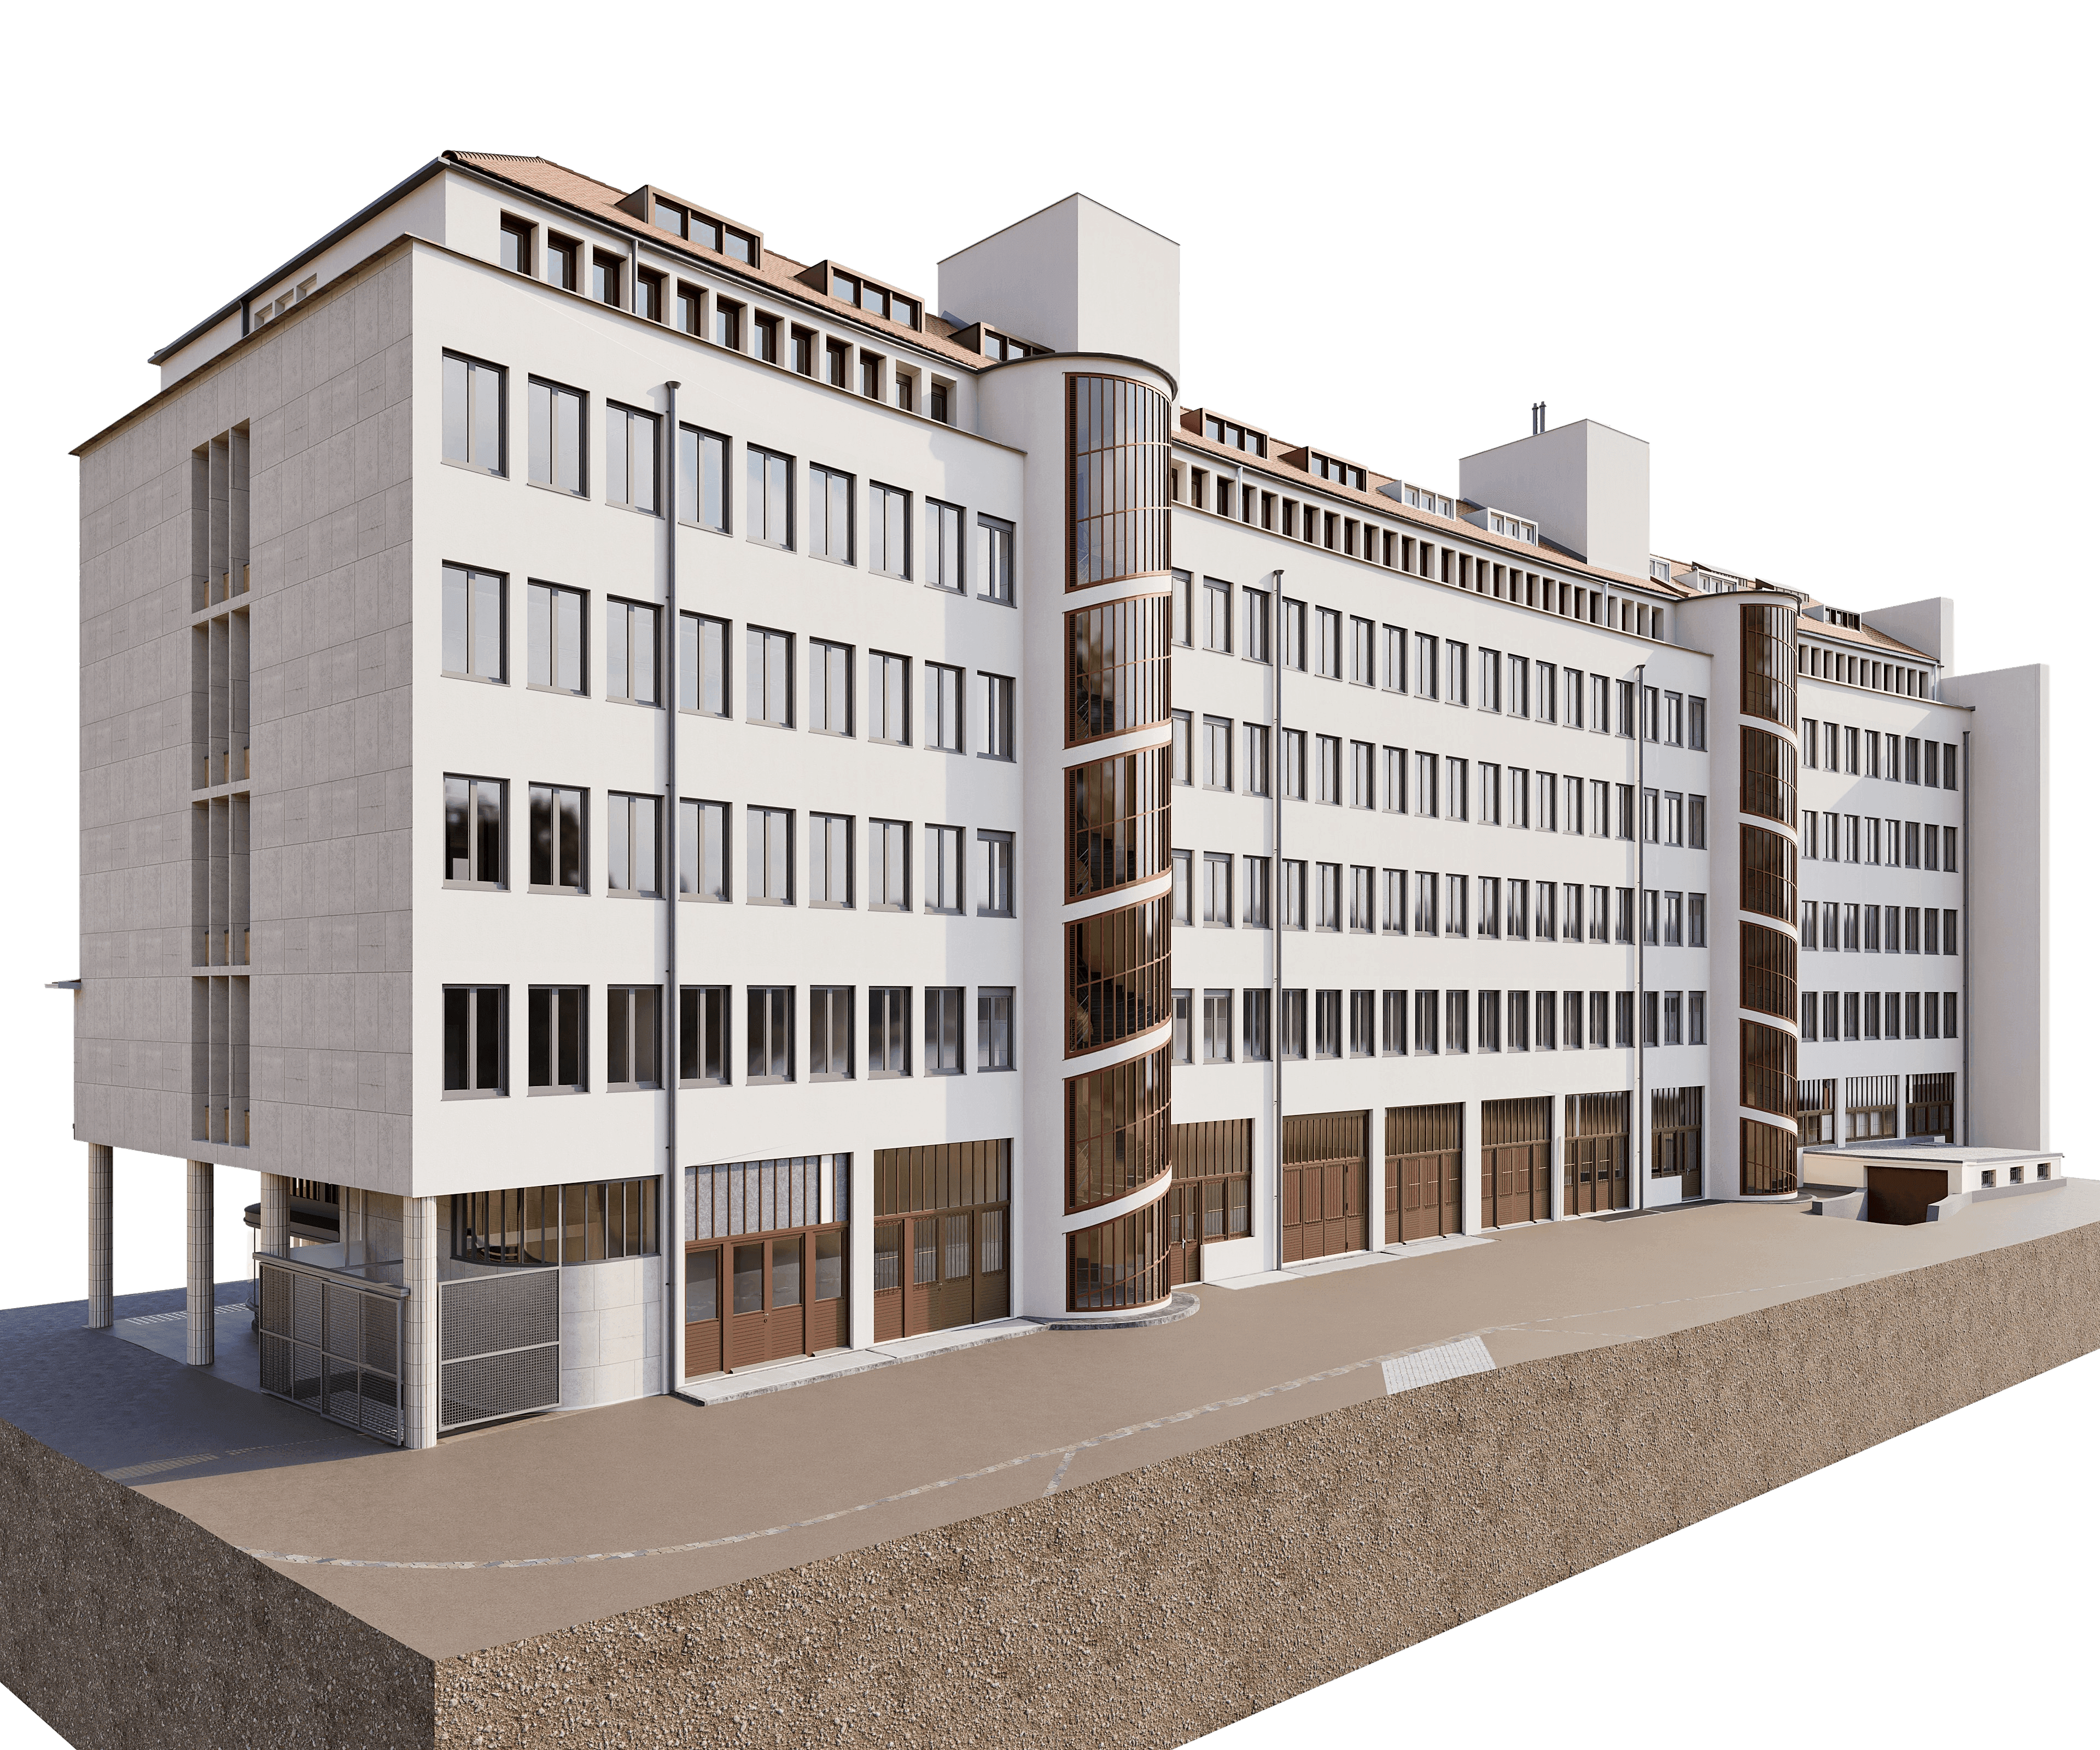
3D Architectural Model | Bleicherweg Commercial Building, Zurich
3D Architectural Model from Laser Scanning | Commercial Building Zurich
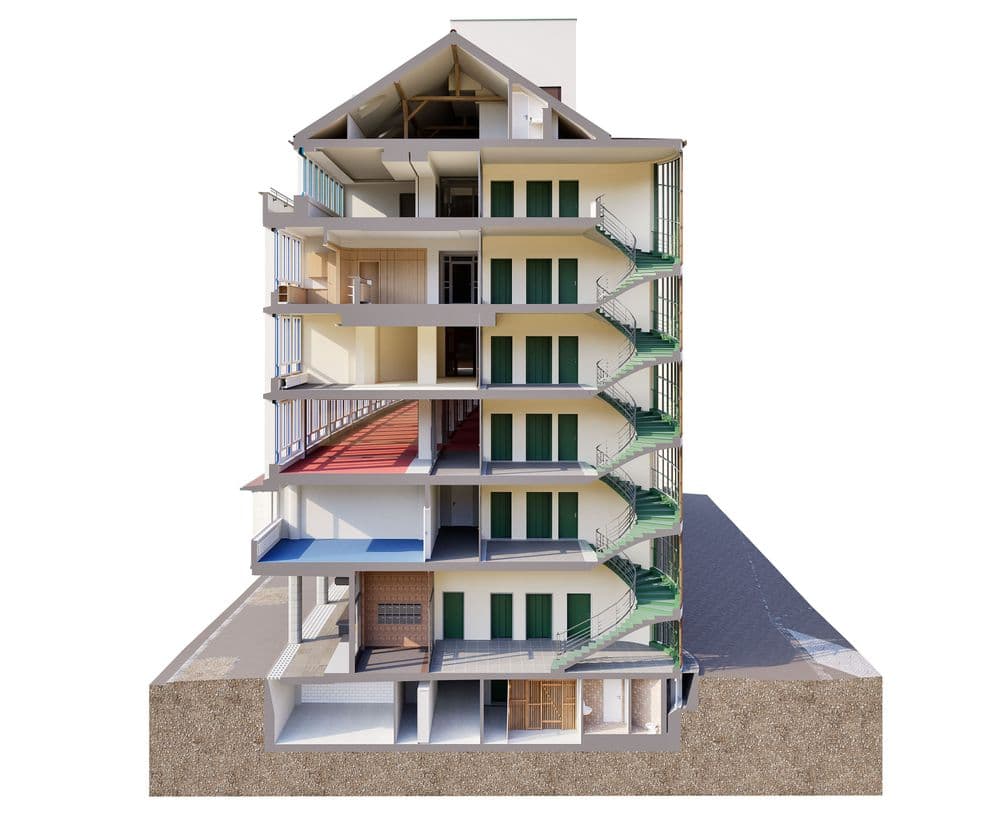
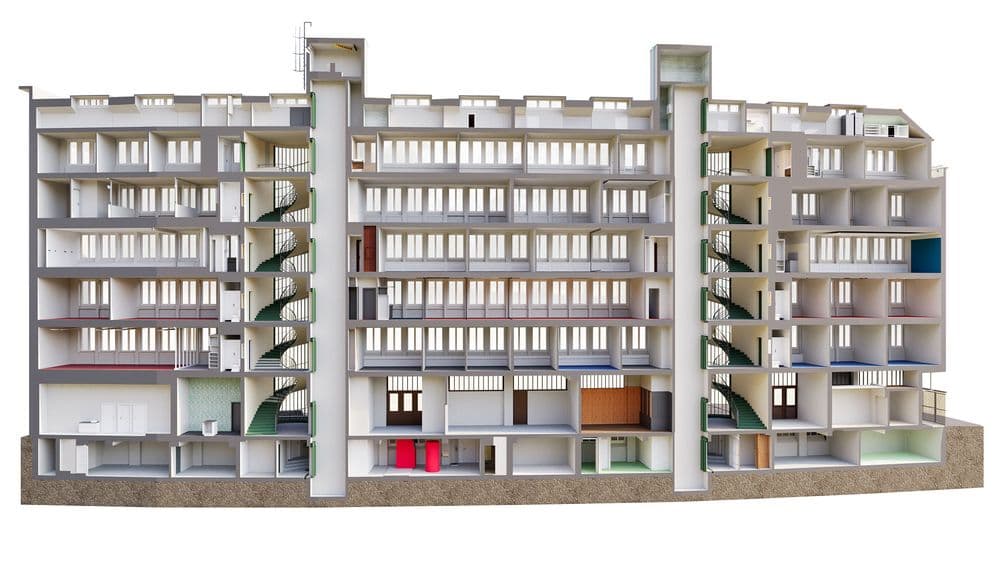
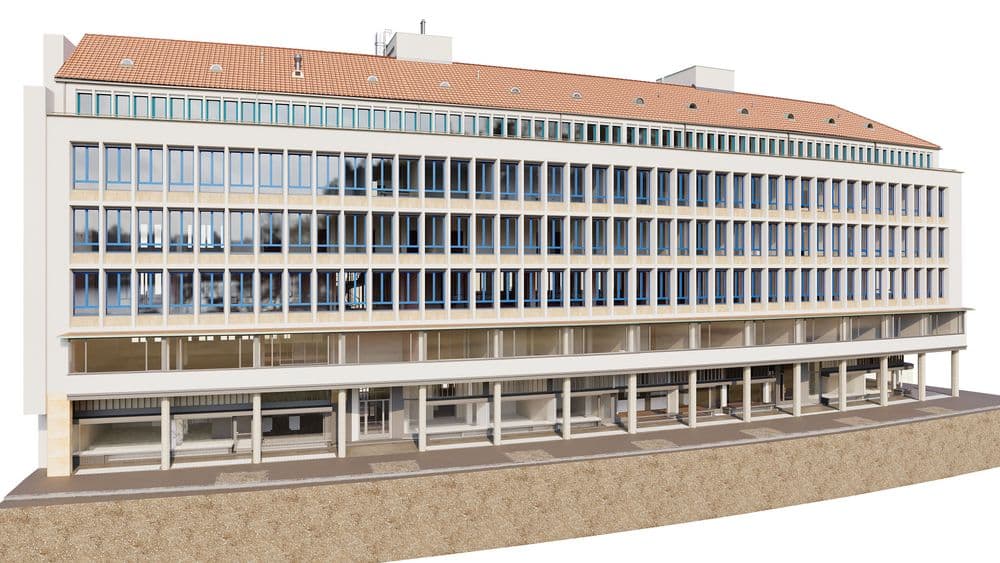
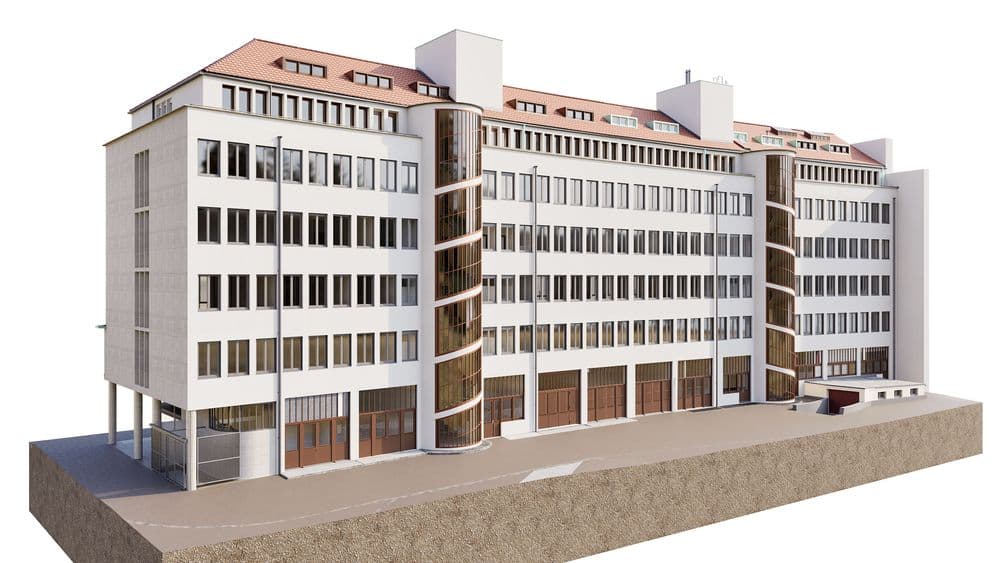
Long ribbon windows, two glazed stair towers, an attic storey with dormers and a base with timber gates: The commercial building at Bleicherweg 18 and 20 in Zurich was designed by Otto Rudolf Salvisberg together with Walder & Döbeli and was recognised by the City of Zurich as an outstanding building of the years 1945 to 1947. VDE captured the building with 3D laser scanning and created a complete 3D architectural model in ArchiCAD as well as 2D plans.
Starting Point
The building extends from the basement with plant and storage rooms through the high ground floor and the office floors up to the roof space. The existing plans no longer matched the building as it stands. Decades of alterations and adapted room layouts had left their mark.
Challenge
- Stair towers: The two semicircular staircases with spiral stairs and curved mullioned glazing are the signature of the building and require careful geometry in the model.
- Floor plans: At first glance the floors repeat, but in detail they differ considerably in room division, ancillary rooms and fittings.
- Roof and base: Dormers, roof pitches, corner columns and large gates on the ground floor demand precision at the edges of the building.
Solution
The VDE team scanned the building completely inside and out, including the staircases, basement and roof space. All scans were registered into a single, highly precise 3D point cloud.
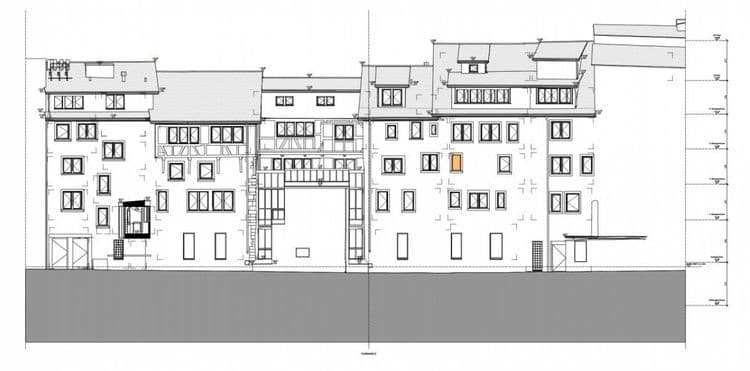
On this basis, a 3D architectural model was built in ArchiCAD from intelligent, parametric components: walls, slabs, columns, windows with mullions, doors, gates, stairs and roof. The spiral stairs and curved glazing of the stair towers follow the real geometry. Floor finishes are differentiated by material. VDE also derived floor plans, sections and elevations from the model as 2D plans.
Added Value
- Continue planning directly: The design team keeps working in the same model without rebuilding the existing building.
- Model and plans in one: The 3D model and 2D plans match, because the plans come straight from the model.
- A clear basis: Sectional perspectives and renderings make the building instantly readable for everyone involved.
- Delivery: ArchiCAD File plus DWG, DXF and PDF, with IFC available on request for other consultants.
In a building of Swiss Modernism, quality lies in the details. Modelling stair towers, window divisions and roof structures cleanly means planning with the existing building later, not against it.
VDE Villa Digital Engineering AG
Building surveying reimagined.
Chur | Männedorf | Baar | St. Gallen