Altre referenze
di questa categoria


Villa Digital
Engineering AG
Tittwiesenstrasse 21
7000 Chur
Alte Landstrasse 248
8708 Männedorf
Zugerstrasse 53
6340 Baar
Neugasse 12
9000 St. Gallen
3D Architectural Surveying | Listed Half-Timbered House in Glattfelden
Initial Situation
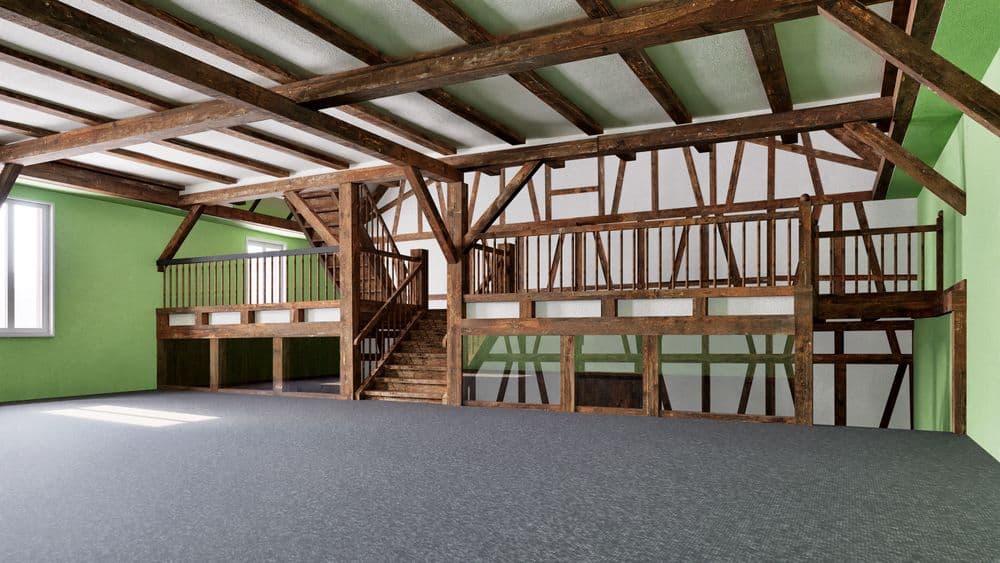
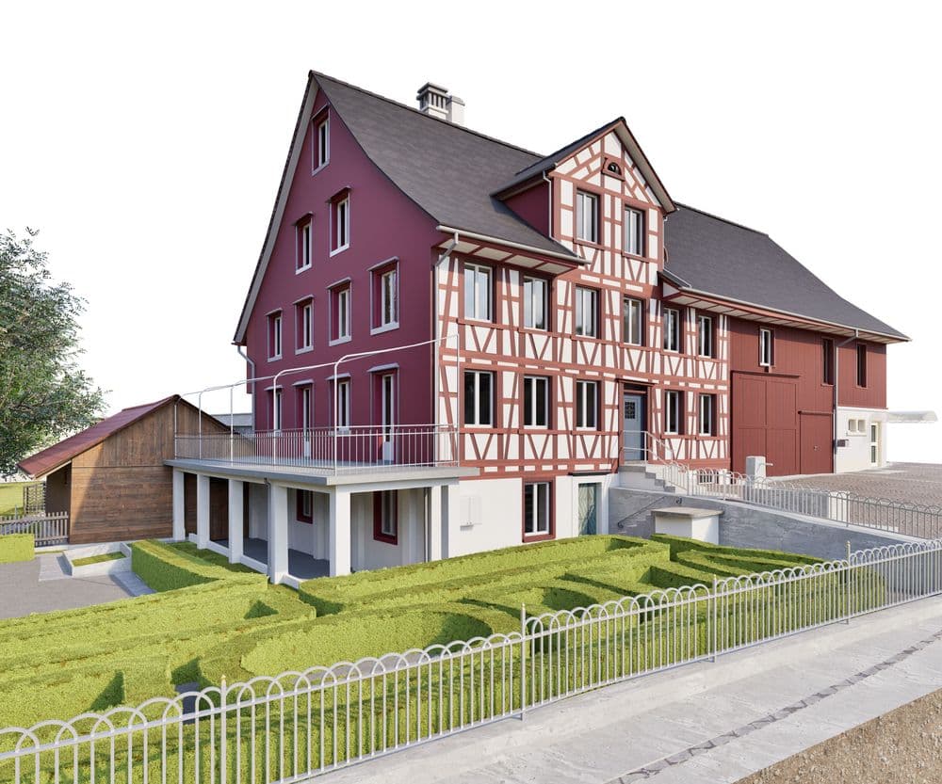
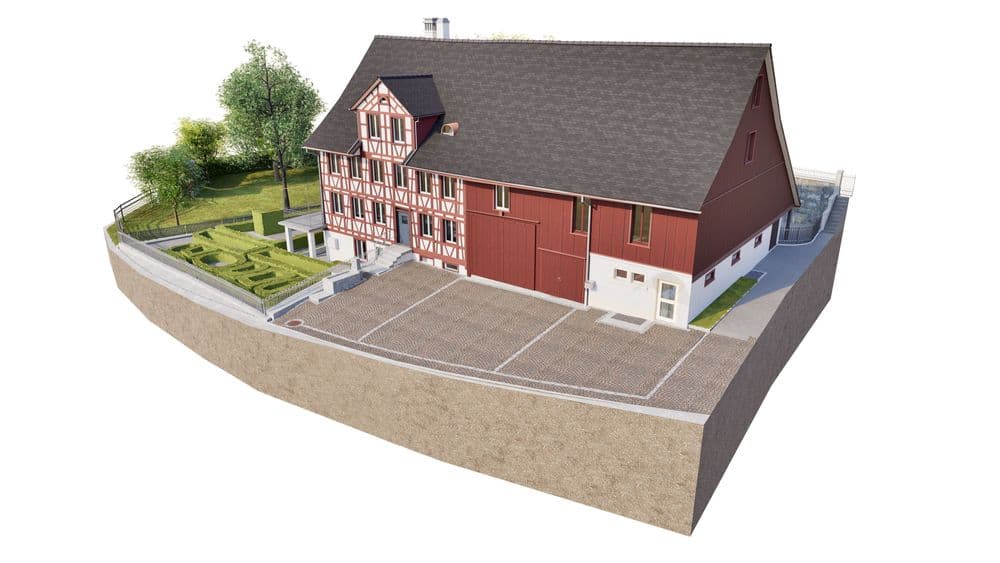
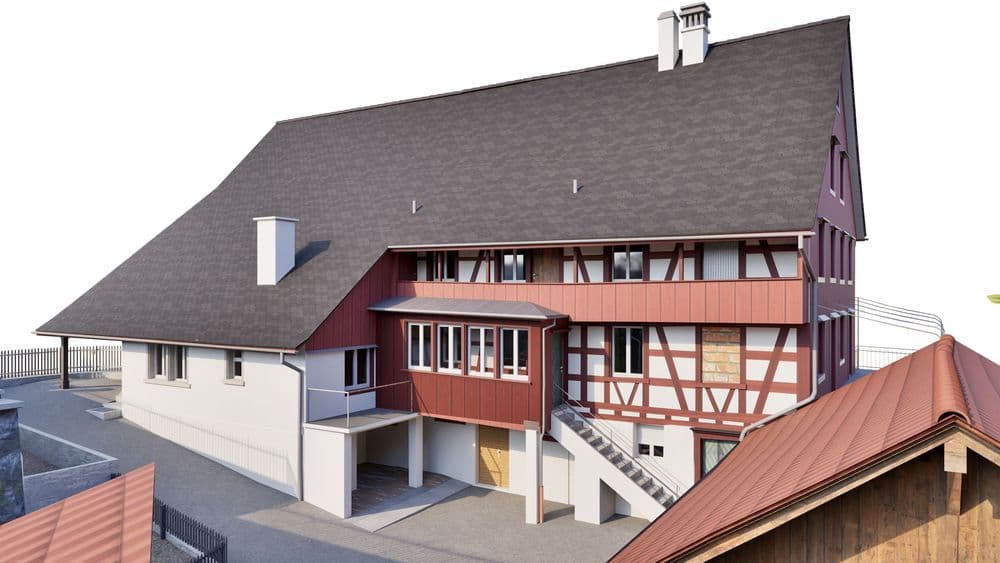
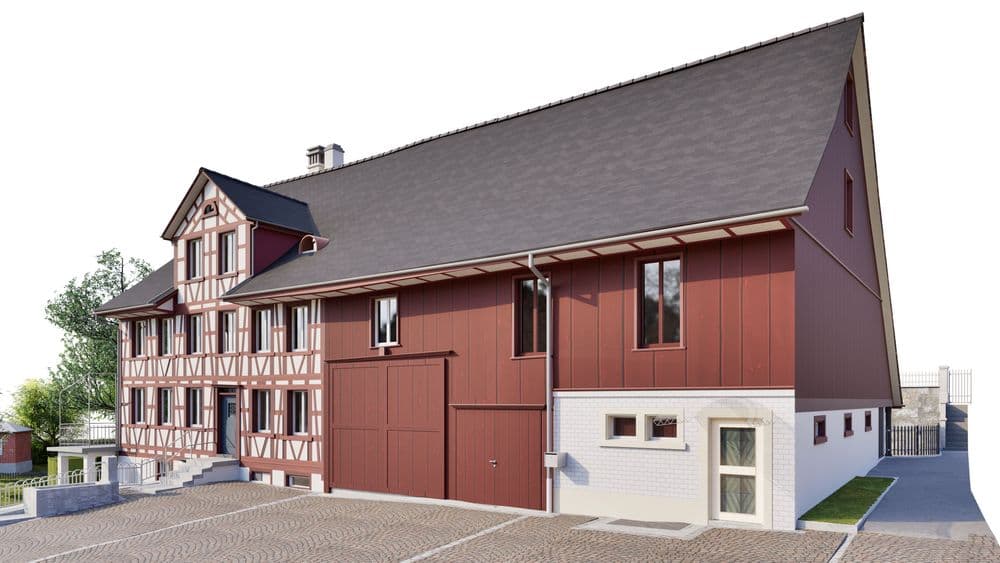
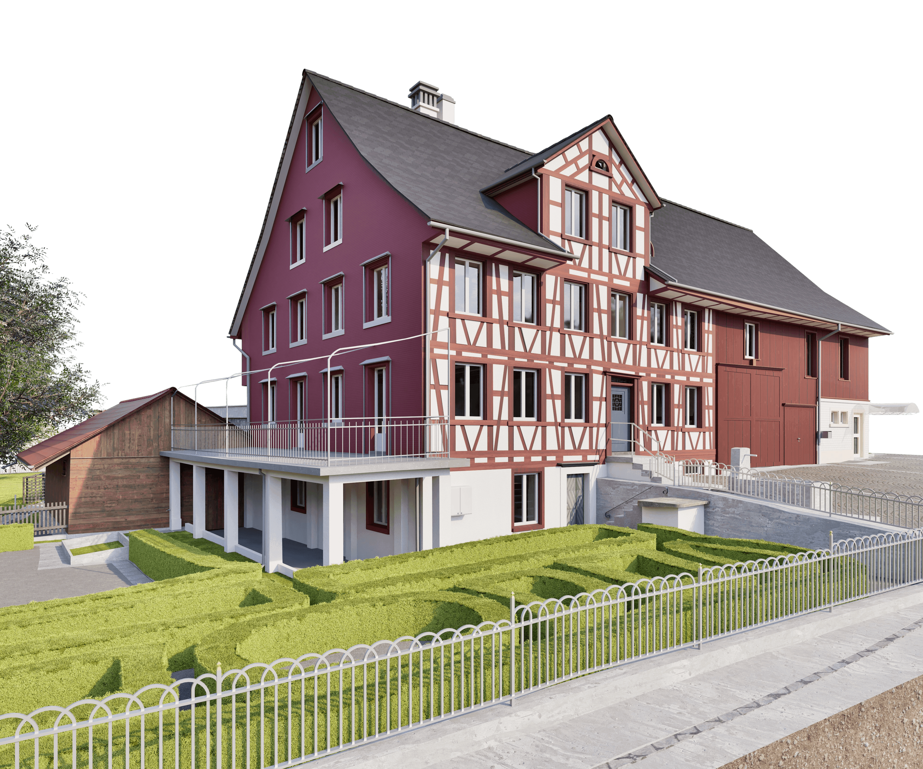
A large farmhouse in the canton of Zurich, built in several phases: a residential section with an exposed half-timbered facade, behind which lies a continuous farm wing with a barn. For the planned renovation, the architectural firm commissioned for the project needed a reliable basis for planning—but as is often the case with historic properties of this size, there were no up-to-date, dimensionally accurate as-built plans that accurately depicted the building’s evolved structure. Challenge Half-timbered buildings present a unique challenge when it comes to surveying: the wooden studs are rarely at exact right angles, ceiling heights vary between construction phases, and decades of renovations have obscured the original geometry. For the historic preservation assessment and renovation planning, a roughly generalized model is insufficient—every single post-and-beam framework and every ceiling feature must be traceable in the existing structure without endangering the historic fabric through invasive methods.
Solution
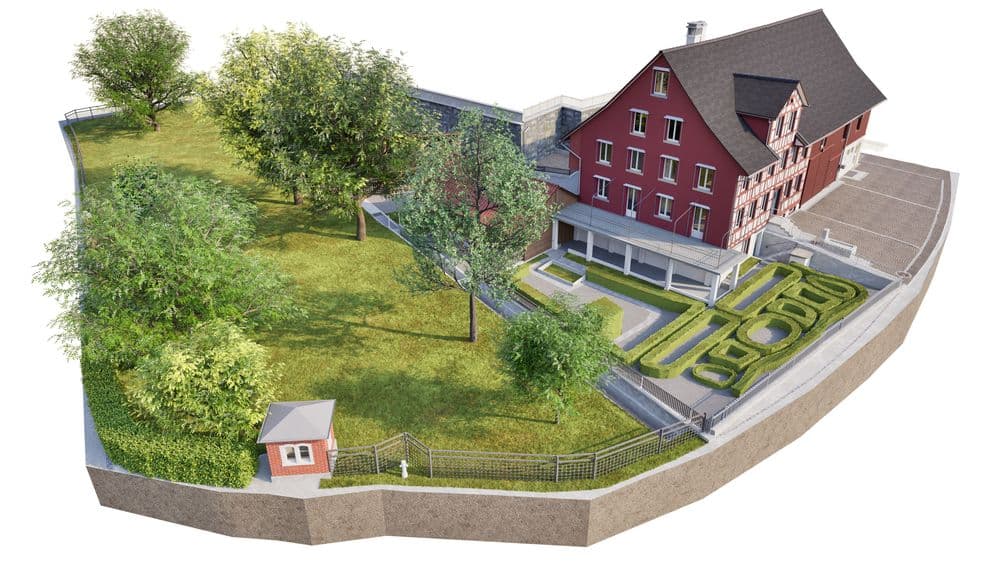
VDE surveyed the entire property using 3D laser scanning—the residential section, the service wing, and the surrounding lot, including the tree population, garden, and terrain variations. A comprehensive BIM model was created from the point cloud:
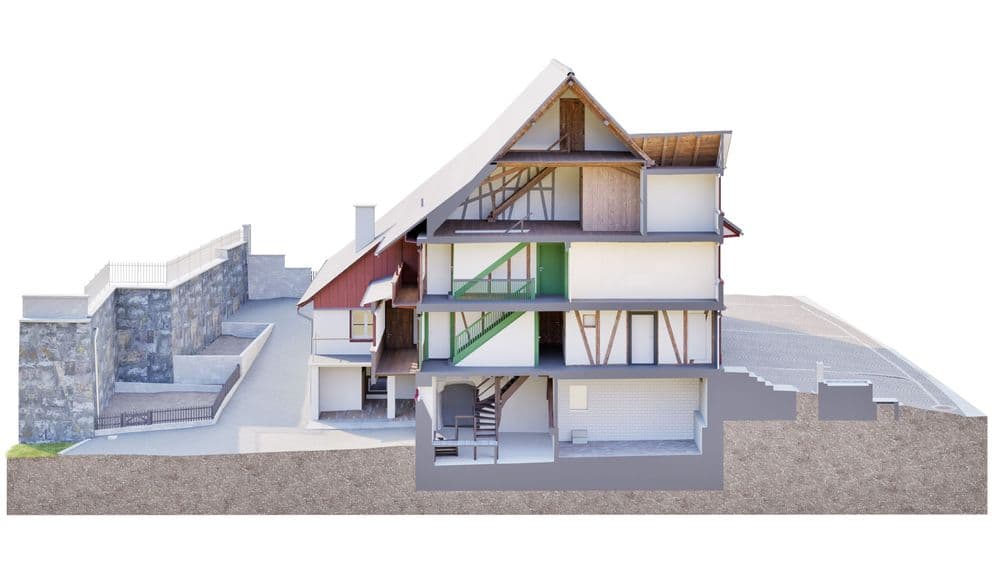
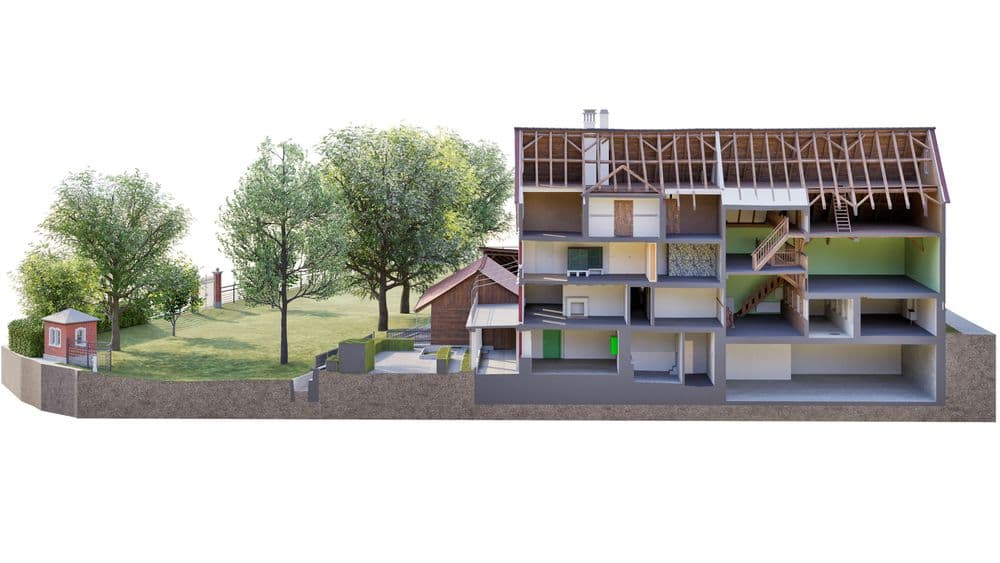
4 stories plus a converted attic in the residential section, modeled continuously from the basement to the roof structure 1 shared stairwell connecting the service and residential sections across all levels, fully visible in cross-section Complete environmental model with tree canopies, hedge structures, and terrain—serving as the basis for outdoor space planning alongside the building renovation
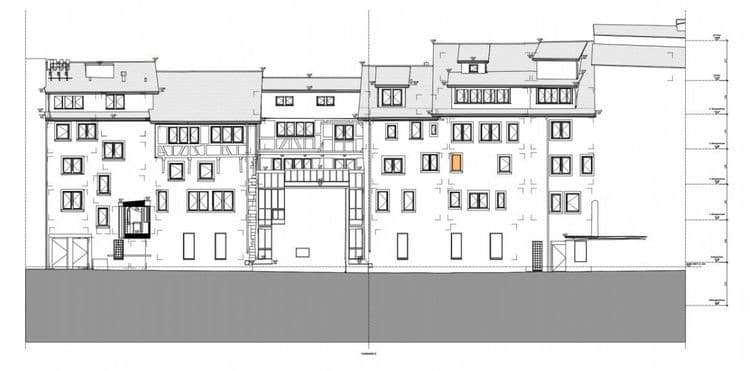
The cross-section through the entire volume reveals what plans alone rarely show: the interplay between the historic roof truss, the subsequently installed intermediate floors, and the connection to the service wing—serving as a highly precise basis rather than an approximation.
Result
The architectural firm now has an as-built model that supports every renovation decision—from attic conversion to facade restoration—based on actual geometry rather than assumptions. For a building that has evolved over generations, this is essential to ensure that the next phase of construction harmonizes with the existing structure.
Initial Situation
A large farmhouse in the canton of Zurich, built in several phases: a residential section with an exposed half-timbered facade, behind which lies a continuous farm wing with a barn. For the planned renovation, the architectural firm commissioned for the project needed a reliable basis for planning—but as is often the case with historic properties of this size, there were no up-to-date, dimensionally accurate as-built plans that accurately depicted the building’s evolved structure. Challenge Half-timbered buildings present a unique challenge when it comes to surveying: the wooden studs are rarely at exact right angles, ceiling heights vary between construction phases, and decades of renovations have obscured the original geometry. For the historic preservation assessment and renovation planning, a roughly generalized model is insufficient—every single post-and-beam framework and every ceiling feature must be traceable in the existing structure without endangering the historic fabric through invasive methods.