
Altre referenze
di questa categoria



Villa Digital
Engineering AG
Tittwiesenstrasse 21
7000 Chur
Alte Landstrasse 248
8708 Männedorf
Zugerstrasse 53
6340 Baar
Neugasse 12
9000 St. Gallen
3D Survey of a Half-Timbered House | Oberrieden
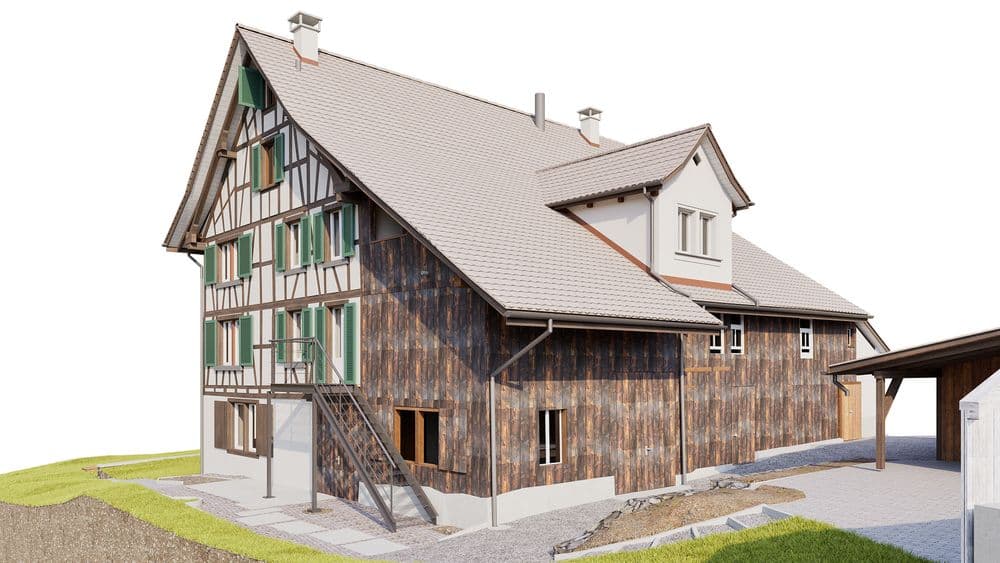
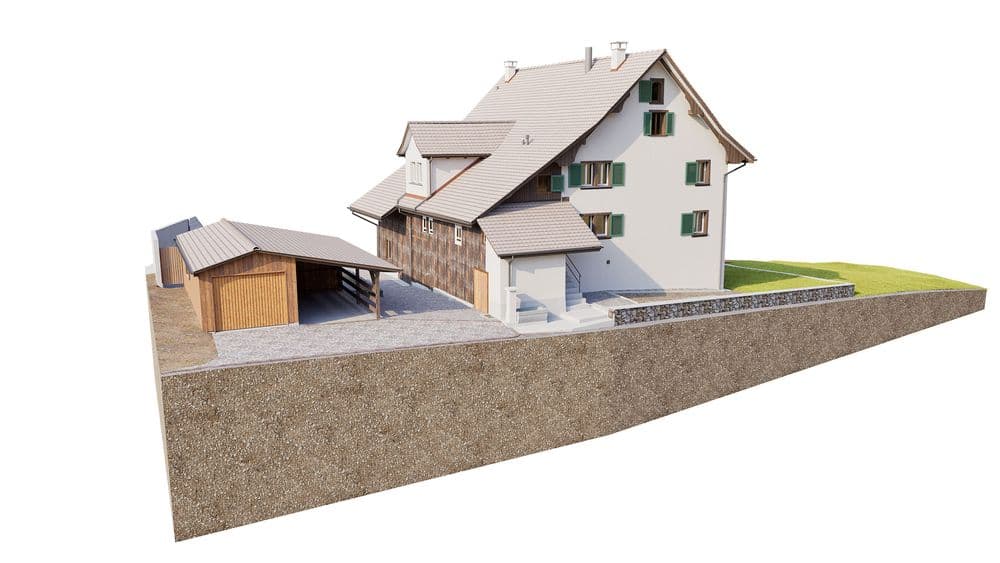
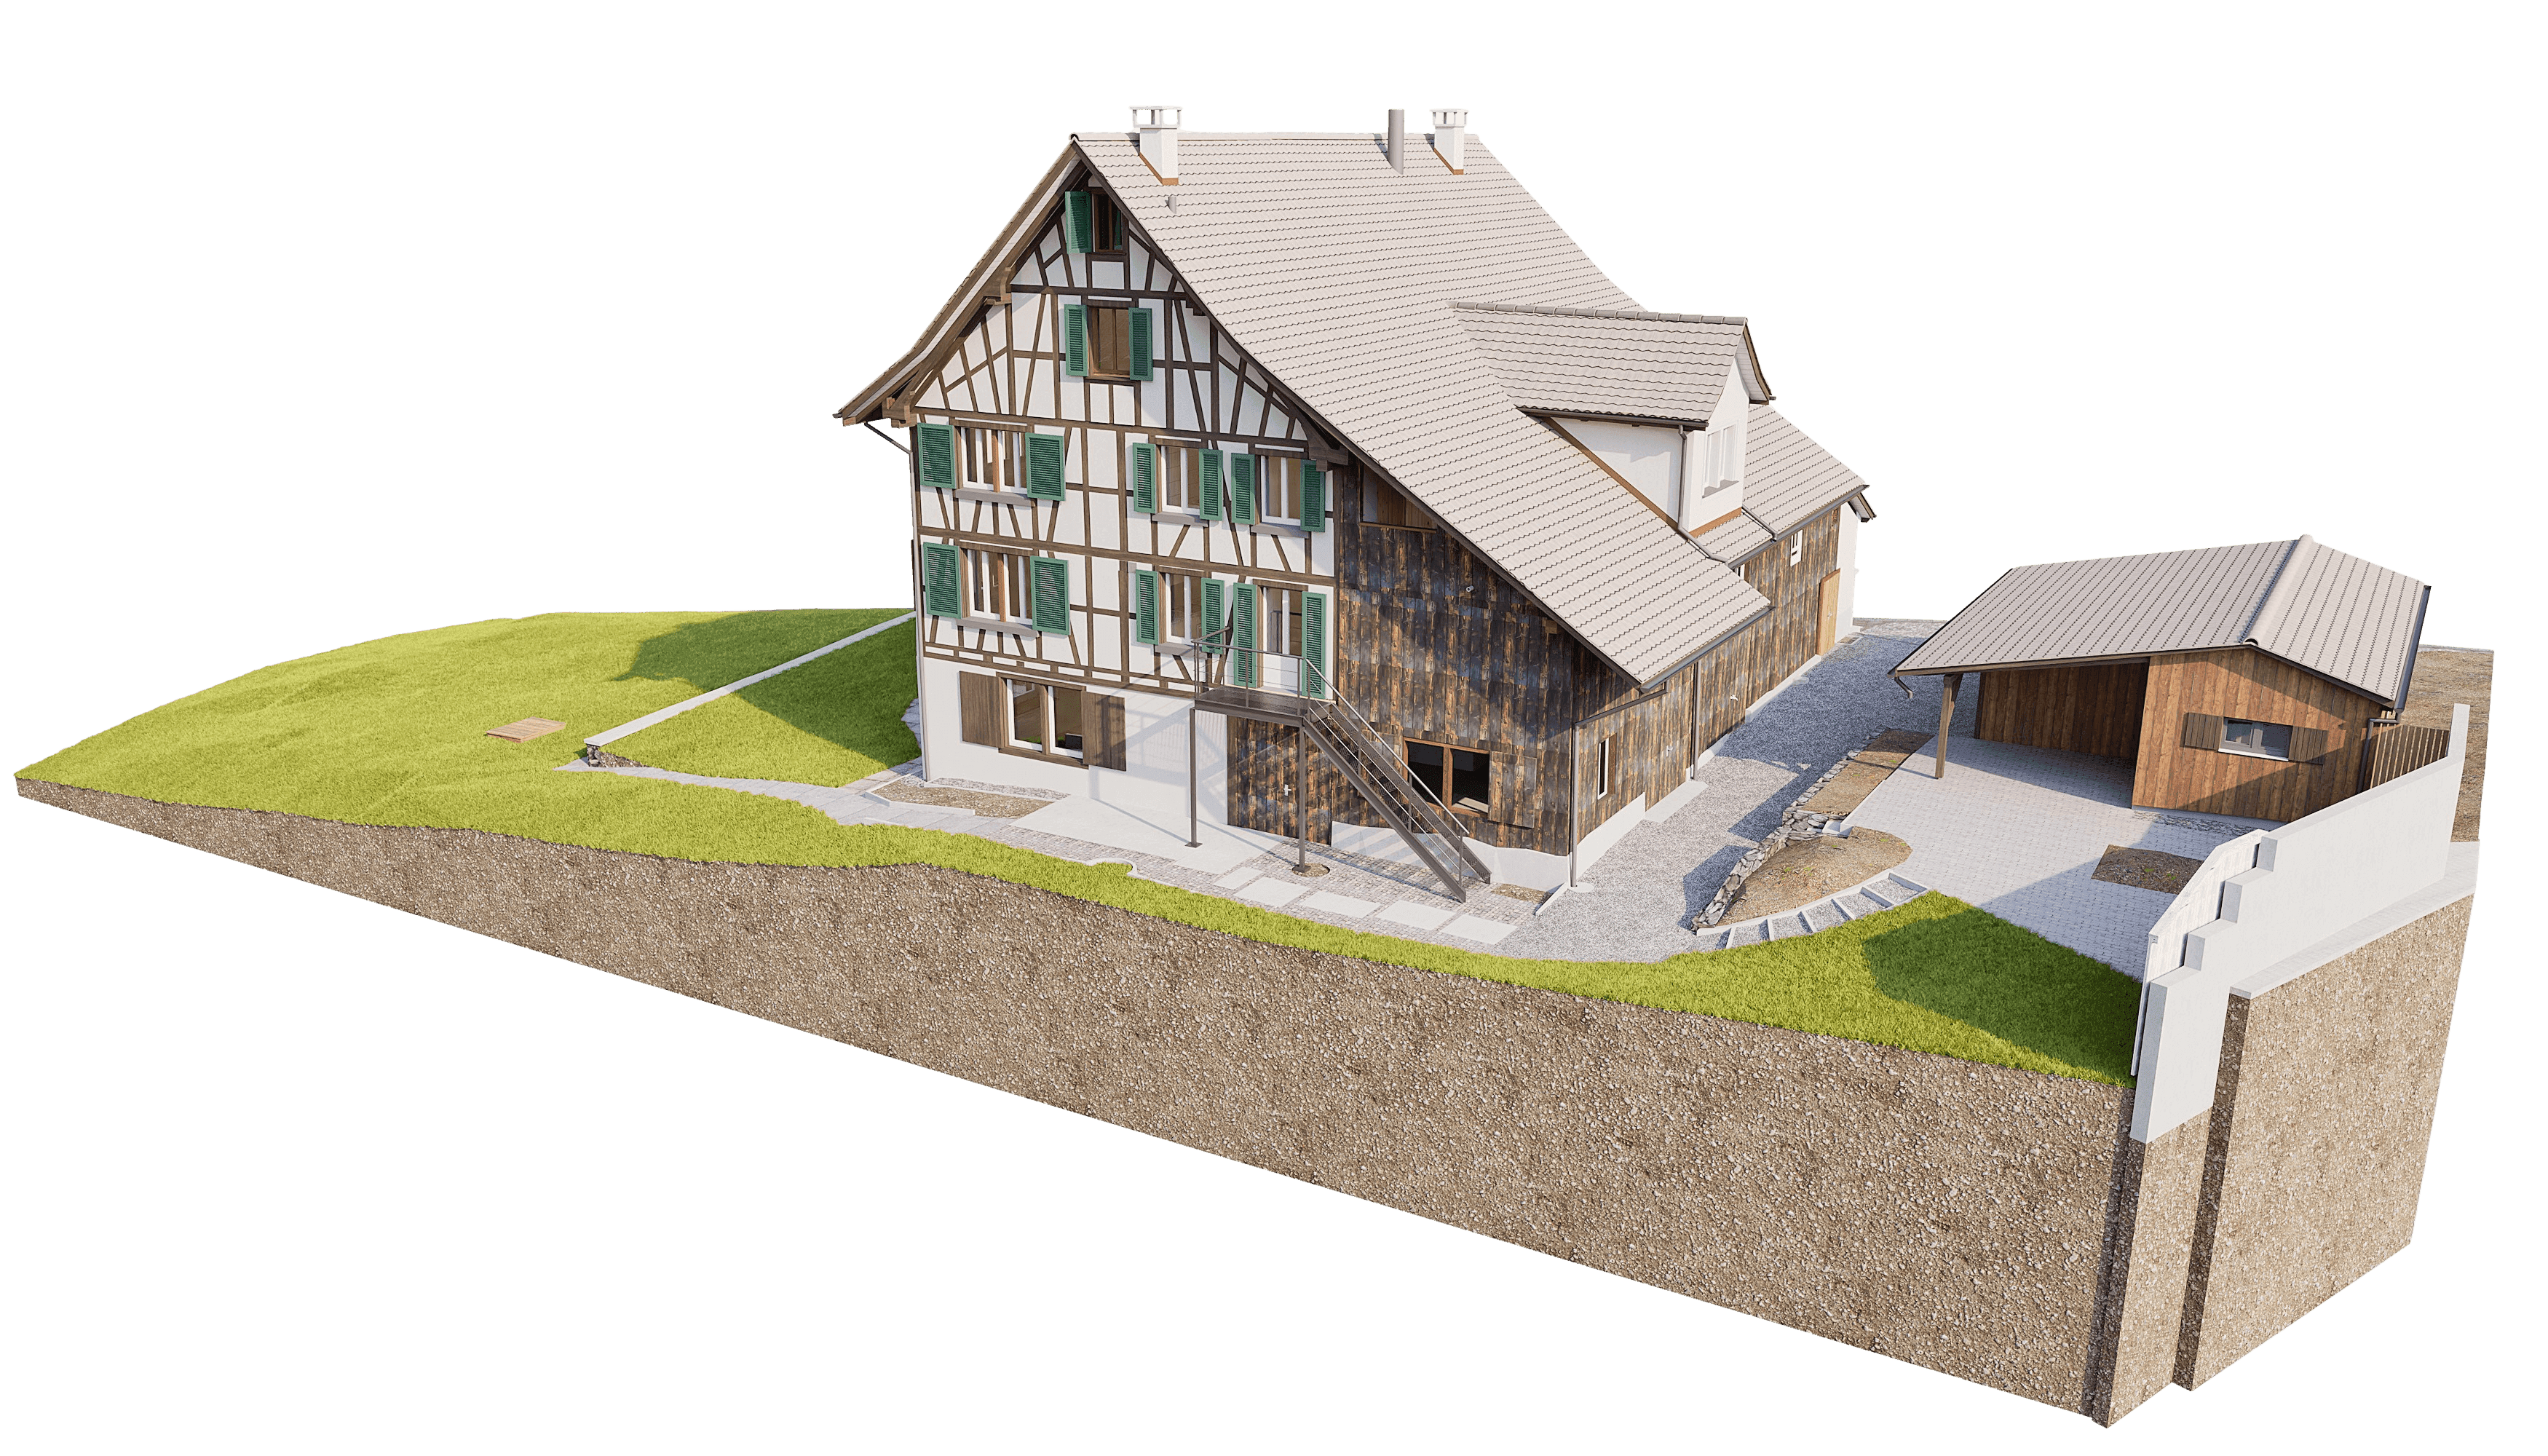
A farmhouse in Oberrieden, with a gabled facade, three stories of exposed half-timbering with shutters, and behind it a service wing that is to be converted into living space. This is precisely the scenario that is becoming increasingly common in Switzerland: agricultural use ceases, the building remains—and is meant to live on.
The difficulty lies not in the facade alone, but in the organic geometry behind it. Half-timbered buildings were never constructed with right angles or uniform grid dimensions—every post and every strut sits exactly where it was placed centuries ago. Anyone wishing to renovate this building without losing its character needs a baseline model that accurately captures this irregularity—not a simplified representation.
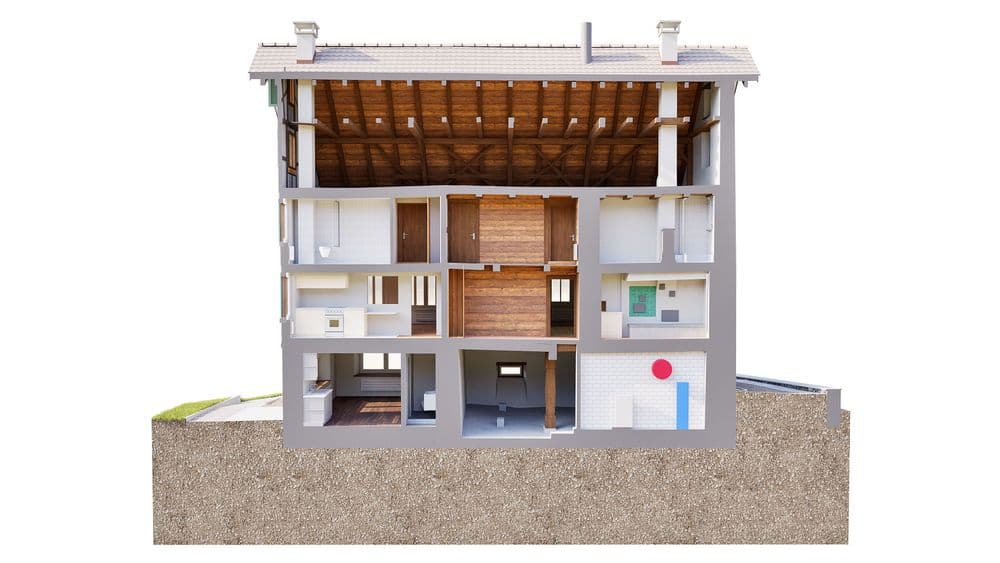
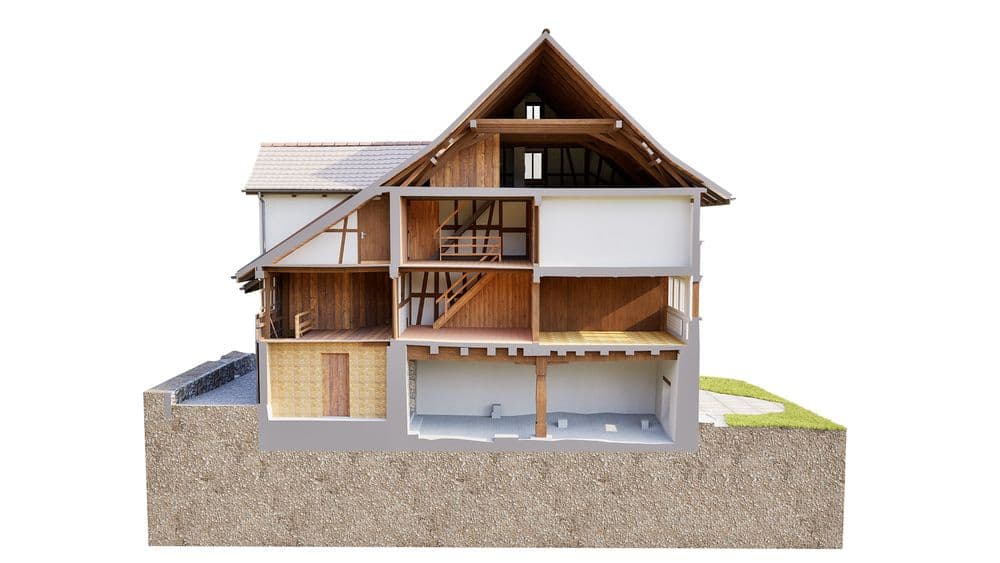
VDE fully surveyed the building from 263 scanning positions and, in 342 hours at its in-house modeling center, constructed a complete 3D CAD model: The roof truss with rafters, collar beams, and bracing; all floors with plumbing and kitchen fixtures; the exposed wooden skeleton at the building’s core; all the way down to the basement rooms and utility shaft. Every level is modeled; every level is dimensionable.
The result: a planning basis that shows exactly how the house is actually constructed—inside and out. For architects, carpenters, and building owners, this means: no surprises during the construction phase, no on-site clarifications.
What appeals to me about such projects is that you’re not working against the building’s structure, but with it. And that’s exactly why you first need the right data—from the roof ridge to the basement.
A farmhouse in Oberrieden, with a gabled facade, three stories of exposed half-timbering with shutters, and behind it a service wing that is to be converted into living space. This is precisely the scenario that is becoming increasingly common in Switzerland: agricultural use ceases, the building remains—and is meant to live on.