Altre referenze
di questa categoria
Villa Digital
Engineering AG
Tittwiesenstrasse 21
7000 Chur
Alte Landstrasse 248
8708 Männedorf
Zugerstrasse 53
6340 Baar
Neugasse 12
9000 St. Gallen
Industrial Park Survey & BIM Model | Baar, ZG
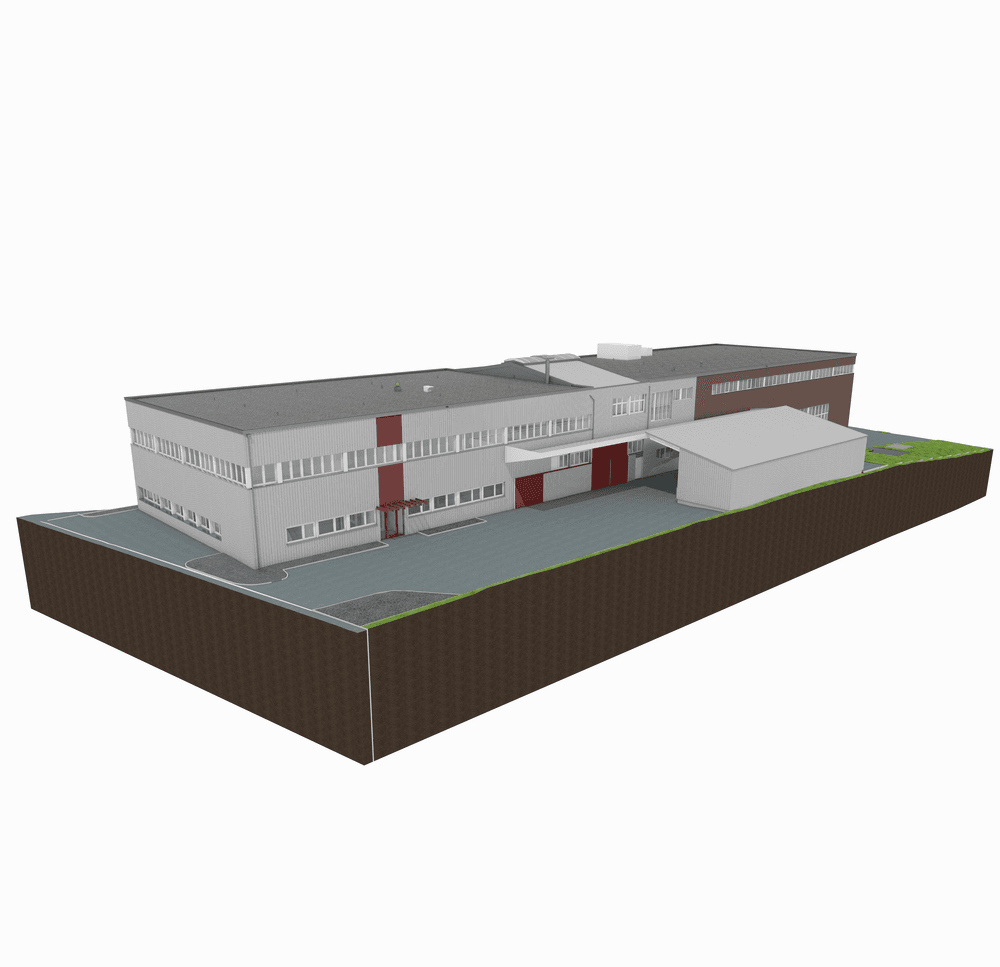
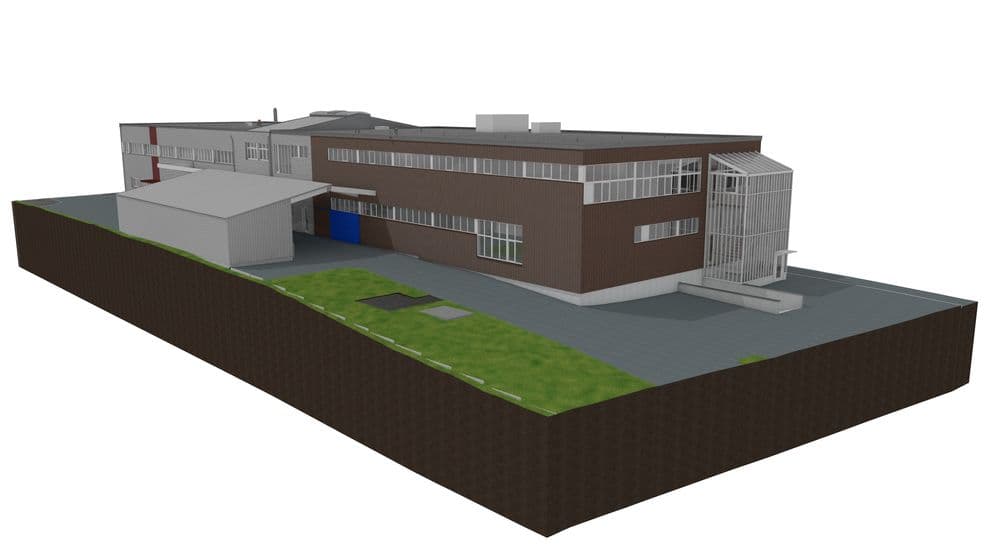
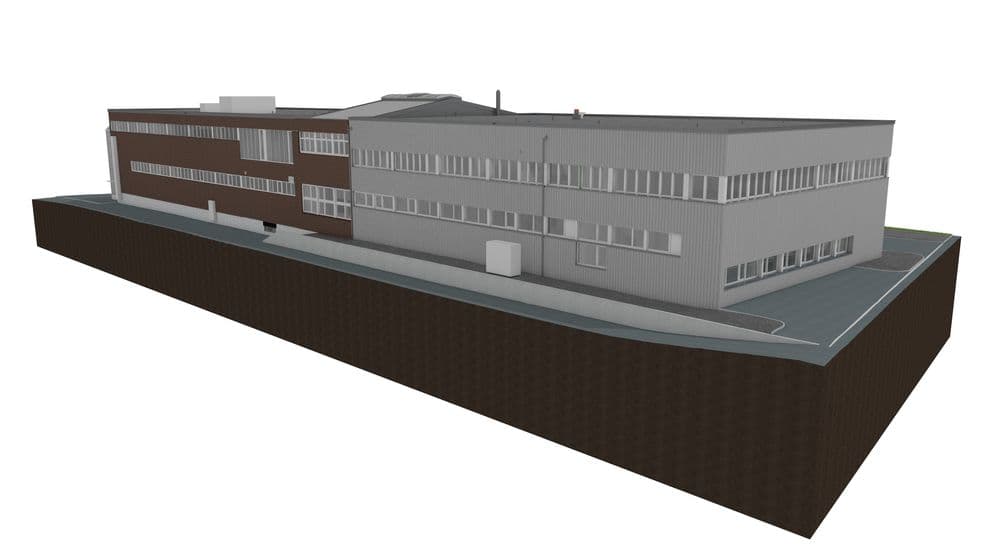
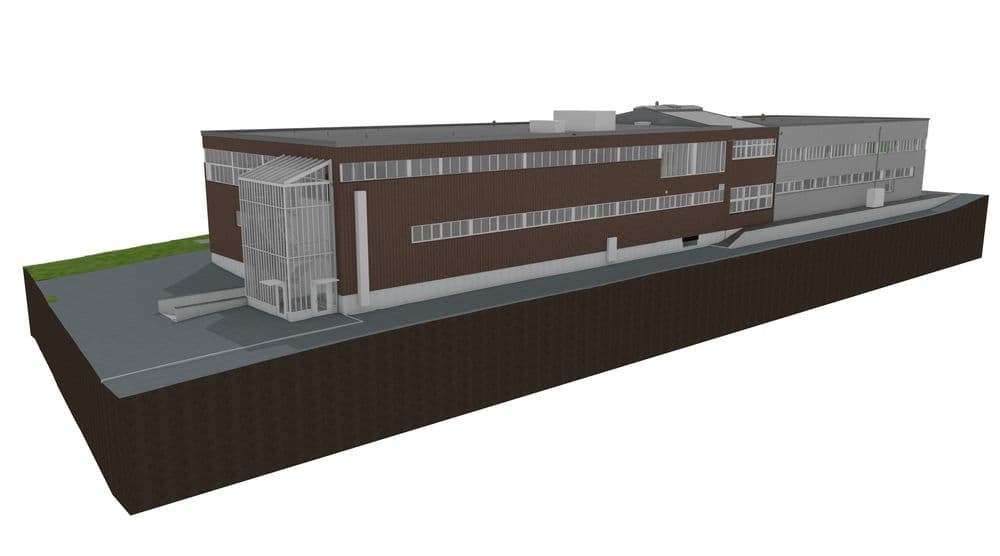

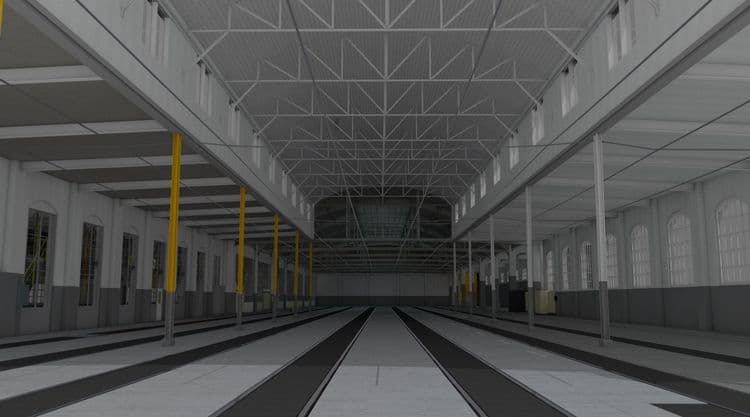
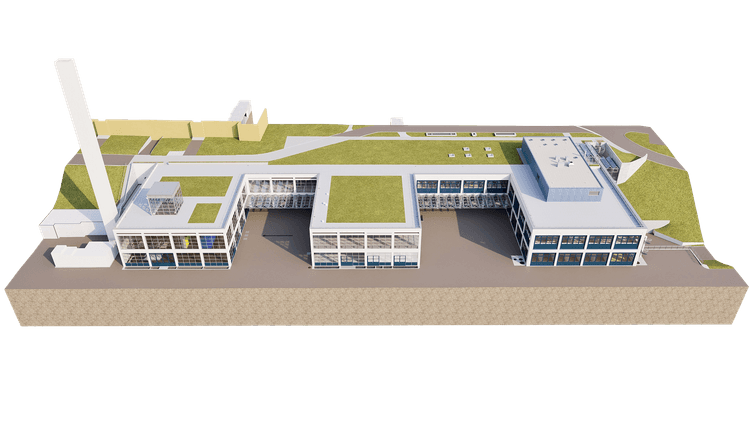

VDE conducted a complete survey of the industrial park in Baar using 3D laser scanning. The building survey resulted in a precise 3D model in ArchiCAD, from which all floor plans, elevation views, as well as a longitudinal and a cross-sectional view could be generated.
The advantage of a consistent 3D model is particularly evident in large-scale industrial buildings with complex structures: All planning documents are derived from the same, highly precise data set and can be supplemented with additional views or sections at any time as needed—providing a solid foundation for further planning at the Baar site.
VDE conducted a complete survey of the industrial park in Baar using 3D laser scanning. The building survey resulted in a precise 3D model in ArchiCAD, from which all floor plans, elevation views, as well as a longitudinal and a cross-sectional view could be generated.