Altre referenze
di questa categoria

Villa Digital
Engineering AG
Tittwiesenstrasse 21
7000 Chur
Alte Landstrasse 248
8708 Männedorf
Zugerstrasse 53
6340 Baar
Neugasse 12
9000 St. Gallen
Spissenstrasse, Meggen
Initial situation
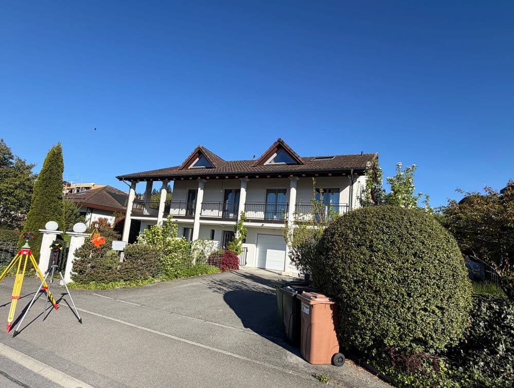
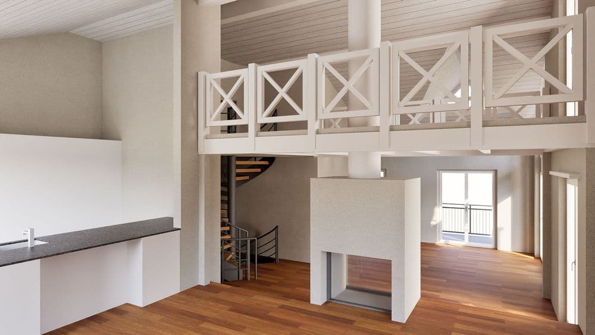
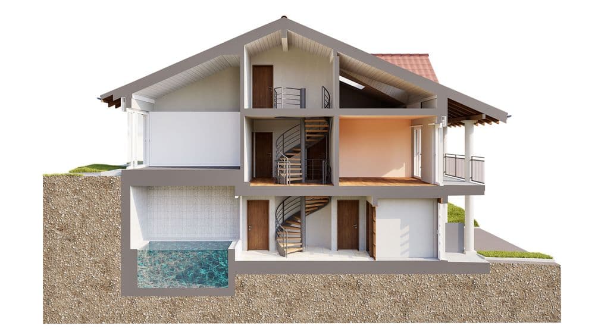
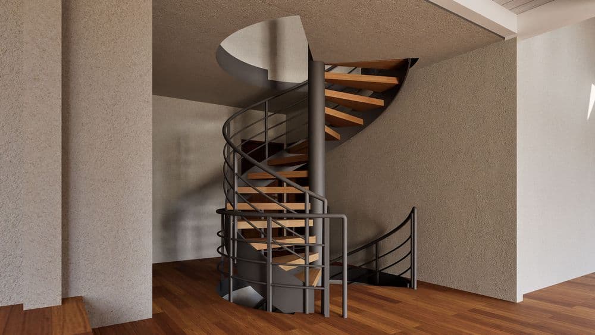
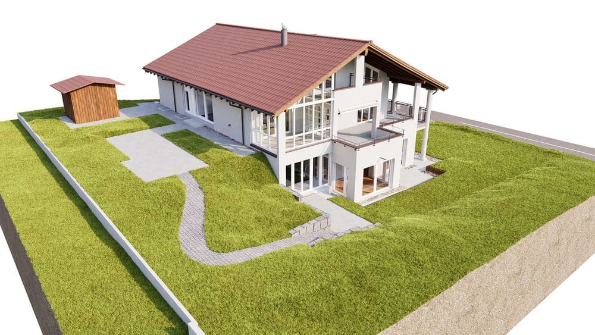
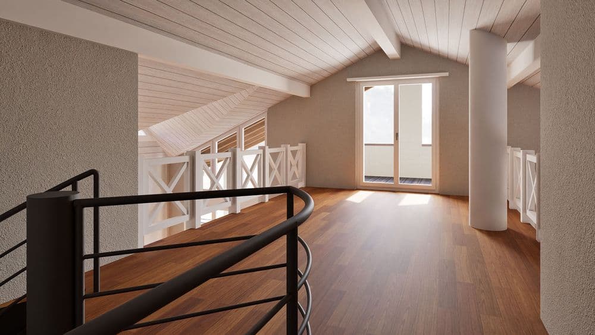
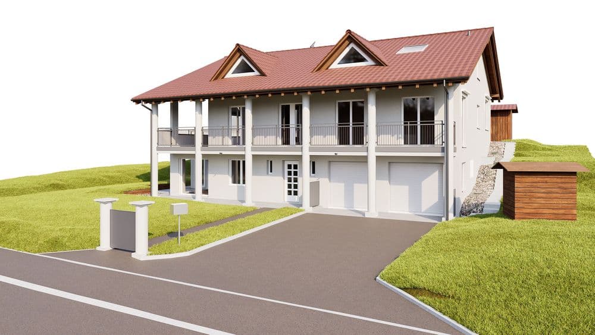
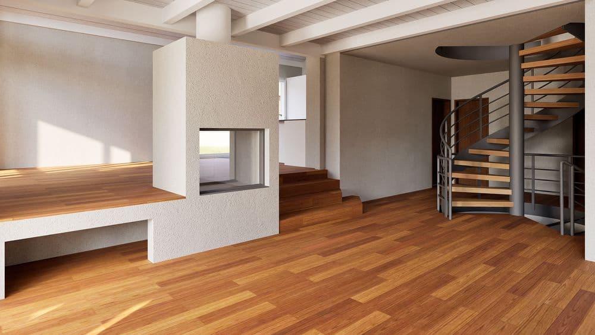
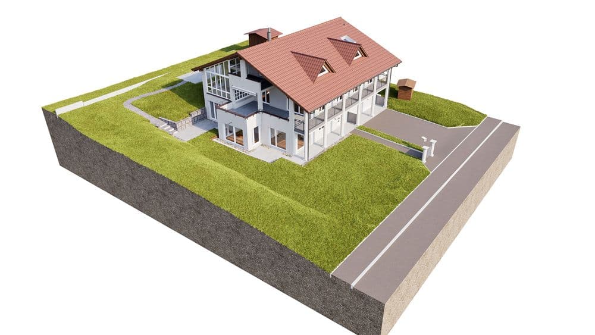
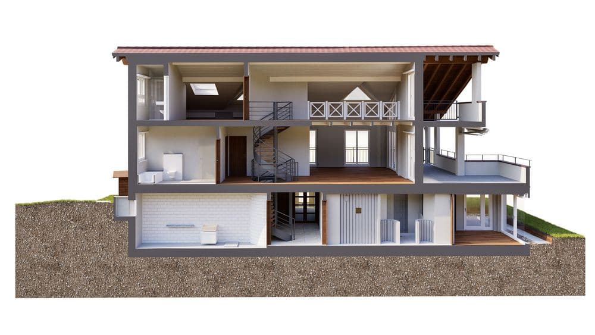
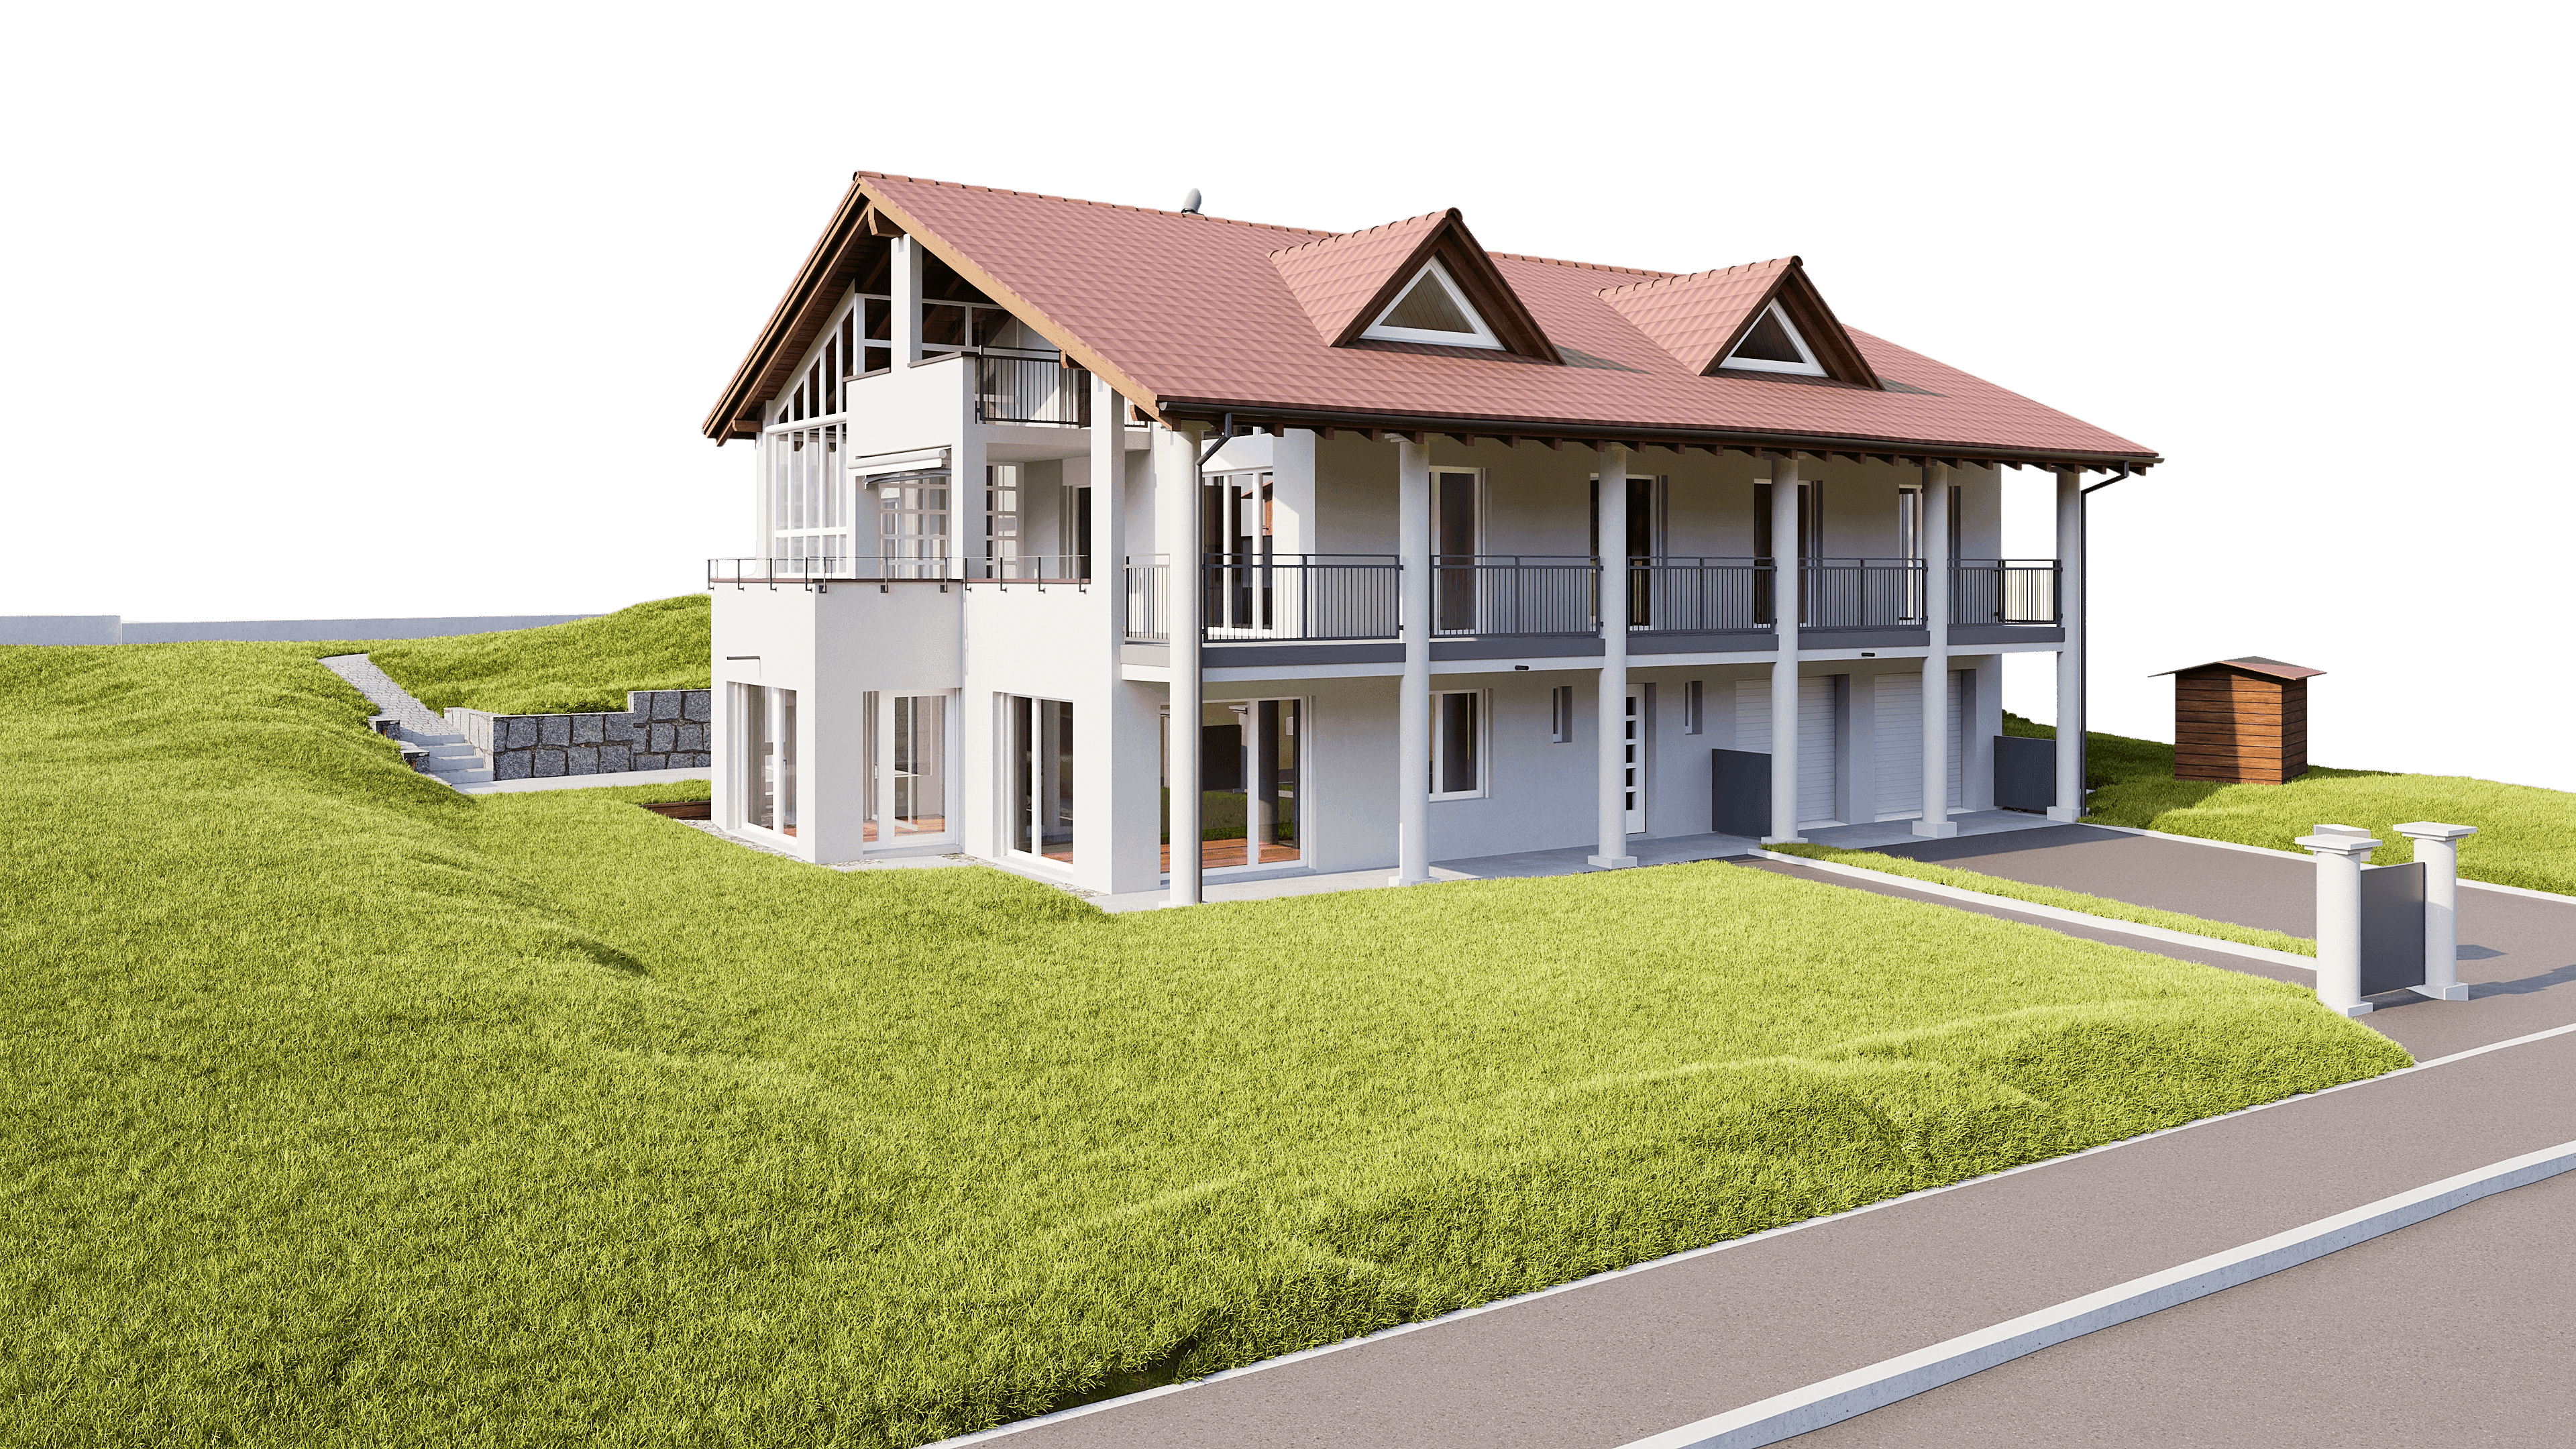
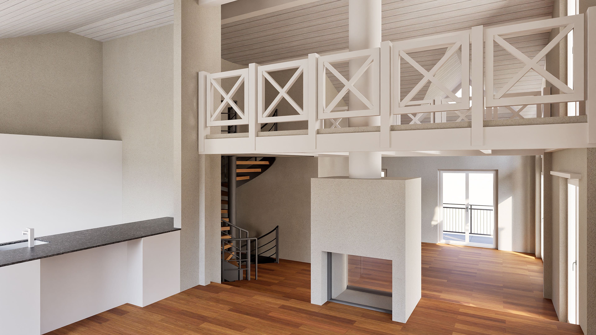
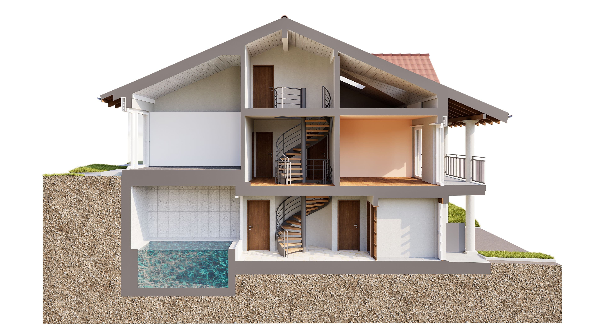
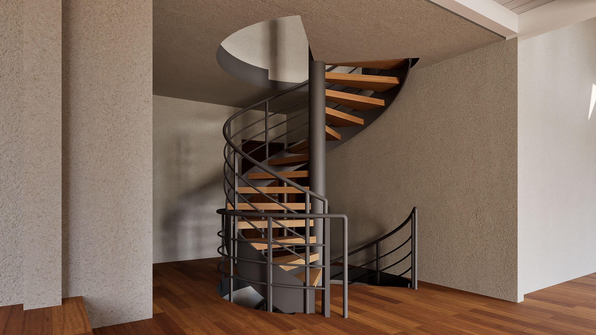
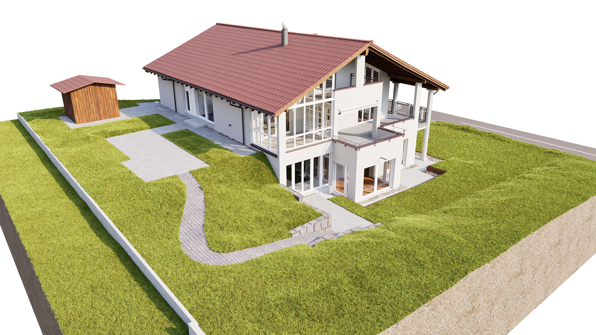
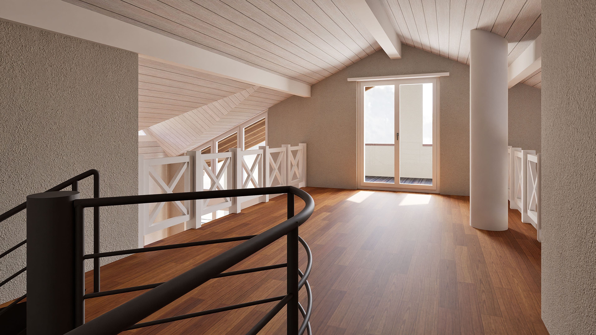
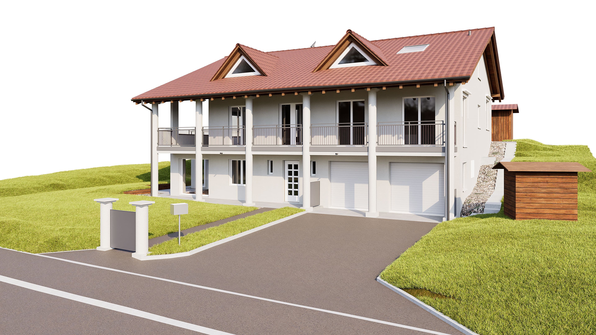
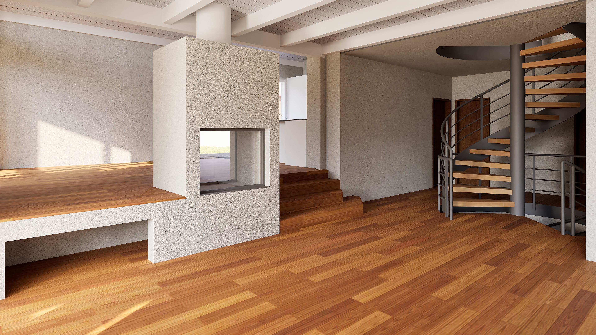
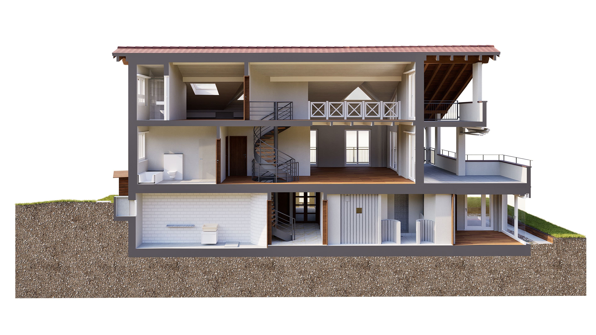
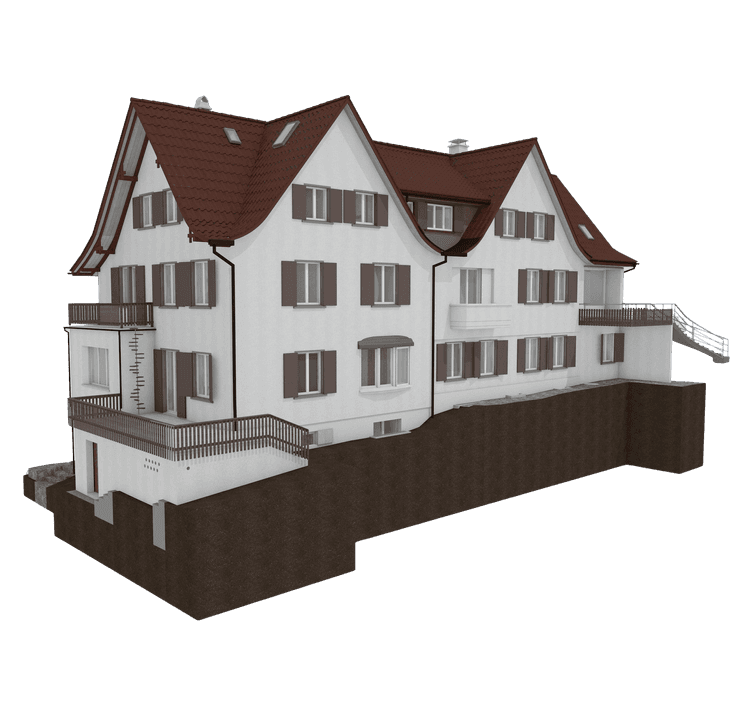
An existing detached house with a conventional appearance at first glance - and an interior structure that has it all: an open gallery level above the main living area, a free-standing fireplace as a room-dividing element, a single-flight spiral staircase over several levels and a roof structure with offset ridges, dormers and cantilevered wooden purlins.
The client needed a reliable as-built basis - as a basis for an upcoming conversion plan.
Service VDE
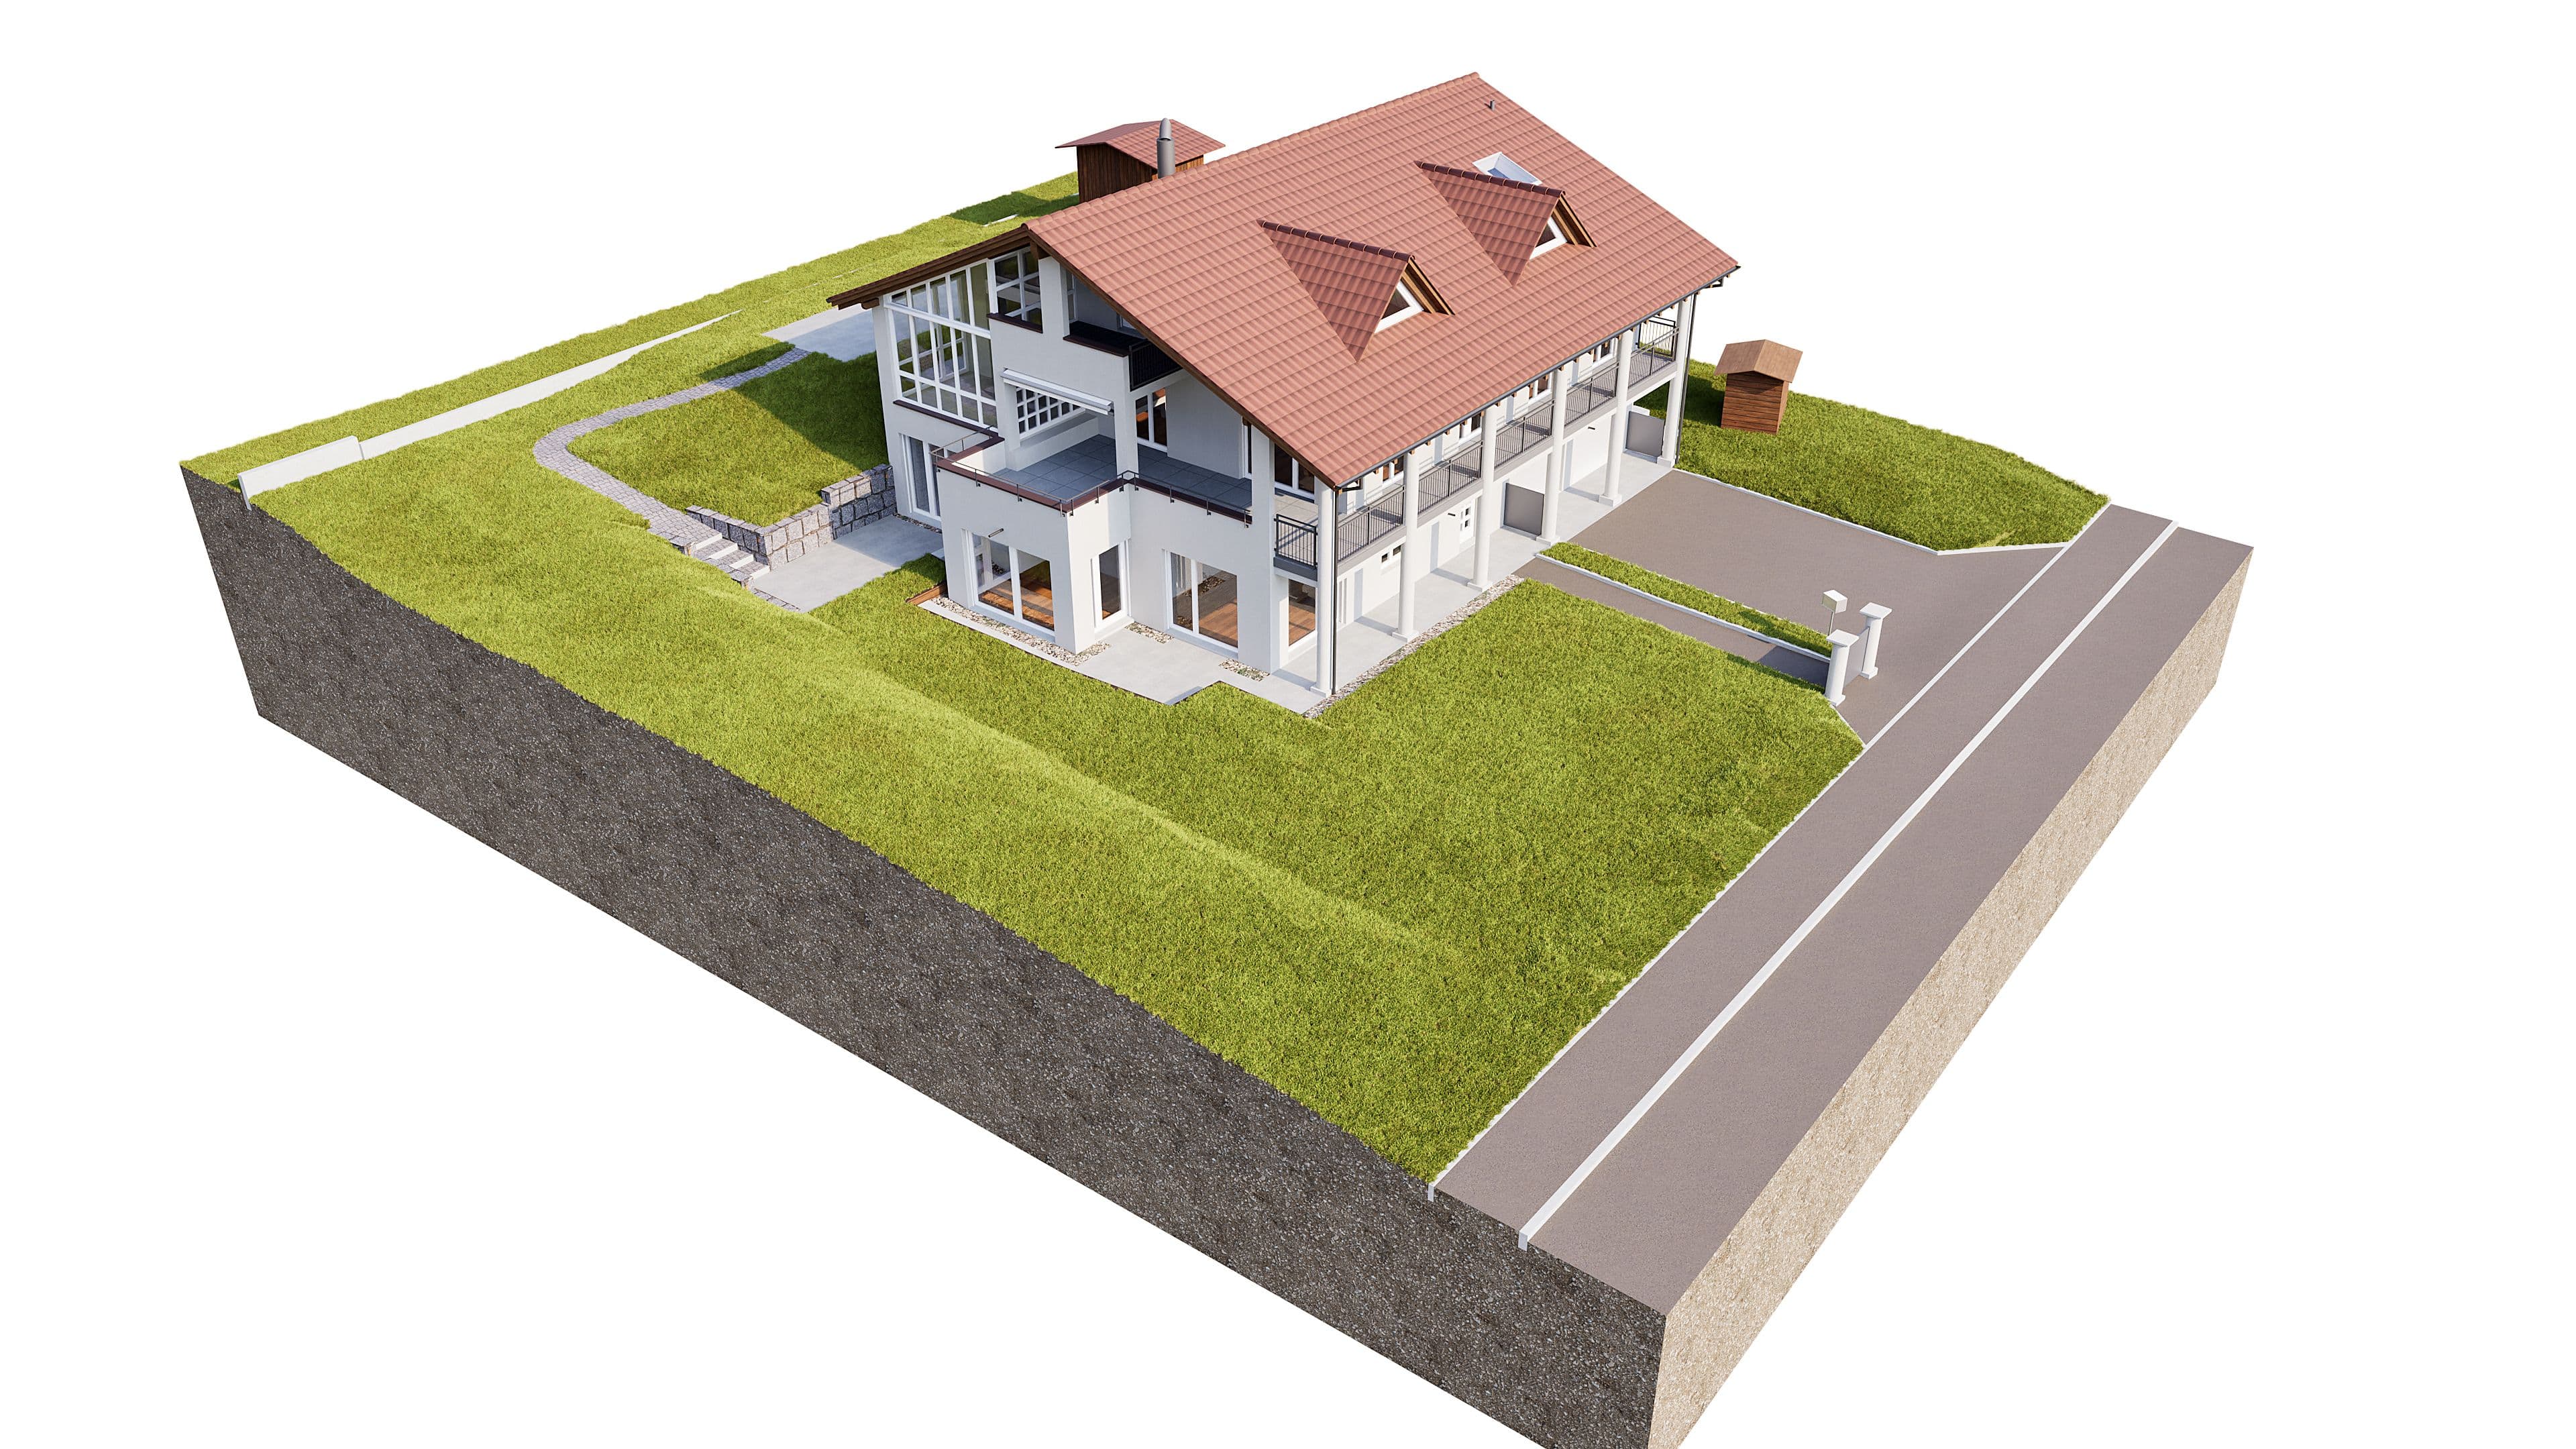
VDE recorded the building in its entirety using terrestrial 3D laser scanning. A structured BIM model was created from the point cloud:
- Architecture incl. all room height offsets and gallery level
- Roof structure with dormers, offset ridges and timber construction
- Interior fittings elements (fireplace, staircase, railings)
Result
The as-built model provided the planning team with a precise, three-dimensional basis - no interpretations, no measurement gaps. The spatial interweaving of the gallery, staircase and roof geometry in particular would have been difficult to capture using conventional hand measurements.
Initial situation
An existing detached house with a conventional appearance at first glance - and an interior structure that has it all: an open gallery level above the main living area, a free-standing fireplace as a room-dividing element, a single-flight spiral staircase over several levels and a roof structure with offset ridges, dormers and cantilevered wooden purlins.