More Blog Posts

Villa Digital
Engineering AG
Tittwiesenstrasse 21
7000 Chur
Alte Landstrasse 248
8708 Männedorf
Zugerstrasse 53
6340 Baar
Neugasse 12
9000 St. Gallen
Is a 3D survey worth it?
Anyone planning a renovation or remodeling project often faces the same question:
Is a digital 3D as-built survey really worth it?
Our experience shows: Yes. Because the more precise the planning basis is, the more efficiently projects can be developed, visualized, and implemented.
A great example of this is the La Planaria project—architecture that respects the existing structure
La Planaria is a young architectural firm that offers architectural, construction management, and consulting services in building construction.
The firm combines regional architecture with contemporary requirements and places great emphasis on carefully adapting existing buildings rather than allowing them to lose their character.
For its planning, La Planaria consistently relies on 3D models as the basis for design. Precise as-built data as the foundation of planning. One of the first projects was the renovation of an existing building in Brigels.
To ensure that the existing building structure could be accurately captured, the building was first surveyed by VDE using 3D laser scanning.
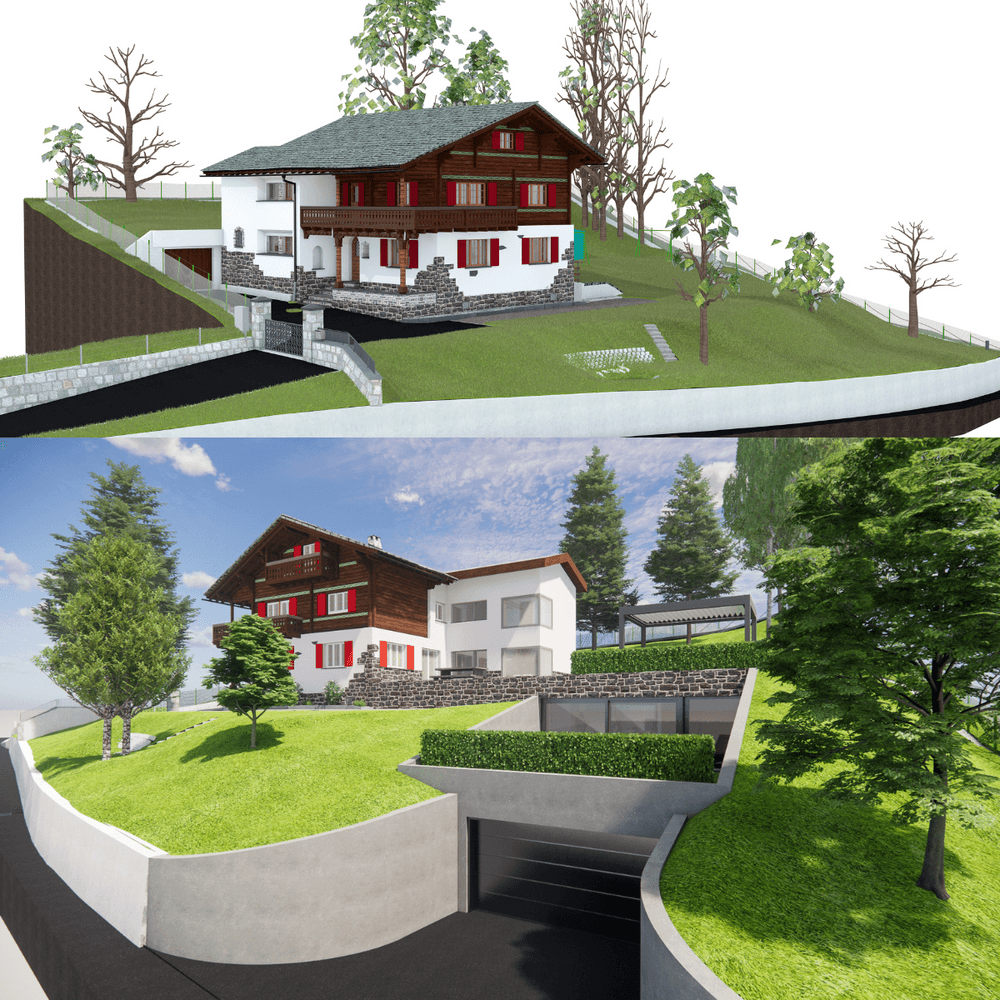
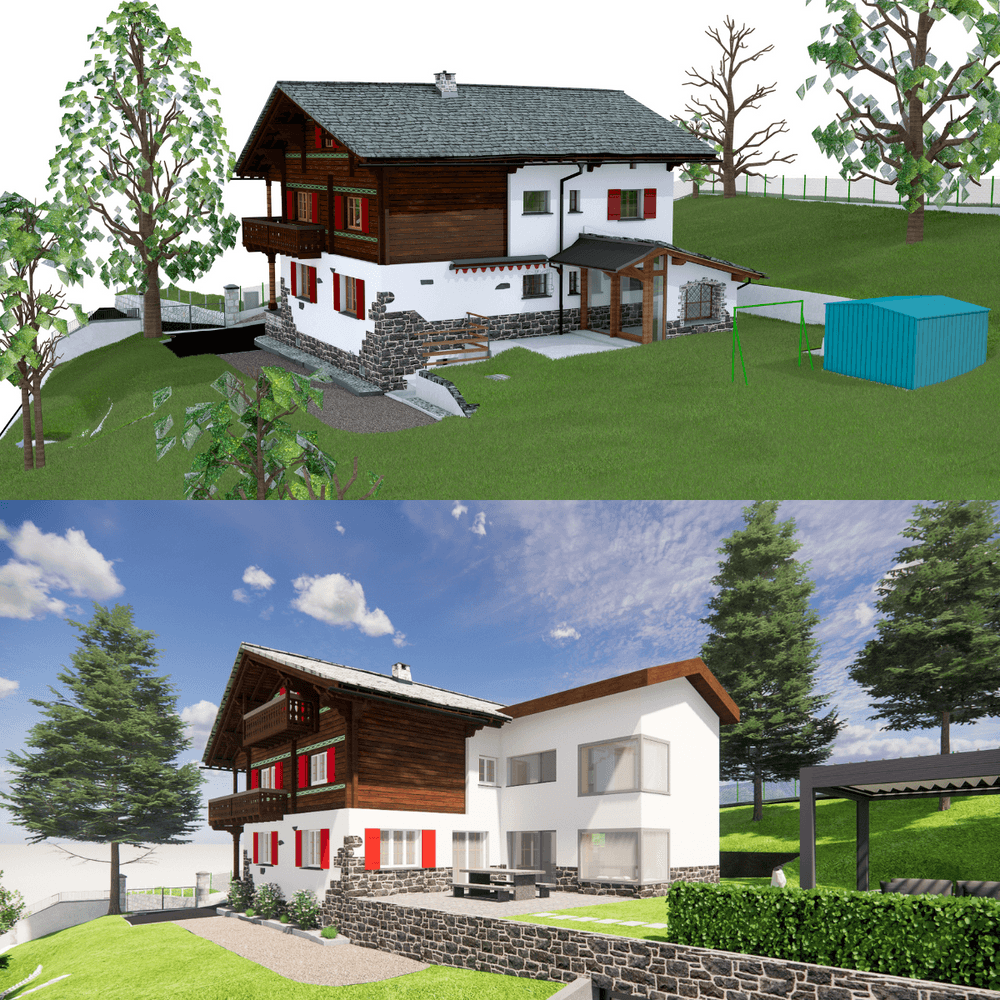
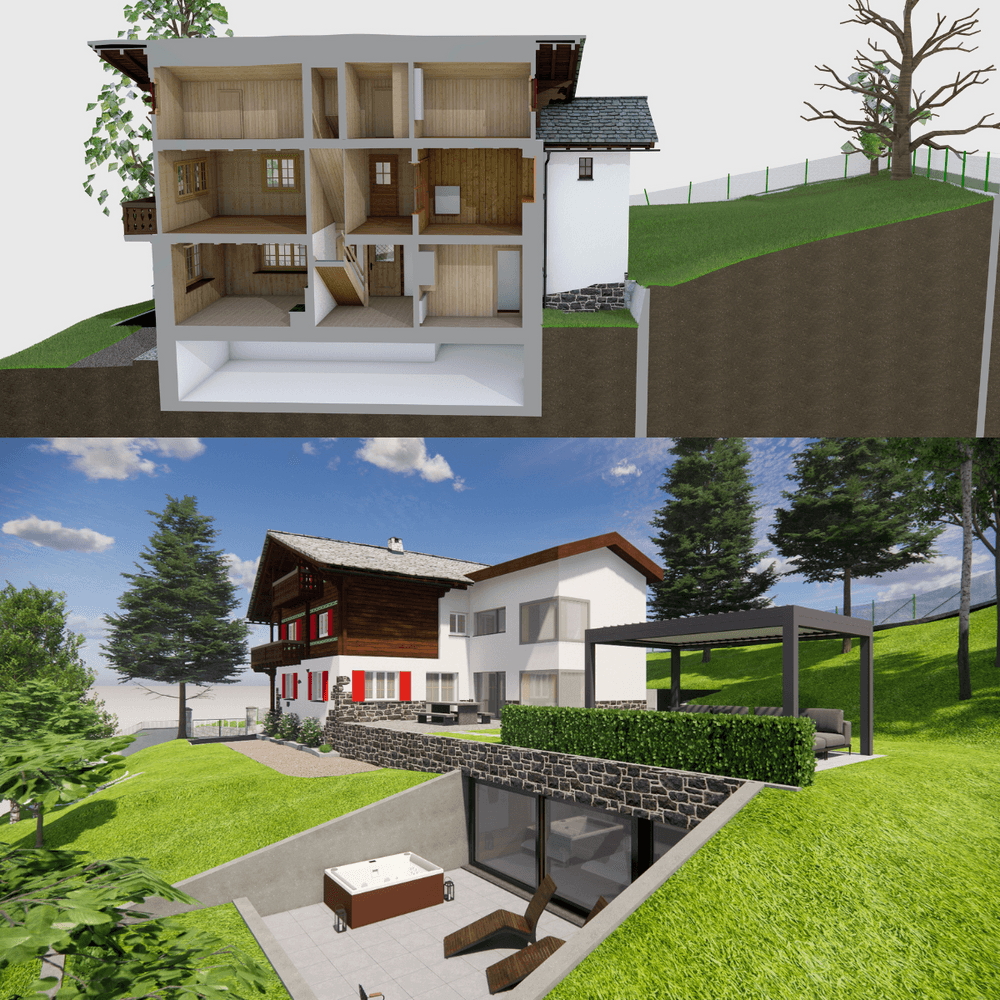
Based on the point cloud, a precise 3D as-built model was then created, which realistically depicted the building’s actual condition. This model served as the foundation for all subsequent planning steps.
Developing and presenting ideas more easily. Using the digital as-built model, La Planaria was able to develop and visualize various design options directly on the existing building.
This made it possible not only to efficiently develop ideas internally but also to present them clearly to the building owners and refine them collaboratively.
Especially for renovations and retrofits, 3D planning offers the advantage that spatial relationships become immediately apparent and decisions can be made based on reliable data.
The Result
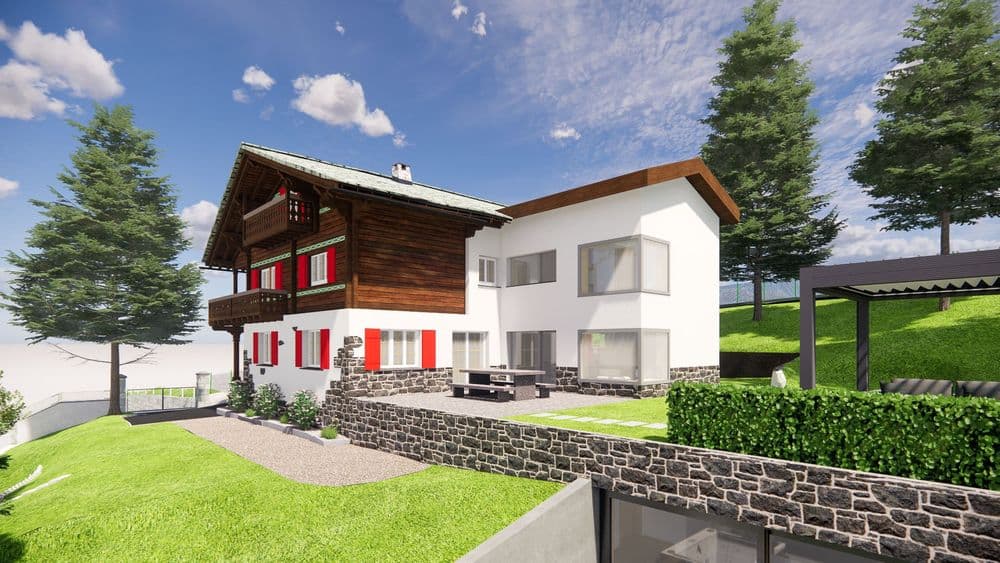
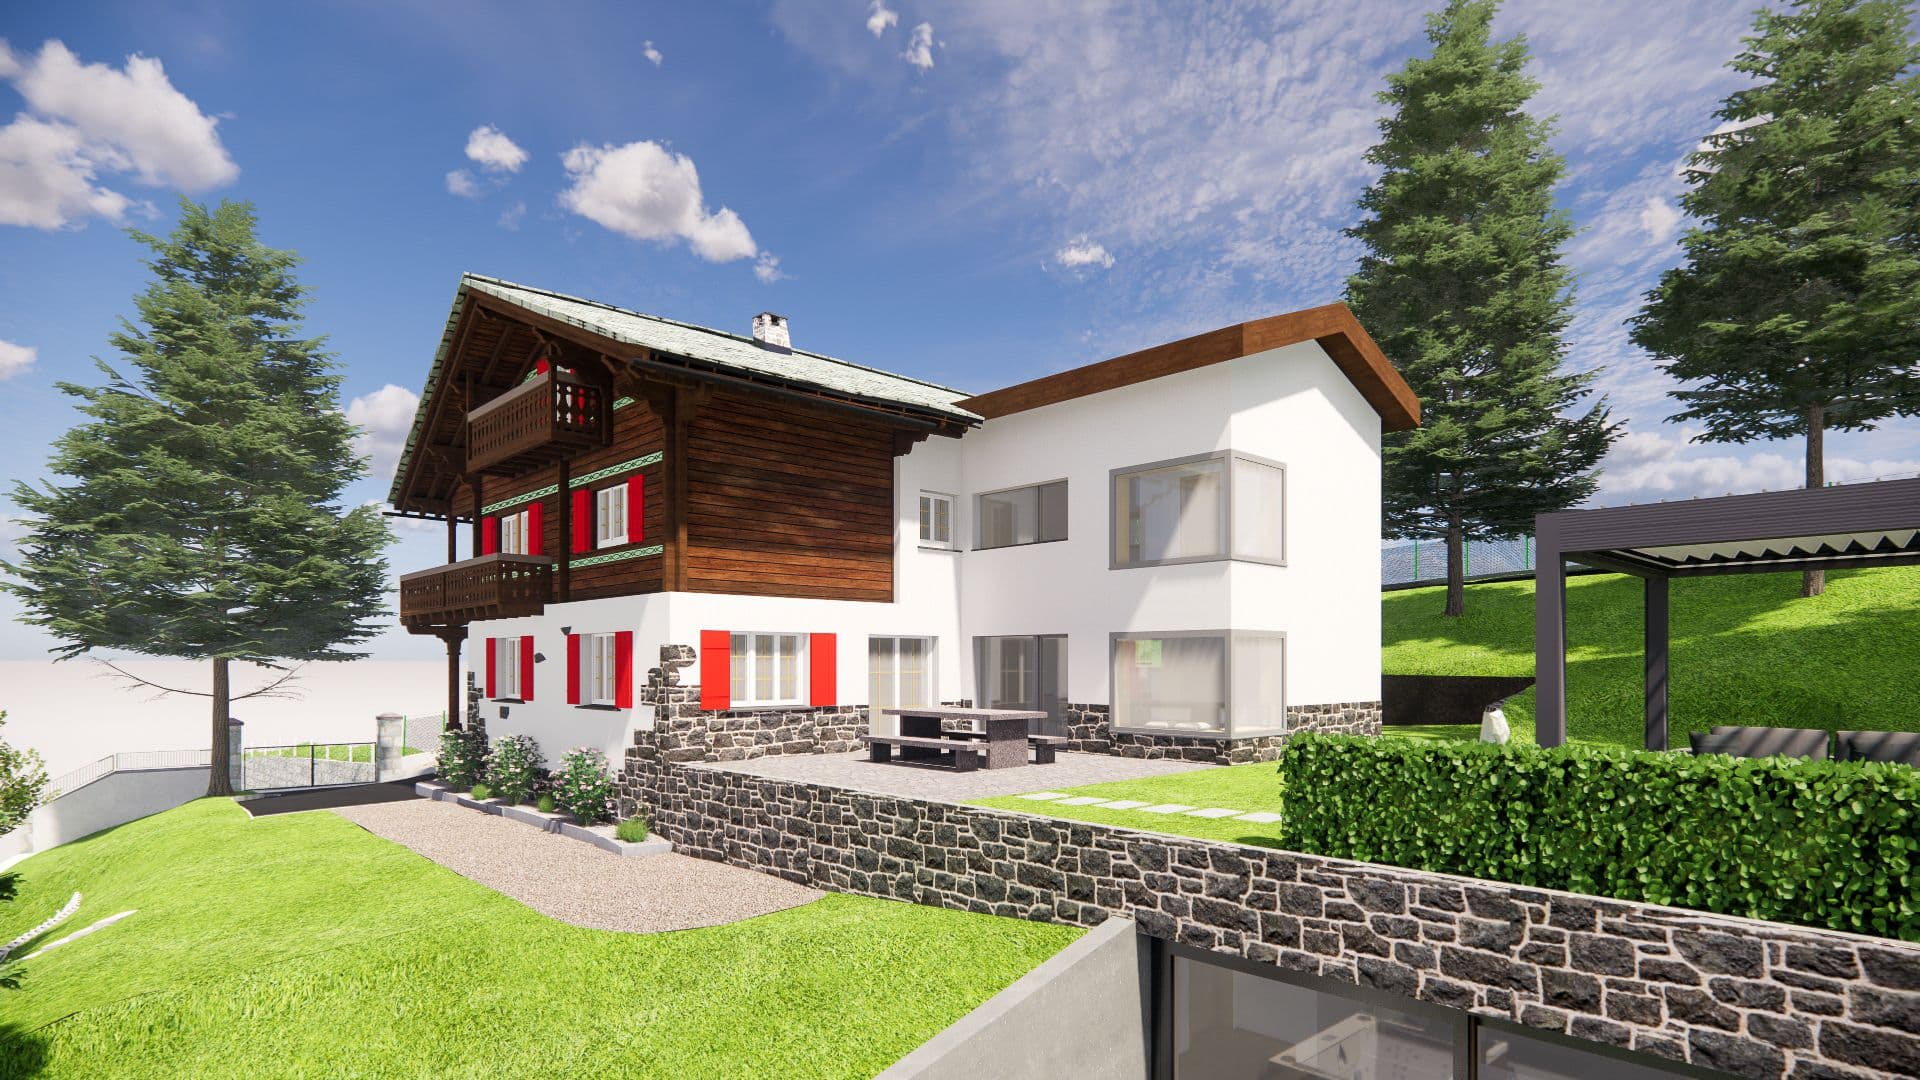
The existing building was comprehensively renovated in its characteristic chalet style.
In addition, an energy-efficient retrofit and an expansion were implemented, both of which blend harmoniously into the existing regional architecture.
The visualizations impressively demonstrate how modern architecture can be integrated with existing structures when precise as-built data serves as the foundation.
Why a 3D As-Built Survey Is Worth It
A digital as-built survey does more than just provide a precise basis for planning.
It also enables:
Precise documentation of the existing building, a reliable foundation for renovations and retrofits, better visualization of project ideas, more efficient collaboration between architects, building owners, and specialist planners, as well as significantly greater planning reliability.
Especially for complex existing-structure projects, the investment in a high-quality 3D as-built model often pays off as early as the initial planning phases.
Conclusion
The La Planaria project impressively demonstrates the added value that a precise digital as-built survey can provide.
The combination of 3D laser scanning and a detailed as-built model created a reliable foundation for the entire planning process. Ideas could be developed more quickly, alternatives presented more easily, and decisions made with greater confidence.
An investment in a 3D as-built survey therefore means far more than just a measurement—it provides planning certainty for the entire project.