Altre referenze
di questa categoria



Villa Digital
Engineering AG
Tittwiesenstrasse 21
7000 Chur
Alte Landstrasse 248
8708 Männedorf
Zugerstrasse 53
6340 Baar
Neugasse 12
9000 St. Gallen

3D As-Built Model in Vectorworks | Historic Residential Building in Graubünden
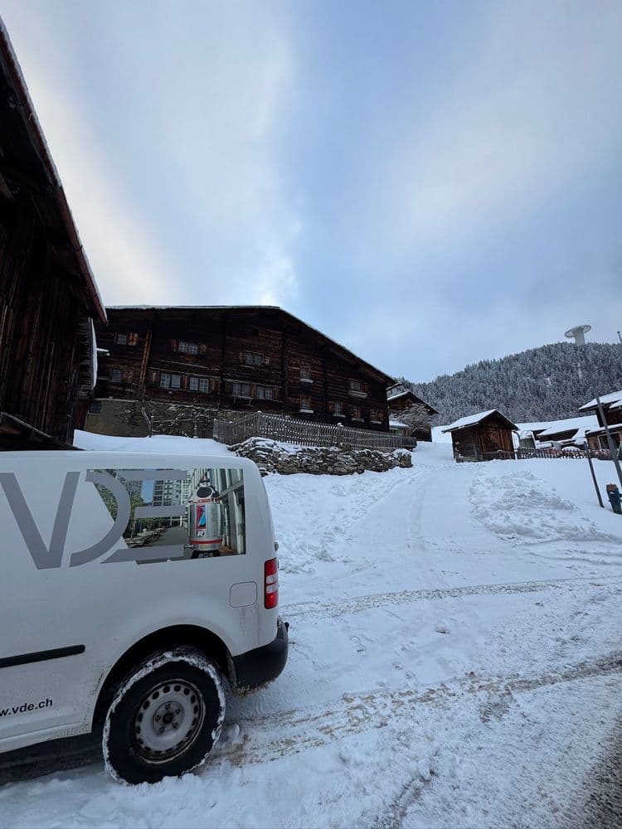

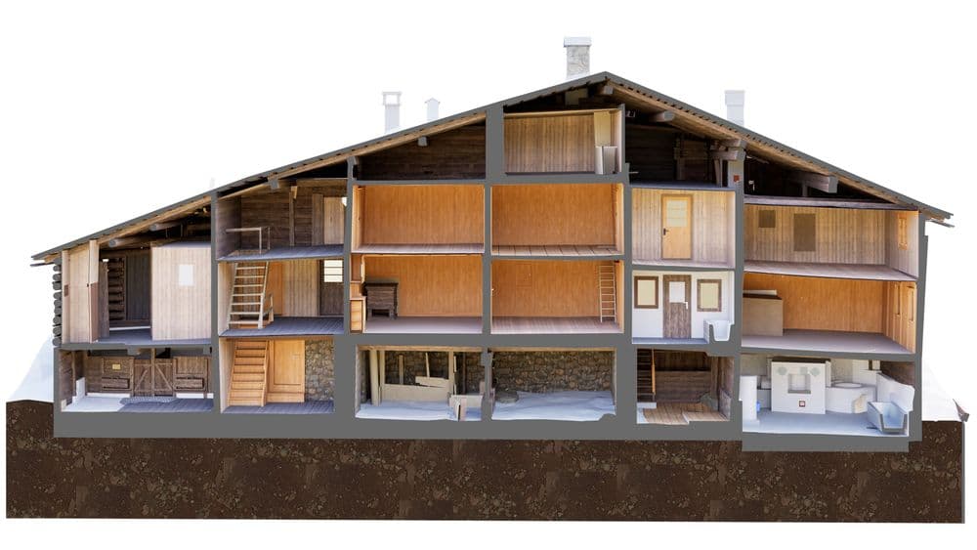
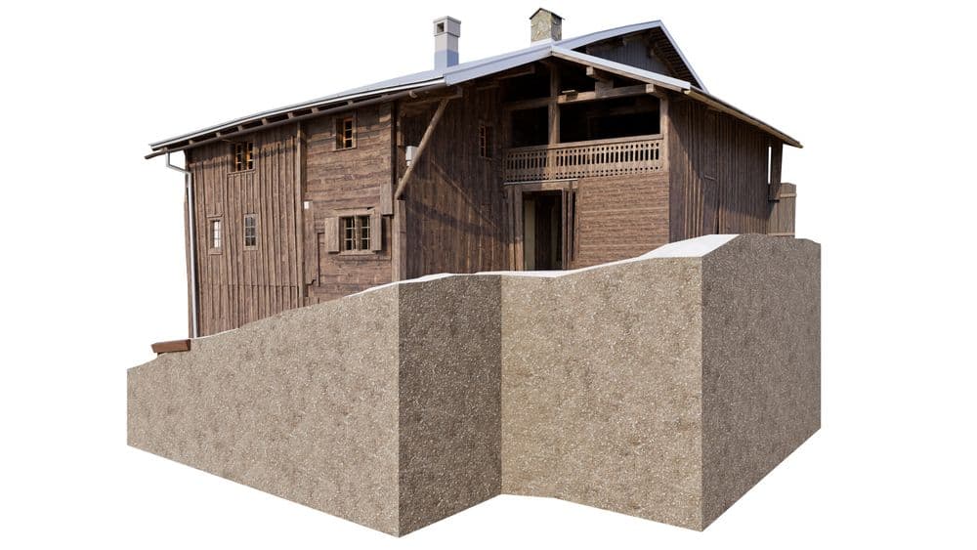
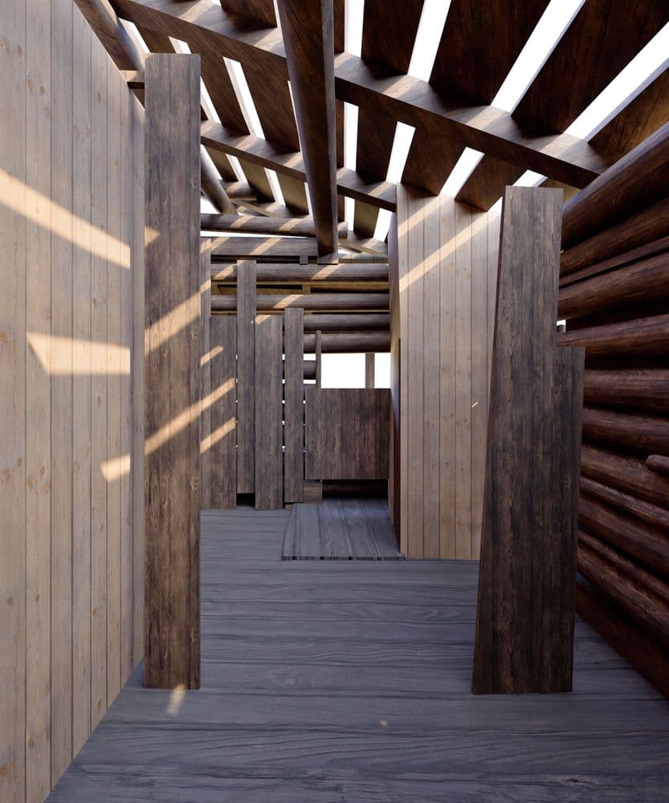
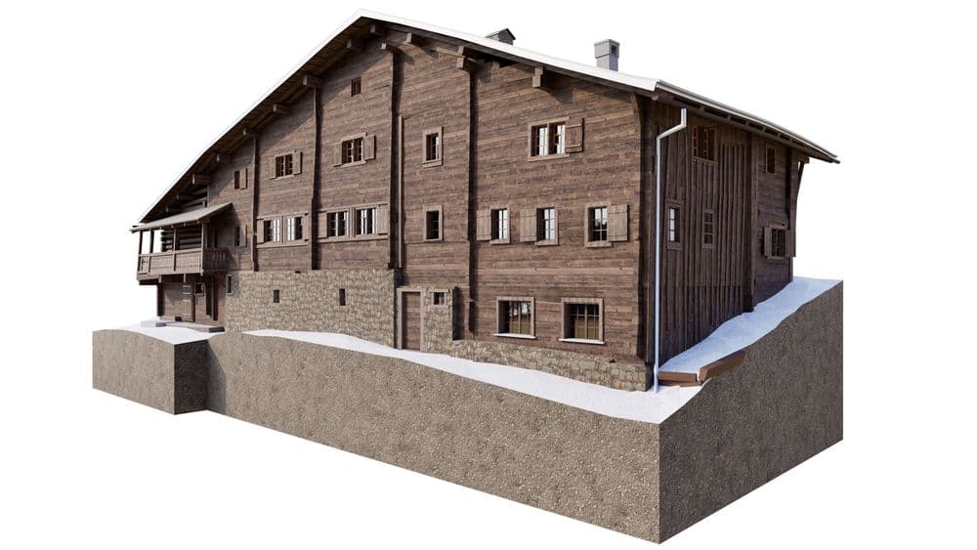
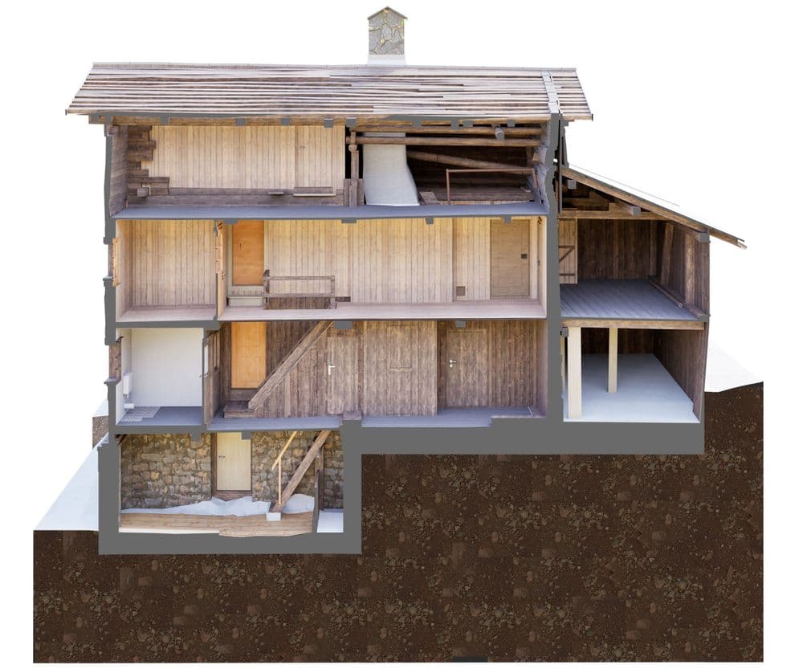
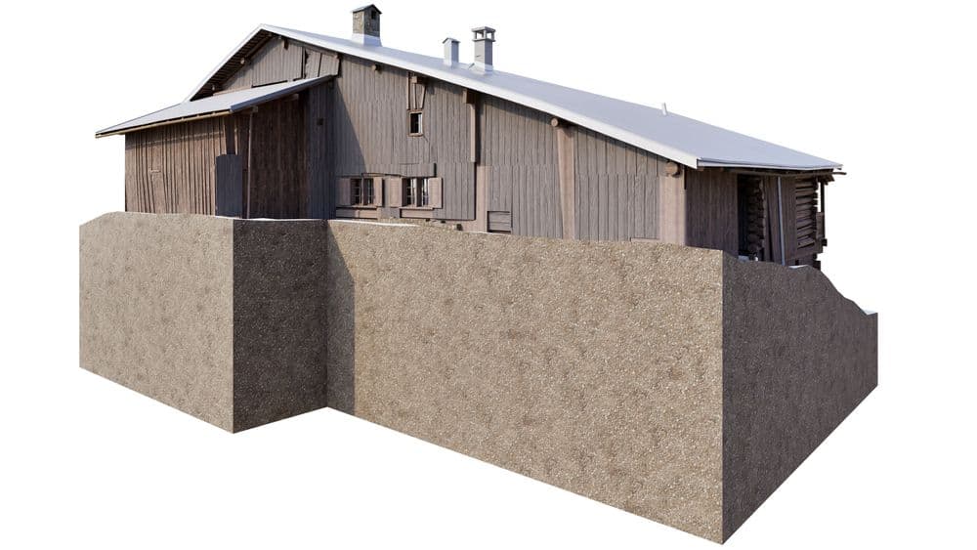
We modeled this 3D as-built model of a historic residential building in Graubünden in Vectorworks based on precise survey data. The goal was not only to create an attractive visualization but also to provide a reliable planning basis for the renovation—with a clearly structured layout, traceable building components, and clearly defined floors.
It is precisely with buildings like this that the importance of an accurate digital representation becomes clear. Solid natural stone walls in the base, decades-old wooden structures, and different phases of construction under one roof—all of this can only be safely developed further if the existing structure is fully understood.
We modeled this 3D as-built model of a historic residential building in Graubünden in Vectorworks based on precise survey data. The goal was not only to create an attractive visualization but also to provide a reliable planning basis for the renovation—with a clearly structured layout, traceable building components, and clearly defined floors.