Altre referenze
di questa categoria



Villa Digital
Engineering AG
Tittwiesenstrasse 21
7000 Chur
Alte Landstrasse 248
8708 Männedorf
Zugerstrasse 53
6340 Baar
Neugasse 12
9000 St. Gallen
3D As-Built Model of a Historic Villa | Höngg, Zurich
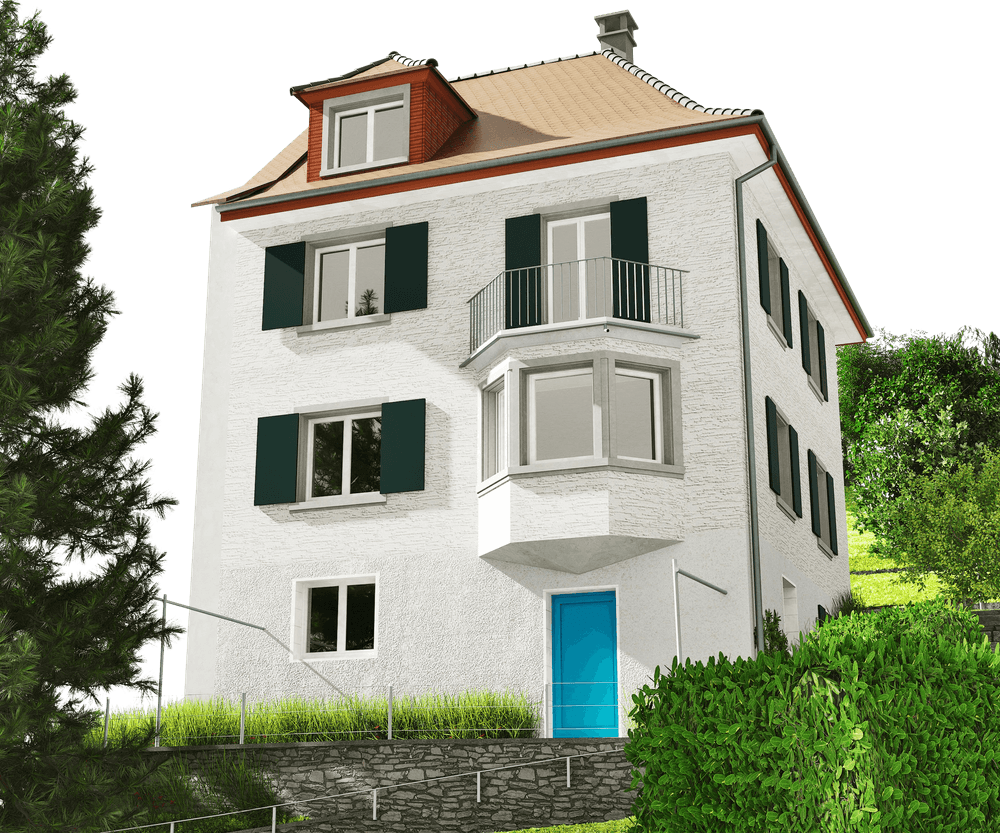
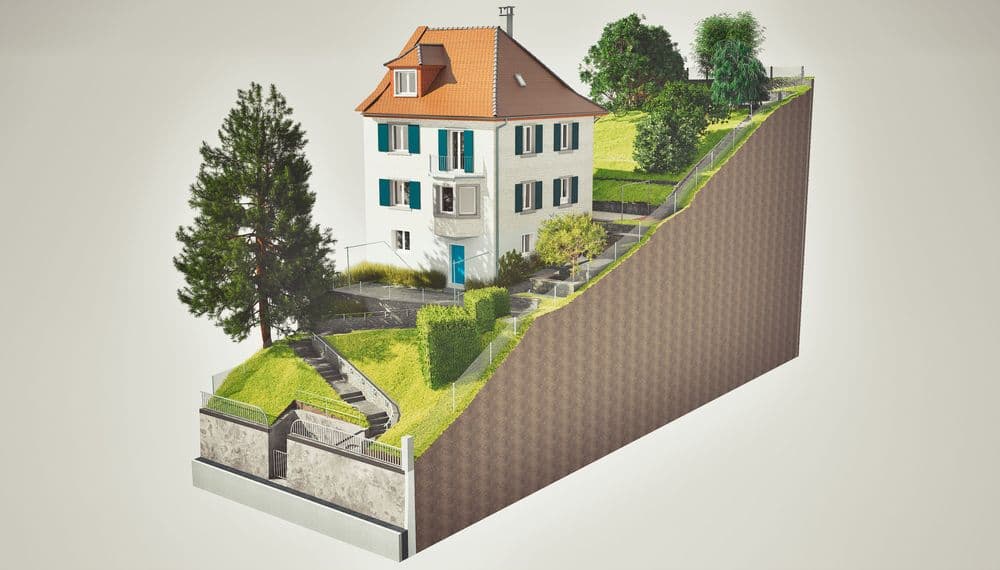
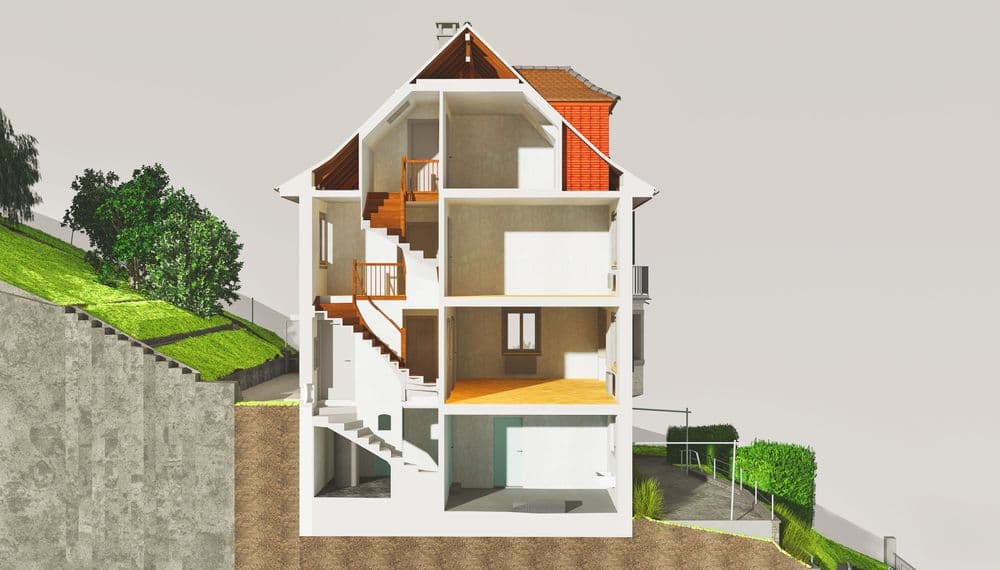
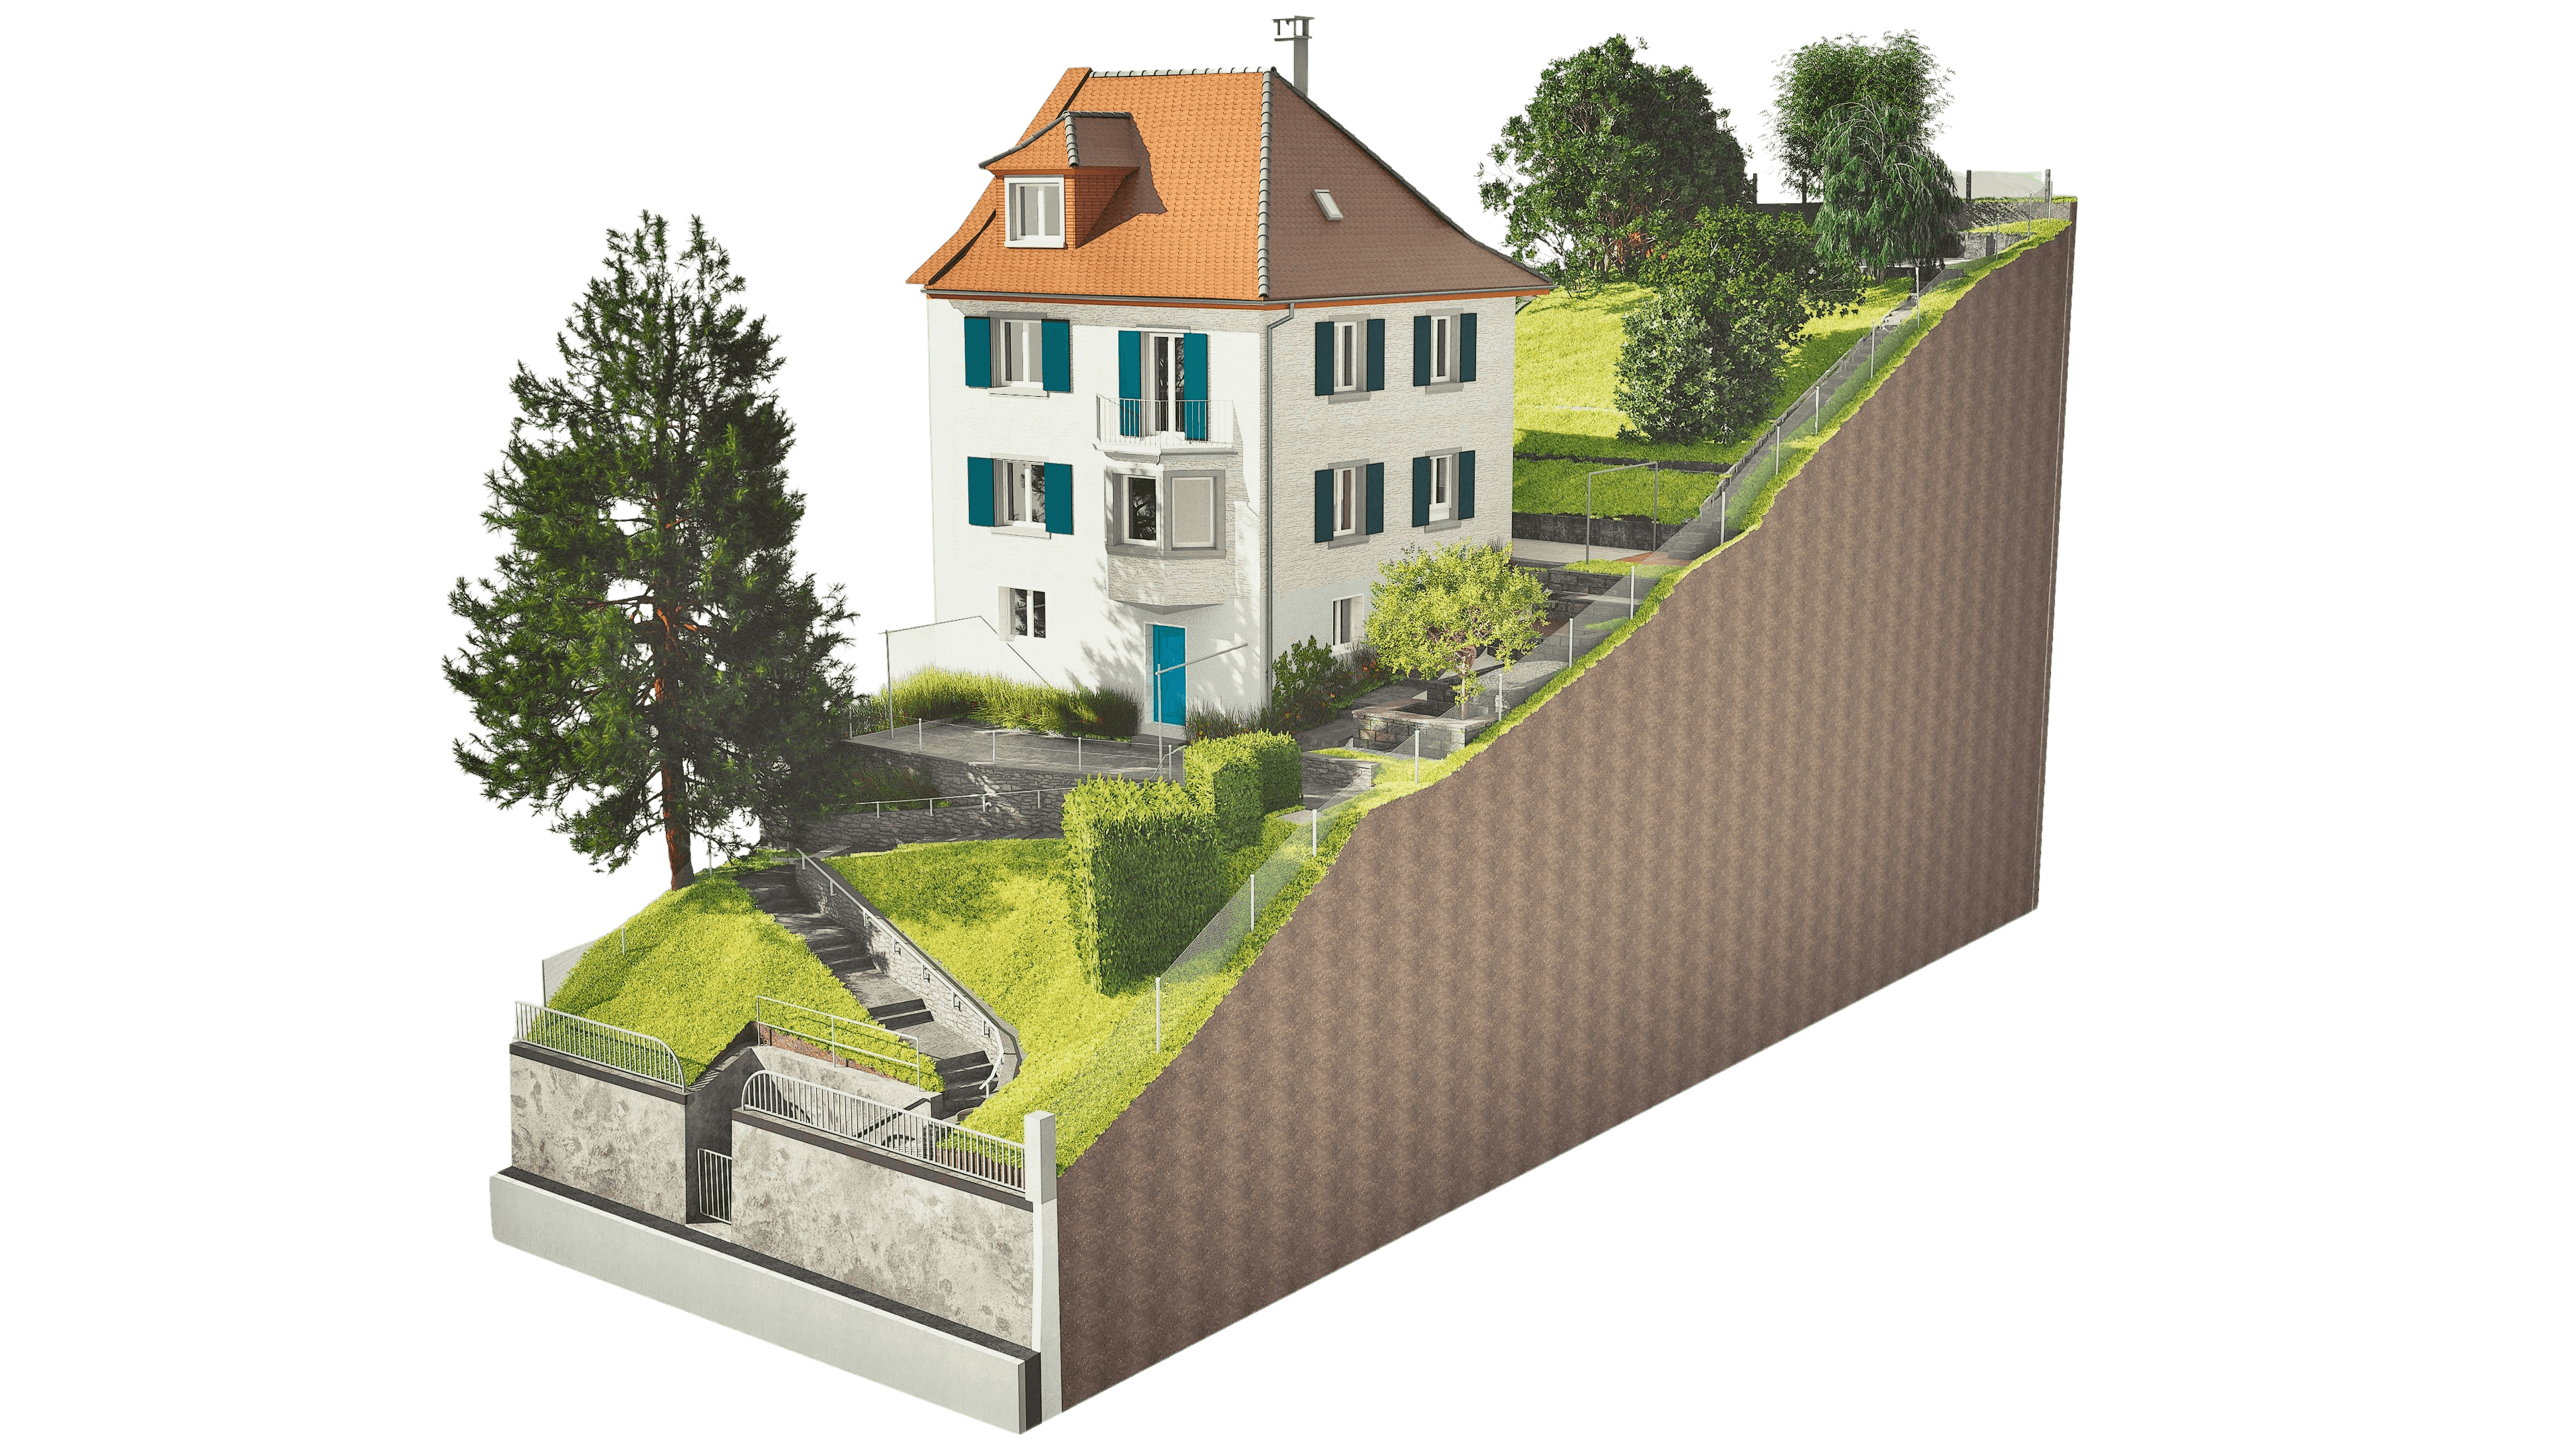
In the heart of Zurich’s charming Höngg neighborhood, we had the opportunity to digitally capture a beautiful villa and convert it into a precise 3D model. Using 3D laser scanning, we fully documented the facades, floor plans, and historical details—providing a solid foundation for further planning.
The building’s historic charm and the lovingly crafted details—from the stucco work to the original window frames—made this project particularly special. Comprehensive digital documentation is especially valuable for older buildings with complex, evolved structures: it provides clarity for architects and building owners before any changes are made to the existing structure.
In the heart of Zurich’s charming Höngg neighborhood, we had the opportunity to digitally capture a beautiful villa and convert it into a precise 3D model. Using 3D laser scanning, we fully documented the facades, floor plans, and historical details—providing a solid foundation for further planning.