Altre referenze
di questa categoria

Villa Digital
Engineering AG
Tittwiesenstrasse 21
7000 Chur
Alte Landstrasse 248
8708 Männedorf
Zugerstrasse 53
6340 Baar
Neugasse 12
9000 St. Gallen
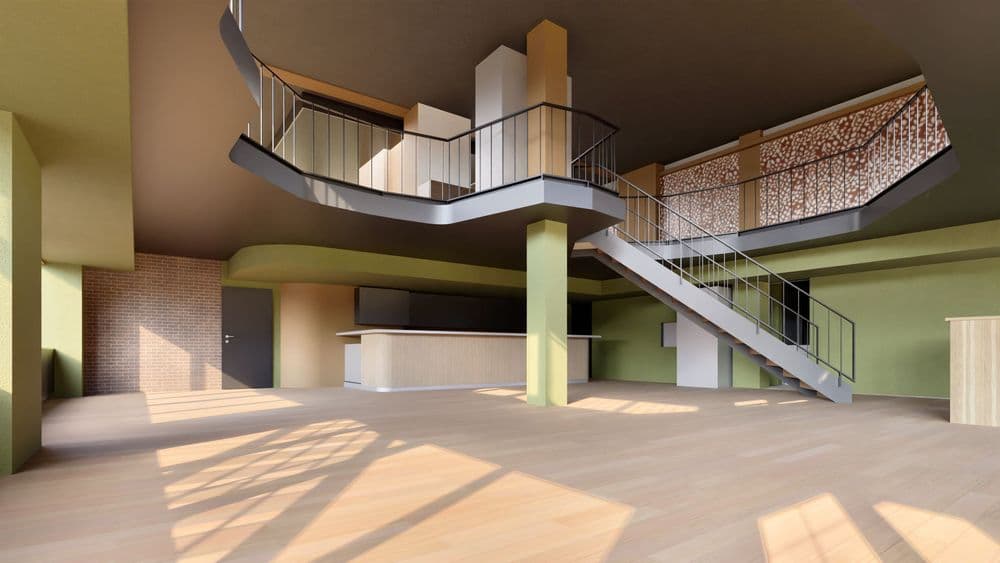
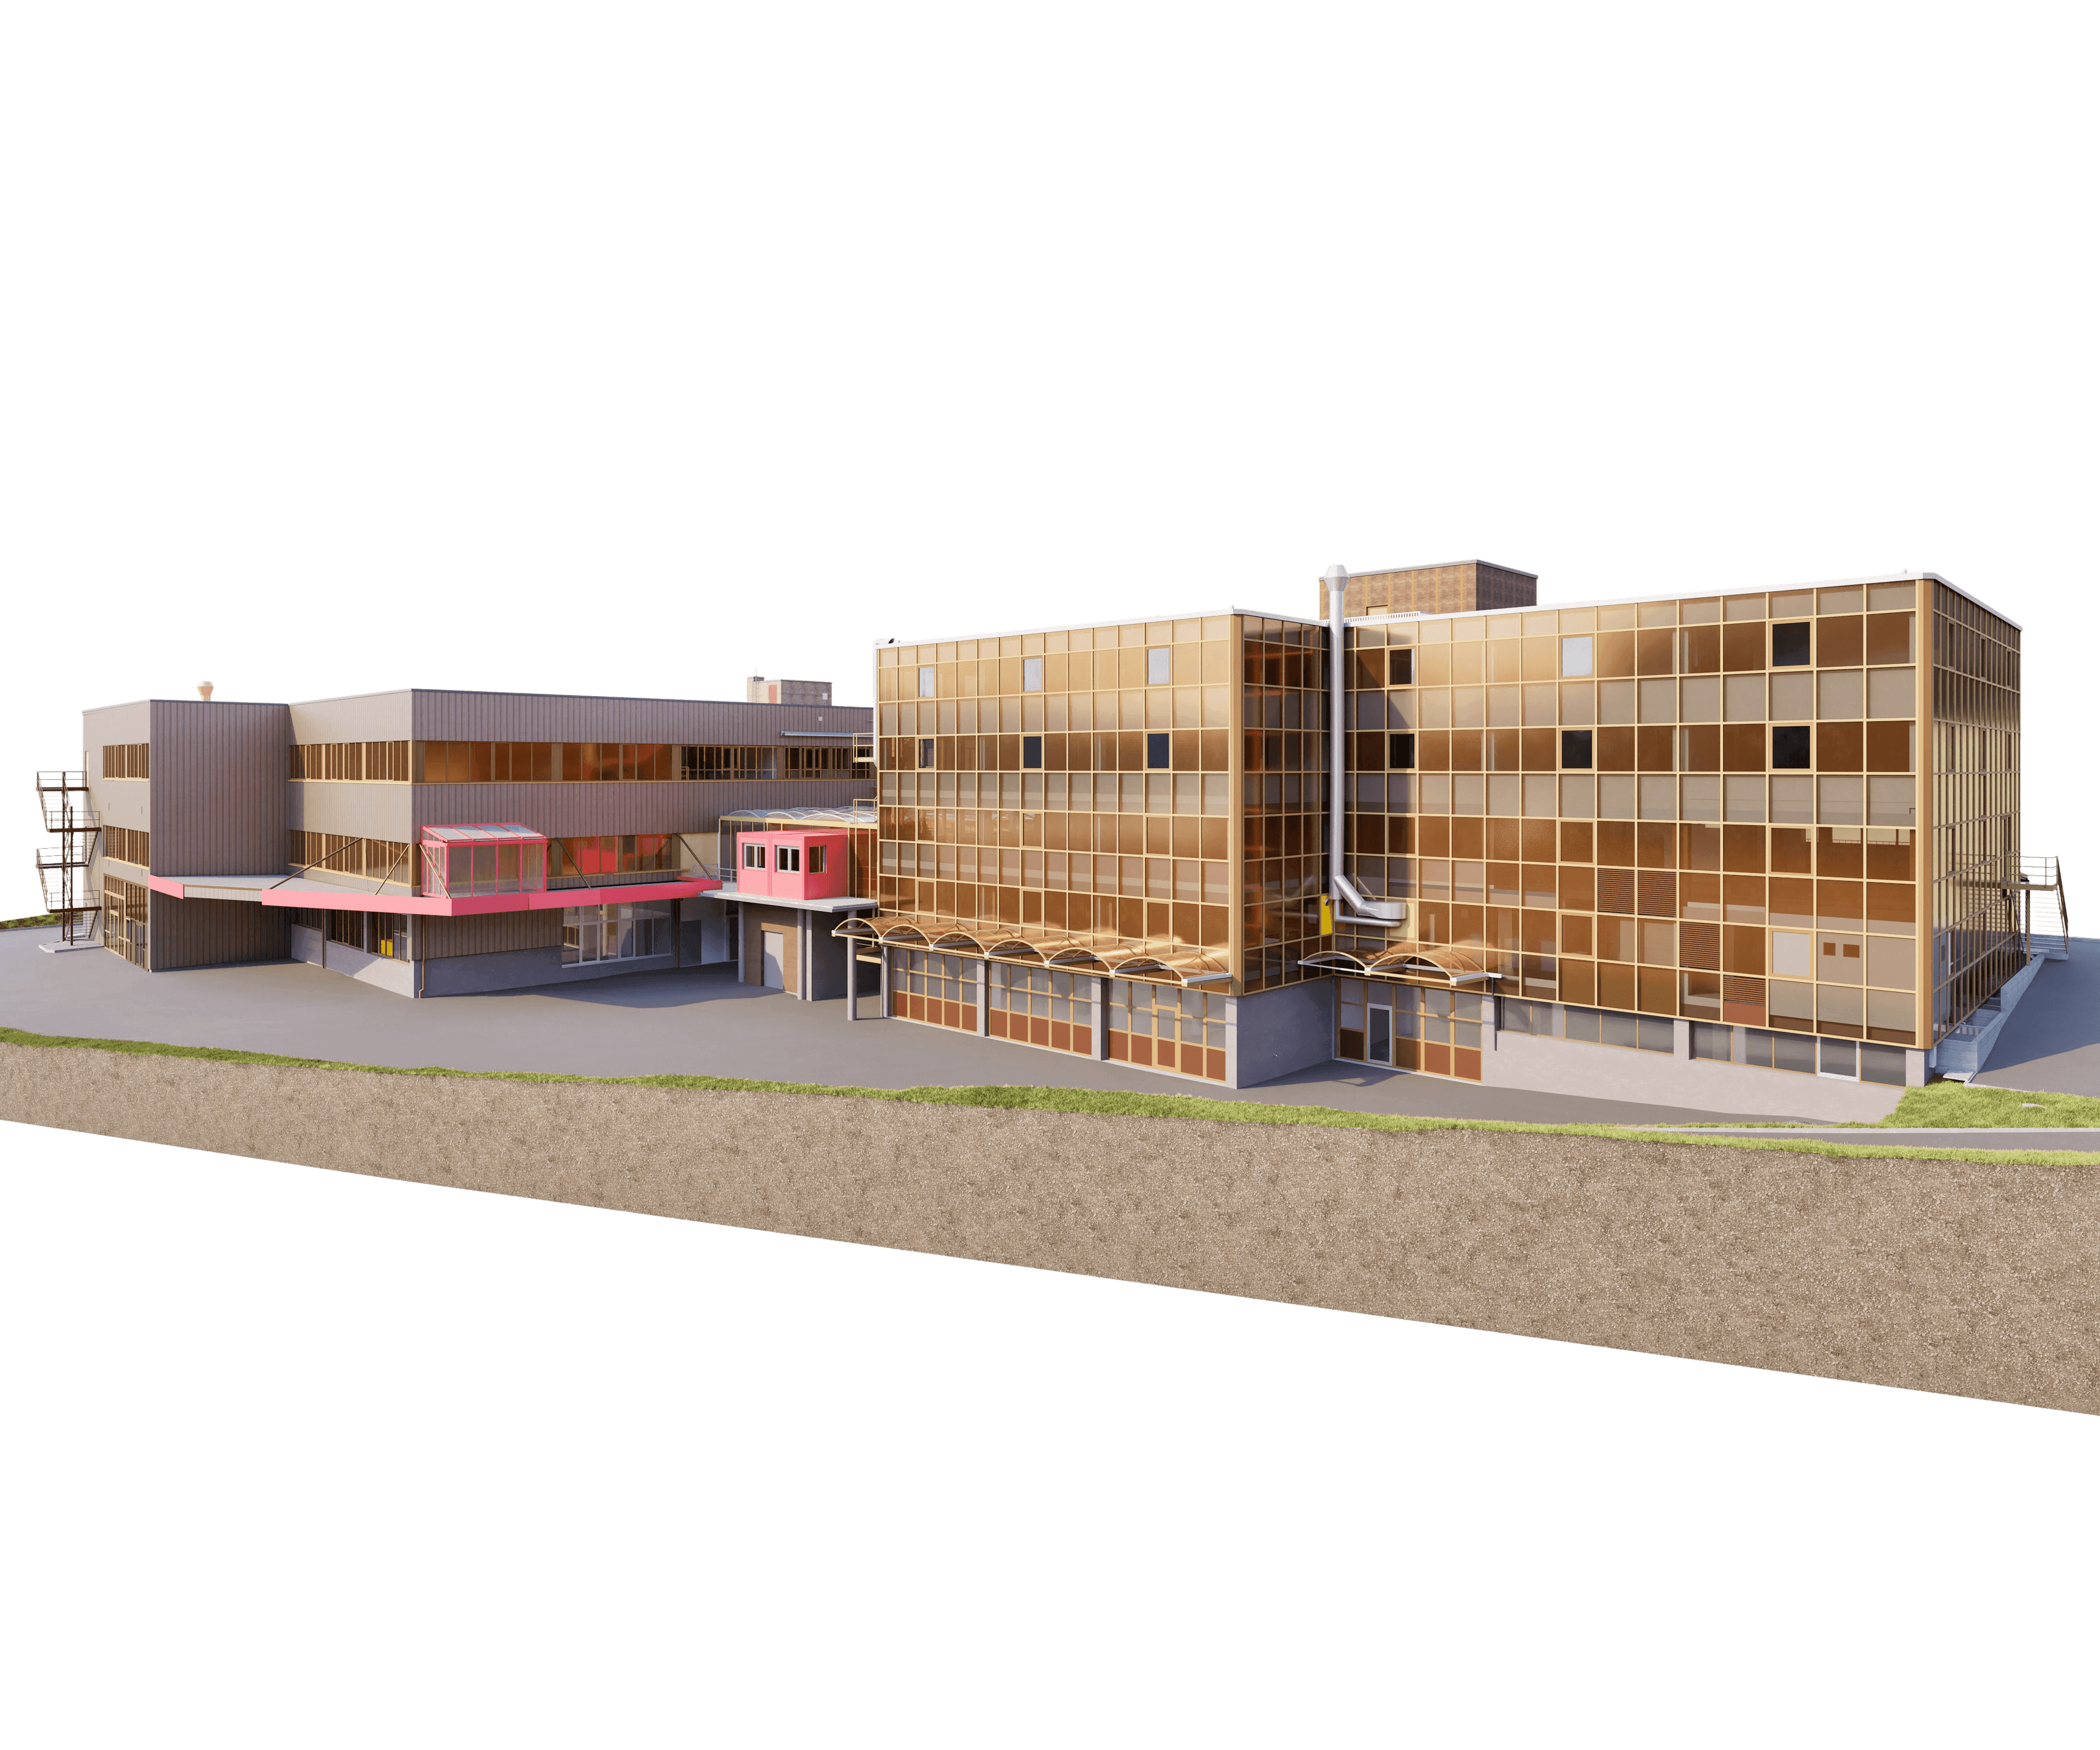
3D As-Built Model of an Existing Building Complex | Pfäffikon SZ
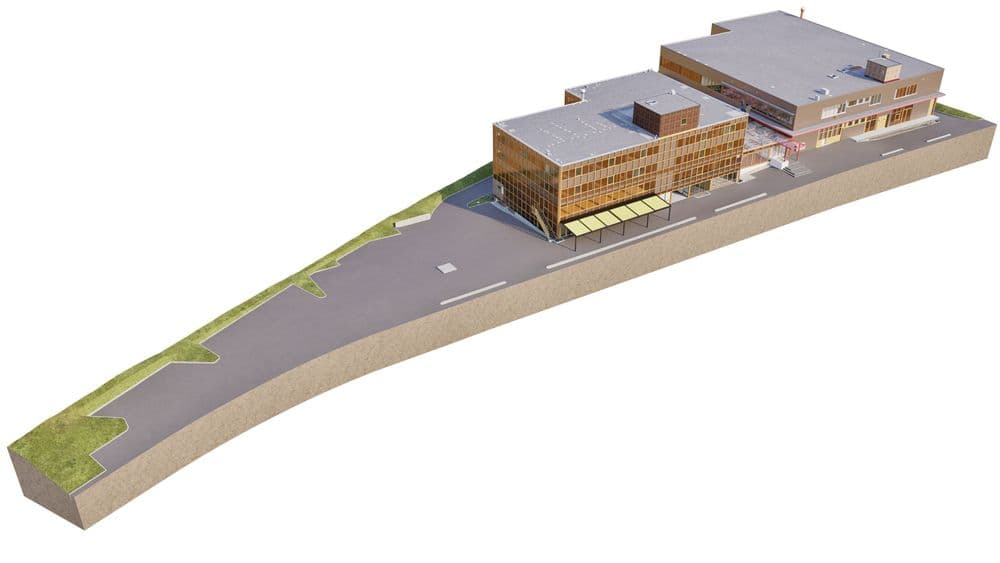
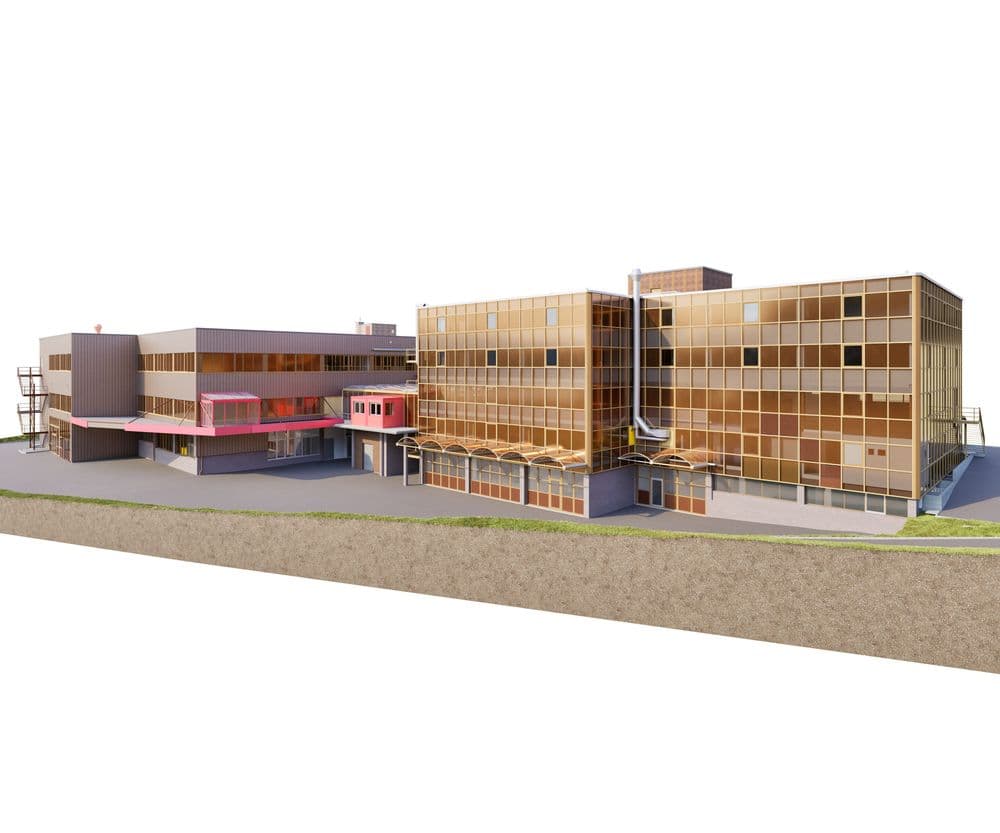
The project is based on an established building complex with different construction phases, structural systems, and uses. A consistent planning basis derived from existing plans was only partially available and inconsistent.
The focus was therefore not on supplementing existing data, but on completely re-surveying the as-built condition.
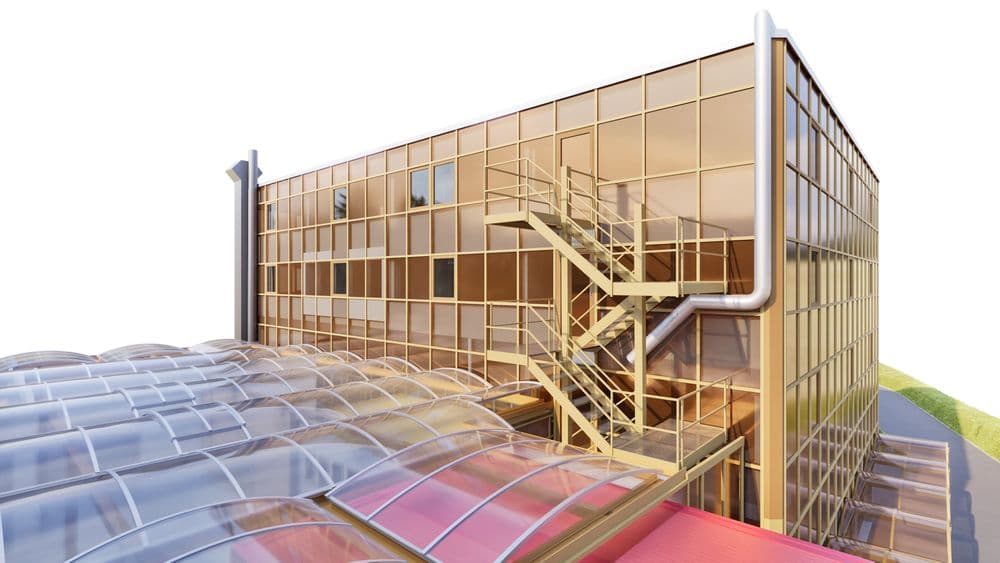
The survey was conducted using 3D laser scanning across the entire site. The goal was to create a seamless point cloud as a geometrically reliable foundation—particularly in areas with complex transitions, additions, and varying facade and roof structures.
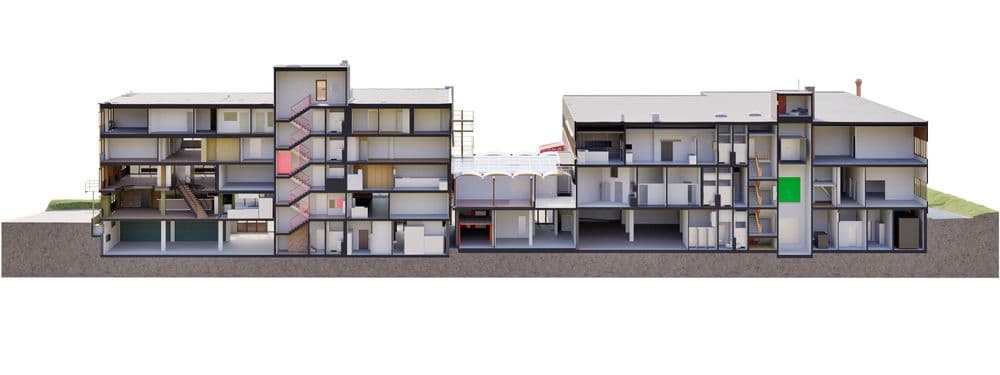
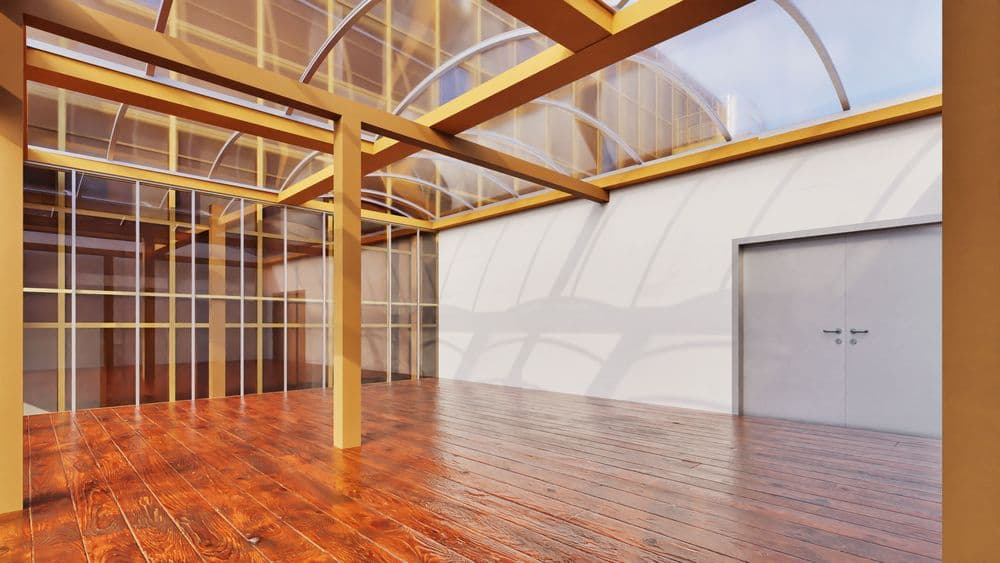
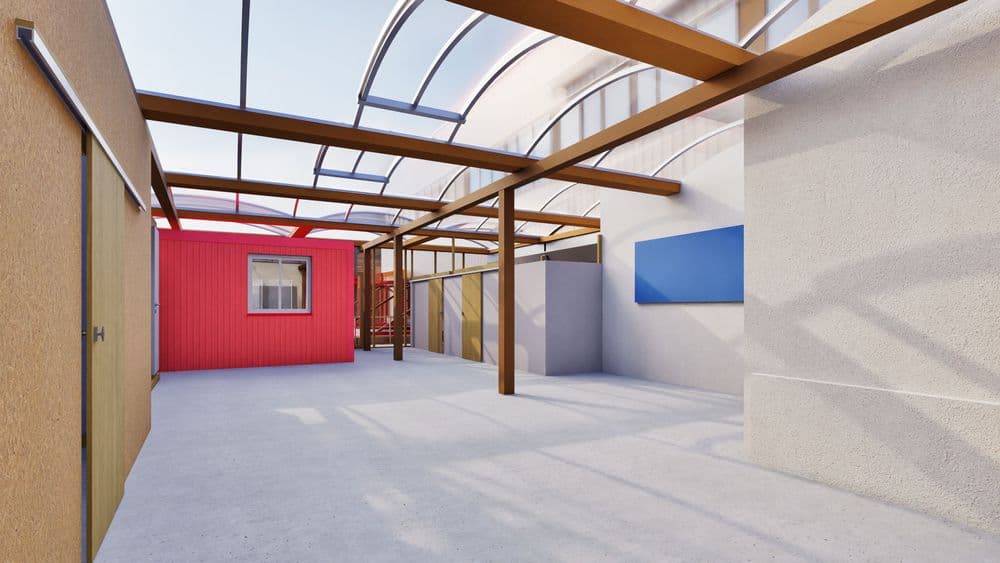
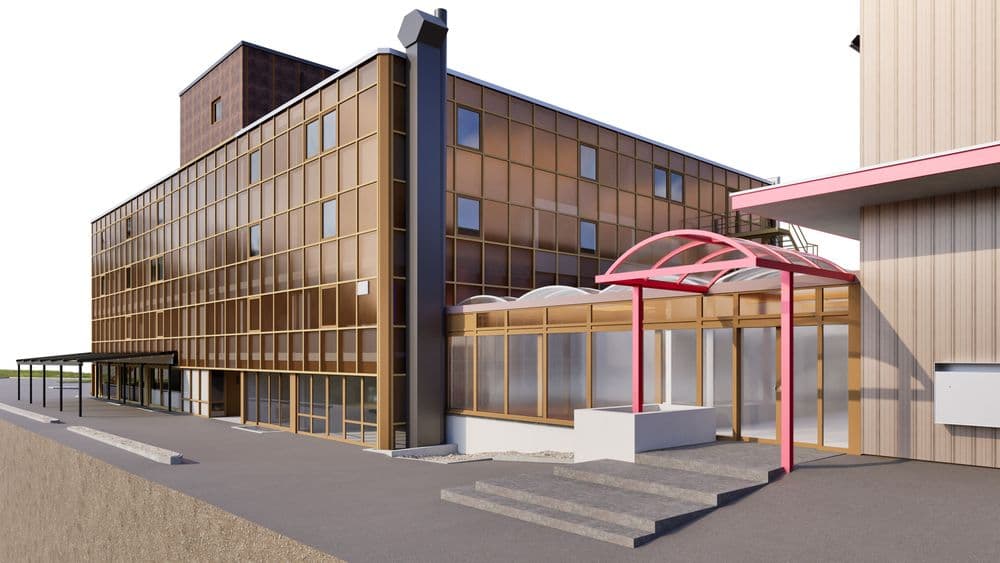
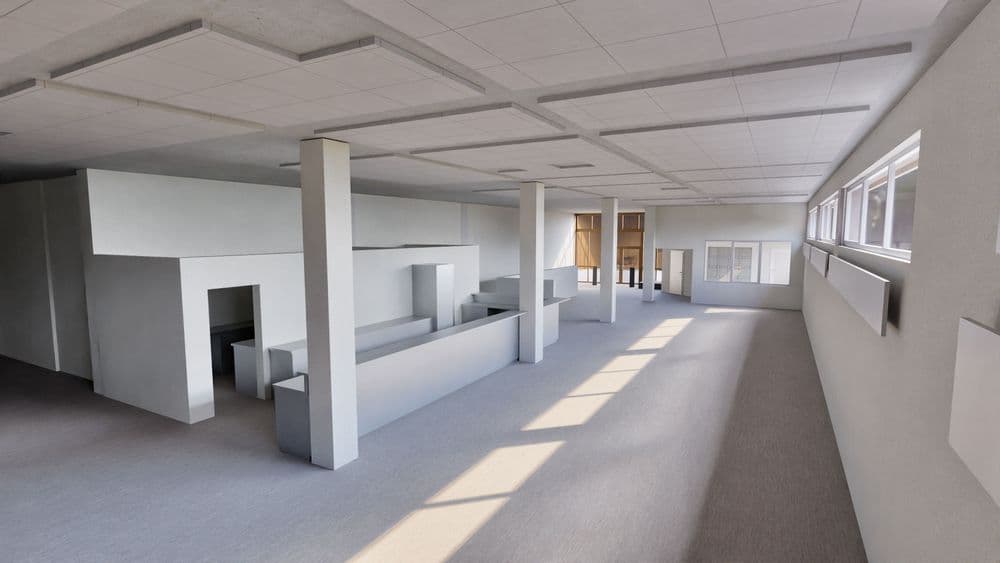
Based on this, a comprehensive 3D as-built model was created.
The emphasis was on:
– consistent representation of the actual geometry across all building sections – clear separation and structuring of the different construction phases within the model – precise definition of the building envelope, including facade grids, openings, and roof structures – transparent interfaces between the existing structure and potential interventions
The modeling is deliberately designed not to simplify, but to enhance the readability of a complex existing structure.
Especially in large-scale transformations, it becomes clear that the quality of planning depends directly on the quality of the existing building data. Unclear or generalized geometries lead to assumptions—and these have an impact on the rest of the planning process.
The 3D model provides a unified reference for all project stakeholders.
It enables:
– reliable volume and area analyses – clear spatial positioning of new interventions – reliable coordination between architecture, engineering, and construction
In this way, the existing structure is not only documented but also made usable as an active basis for planning.
In the context of current trends—moving away from replacement construction toward the further development of existing structures—this type of modeling becomes a prerequisite for well-informed decisions.
Not as an add-on. But as a starting point.
The project is based on an established building complex with different construction phases, structural systems, and uses. A consistent planning basis derived from existing plans was only partially available and inconsistent.