Altre referenze
di questa categoria



Villa Digital
Engineering AG
Tittwiesenstrasse 21
7000 Chur
Alte Landstrasse 248
8708 Männedorf
Zugerstrasse 53
6340 Baar
Neugasse 12
9000 St. Gallen
3D Model of School Complex Renovation & Expansion | Robersten
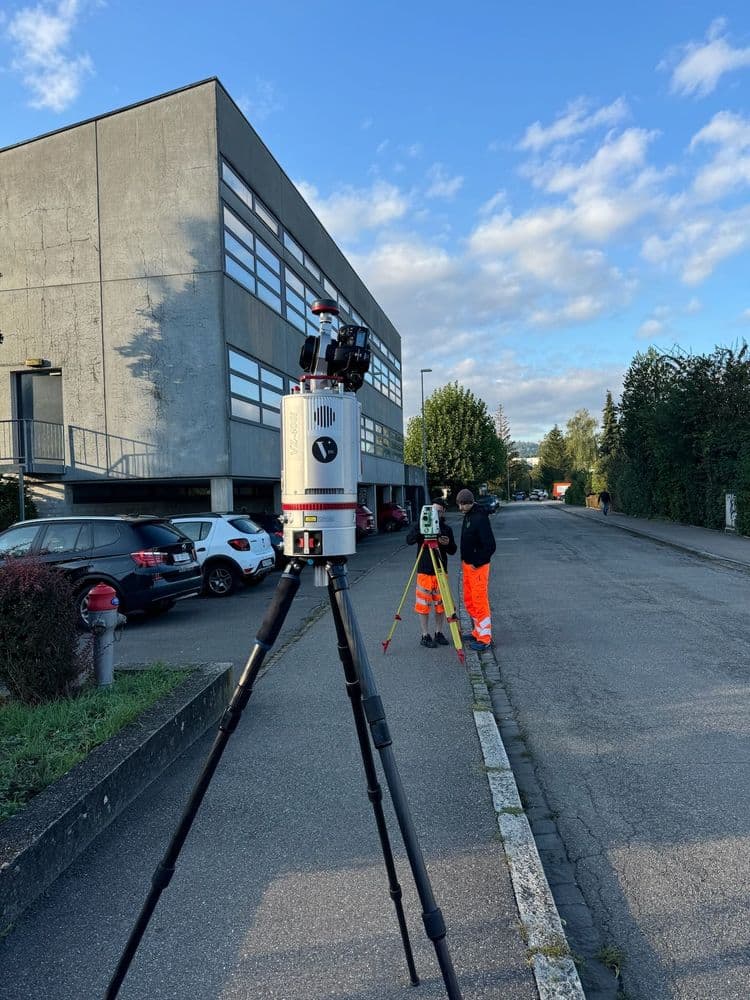
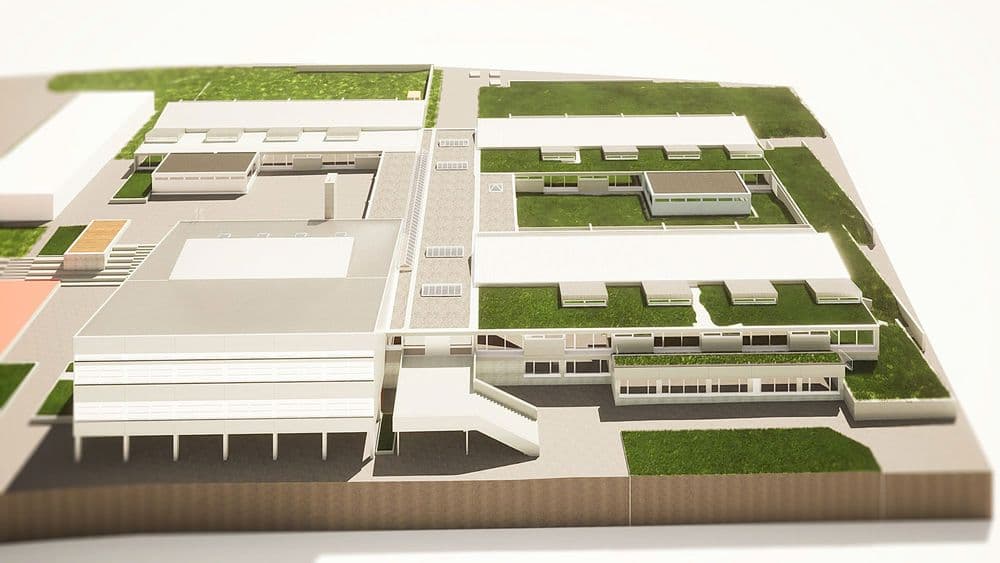
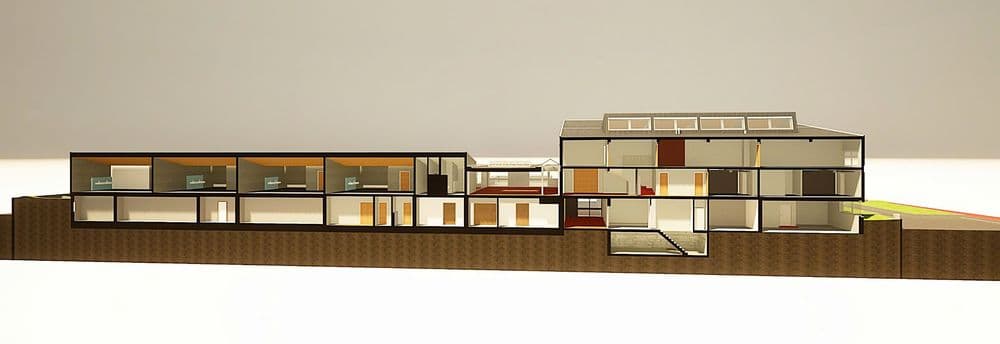
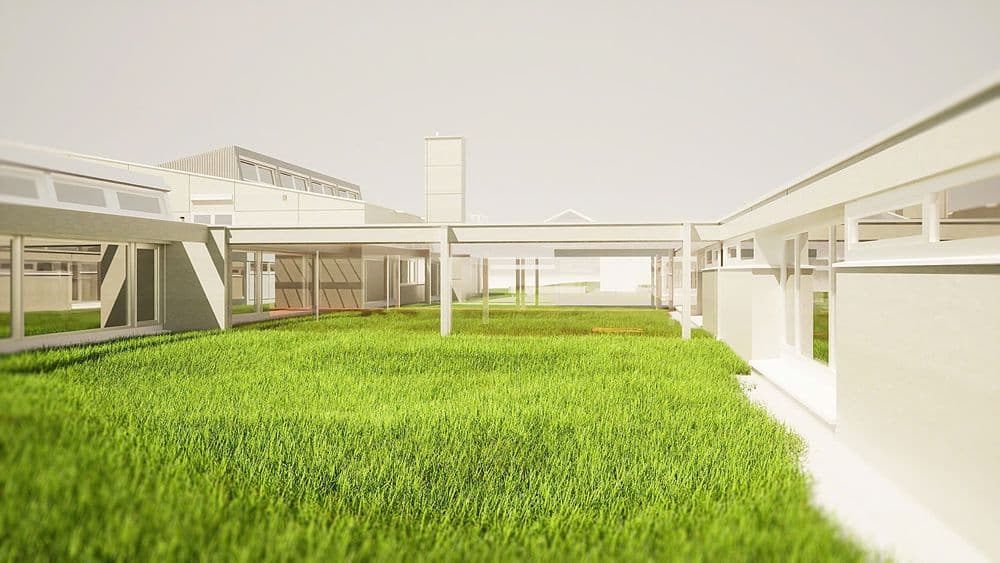
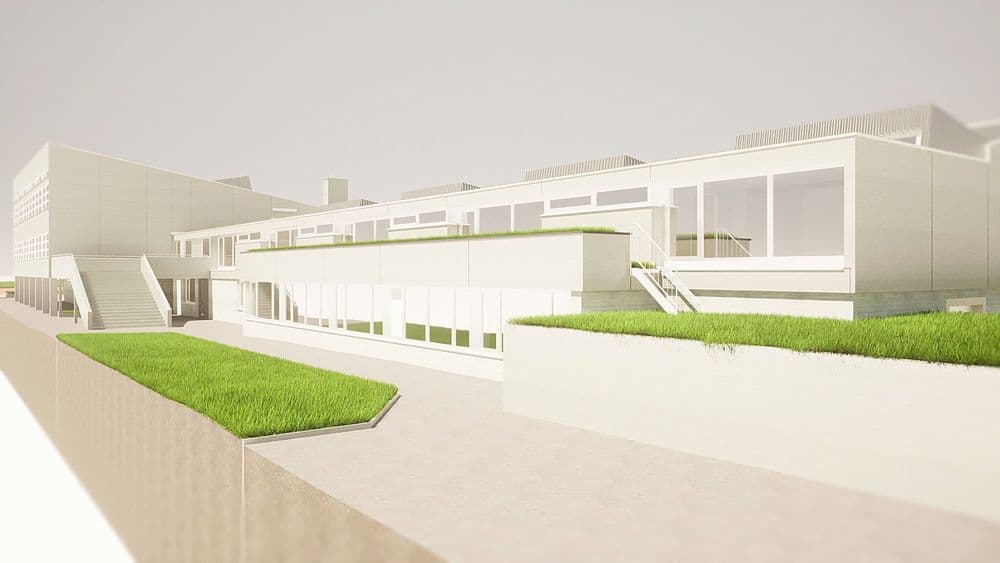

We are pleased to be participating in the comprehensive renovation and expansion of the Robersten school complex, which is over 50 years old. The complex consists of three classroom wings and a gymnasium wing, which are connected by a covered break hall to form a harmonious whole.
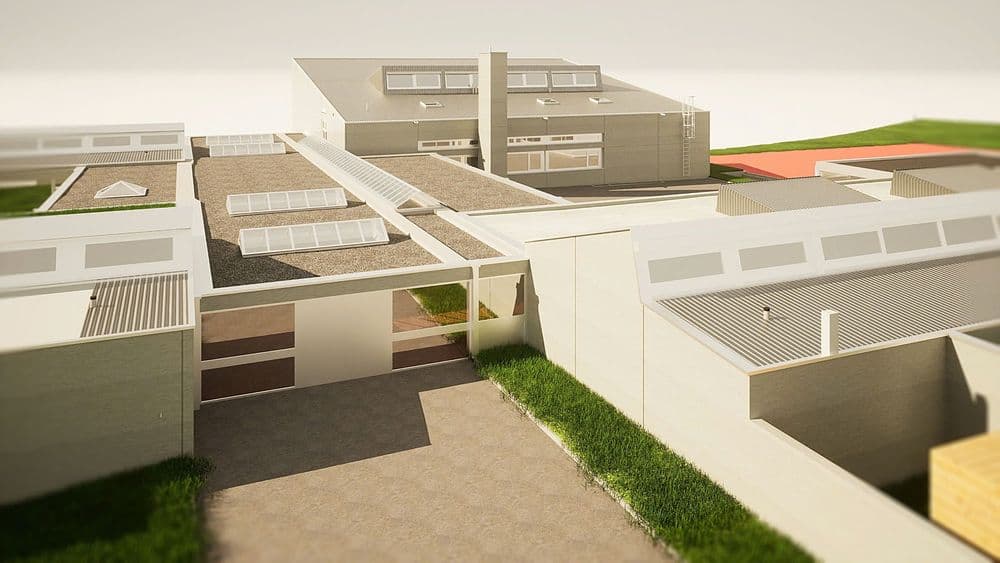
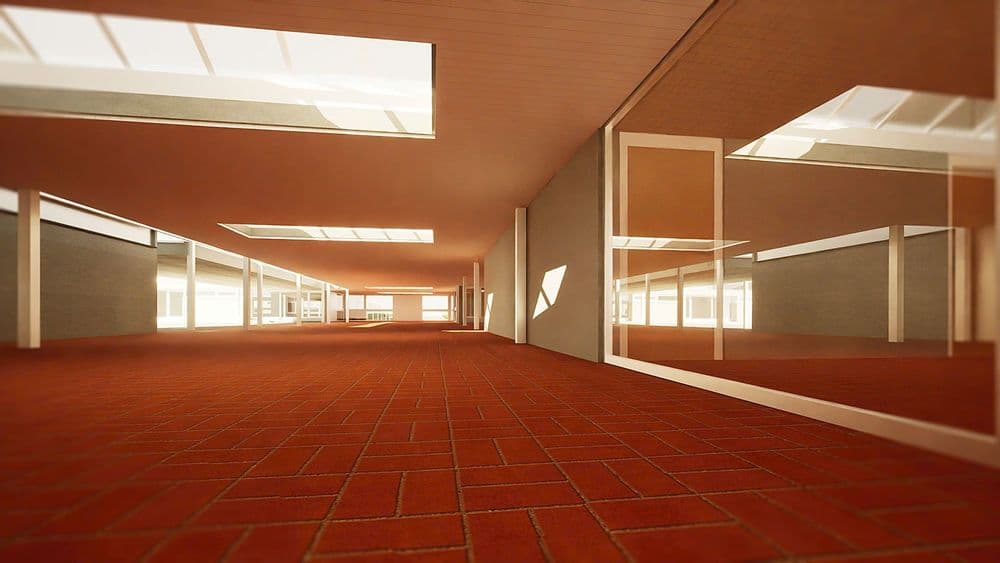
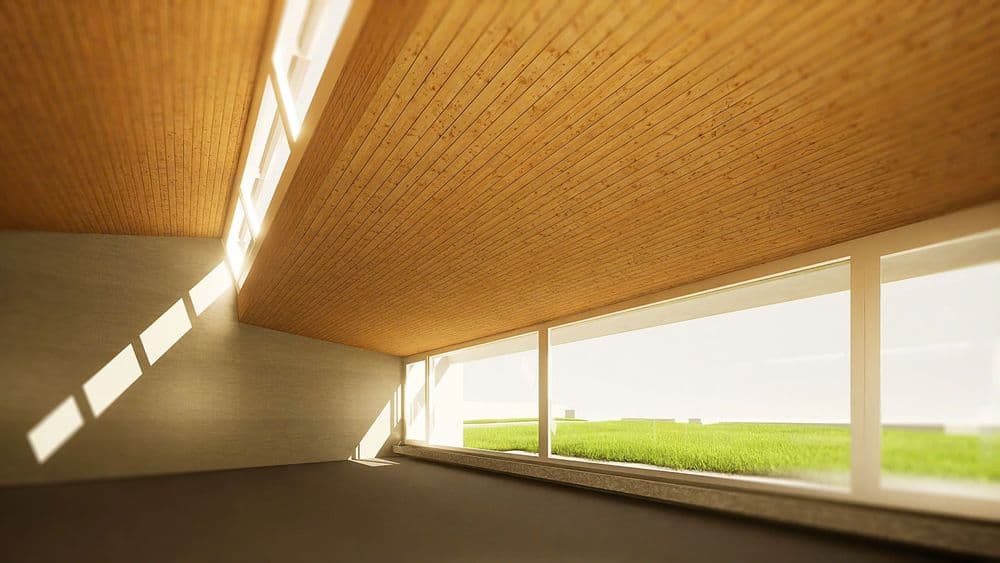
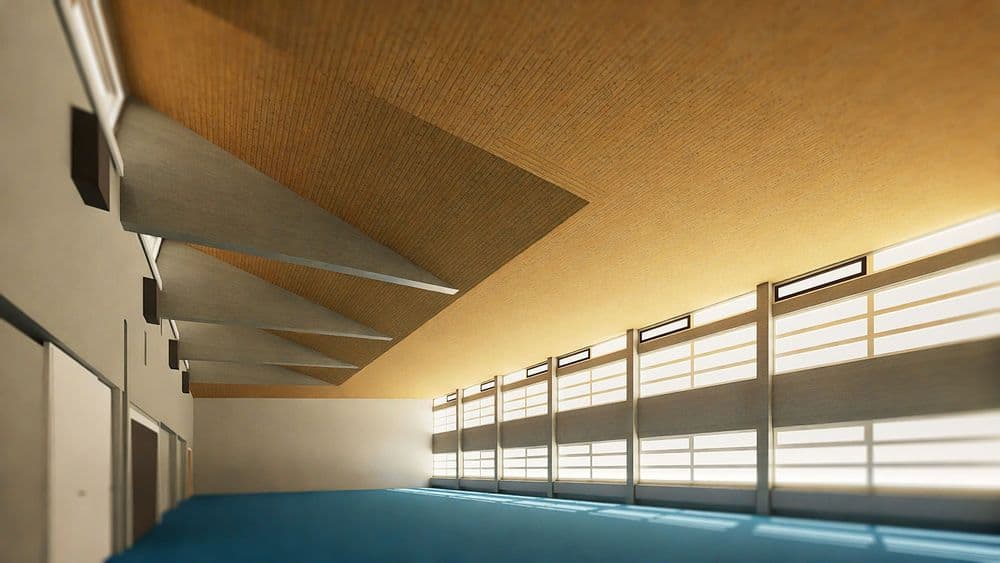
Shed roofs, inspired by the Industrial Revolution and originally used in factory architecture, ensure optimal natural light from above and allow for ventilation on both sides of the classrooms. Generous glazing creates a direct connection to the outdoor areas, thereby fostering a pleasant learning atmosphere. The combination of exposed concrete and wood lends the spaces a distinctive spatial quality and a high-end aesthetic.
With a detailed 3D model of the entire school complex, we provide a solid planning foundation for the architectural and planning team. This model helps identify structural weaknesses and precisely design future expansions.
We are pleased to be participating in the comprehensive renovation and expansion of the Robersten school complex, which is over 50 years old. The complex consists of three classroom wings and a gymnasium wing, which are connected by a covered break hall to form a harmonious whole.